Skip main navigation
Accepting backups
  • Price cut: $30K (6/26)
    $895,000

    1617 Ford St #A, Golden, CO 80401

    2beds
    1,187sqft
    : 
    Loading
    Get pre-qualified
    Half Duplex
    Built in 2026
    -- sqft lot
    $-- Zestimate®
    $754/sqft
    $362/mo HOA

    What's special

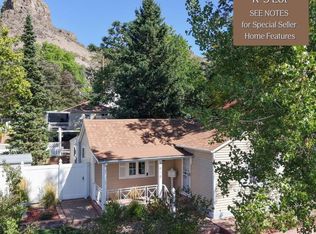
    Discover modern living in a historical setting. This brand-new central Golden duplex unit brings thoughtful contemporary design to an unbeatable location. West-facing windows frame beautiful mountain views, serving as a constant reminder of the special Golden landscape right outside your door. Tucked privately at the rear of the property, the home provides a quiet, serene retreat while keeping you just blocks away from the vibrant shops, great restaurants, scenic trails, and extensive amenities that make Golden such a highly desirable place to live. As part of an intimate three-unit association that includes a charming historic front bungalow, this property uniquely balances independent living with a welcoming sense of neighborhood. The home features an open floor plan on the main level, with soaring ceilings, drenched in natural light. Upstairs, you'll find a charming primary bedroom, second bedroom, laundry and bonus space. The home is complemented by the convenience of an attached garage and private back balcony with great views of South Table Mountain. At the heart of this small community is a courtyard with dedicated patio spaces. Whether you are searching for a primary residence, low-maintenance second home, or savvy investment opportunity, this property delivers the conveniences of condo living in a space that feels like a traditional home. As the only unit available, this is a rare chance to secure a premium new-construction space in the heart of Golden. Listing Agent is related to member of Seller LLC.
    45 days
    |
    1,391
    |
    62
    |

    Zillow last checked:

    Listing updated:

    Listed by:

    Erin McFarland 720-660-9151,

    Compass - Boulder

    Source: IRES as distributed by MLS GRID,MLS#: 1060984MLS Logo

      Facts & features

      Interior

      Bedrooms & bathrooms
      • Bedrooms: 2
      • Bathrooms: 3
      • Full bathrooms: 1
      • 3/4 bathrooms: 1
      • 1/2 bathrooms: 1
      • Main level bathrooms: 1
      Primary bedroom
      • Description: Carpet
      • Features: 3/4 Primary Bath
      • Level: Upper
      • Area: 156 Square Feet
      • Dimensions: 12 x 13
      Bedroom 2
      • Description: Carpet
      • Level: Upper
      • Area: 110 Square Feet
      • Dimensions: 11 x 10
      Dining room
      • Description: Hardwood
      • Level: Main
      Kitchen
      • Description: Hardwood
      • Level: Main
      • Area: 117 Square Feet
      • Dimensions: 13 x 9
      Living room
      • Description: Hardwood
      • Level: Main
      • Area: 130 Square Feet
      • Dimensions: 10 x 13
      Heating
      • Forced Air
      Cooling
      • Central Air
      Appliances
      • Included: Electric Range, Dishwasher, Refrigerator, Washer, Dryer, Microwave, Disposal
      • Laundry: Washer/Dryer Hookup
      Features
      • Eat-in Kitchen, Separate Dining Room, Cathedral Ceiling(s), Open Floorplan, Kitchen Island, High Ceilings
      • Flooring: Wood
      • Basement: Crawl Space
      Interior area
      • Total structure area: 1,187
      • Total interior livable area: 1,187 sqft
      • Finished area above ground: 1,187

      Property

      Parking
      • Total spaces: 1
      • Parking features: Attached
      • Attached garage spaces: 1
      • Details: Attached
      Features
      • Levels: Two
      • Stories: 2
      • Patio & porch: Patio, Deck
      • Exterior features: Balcony
      • Has view: Yes
      • View description: Hills
      Lot
      • Features: Sidewalks
      Details
      • Zoning: Res
      • Special conditions: Partnership

      Construction

      Type & style
      • Home type: SingleFamily
      • Architectural style: Contemporary
      • Property subtype: Half Duplex
      • Attached to another structure: Yes
      Materials
      • Frame
      • Roof: Composition
      Condition
      • New construction: Yes
      • Year built: 2026

      Utilities & green energy

      • Sewer: Public Sewer
      • Water: City
      • Utilities for property: Electricity Available

      Community & HOA

      Community
      • Features: None
      • Security: Fire Alarm
      • Subdivision: KINNEYS ADD
      HOA
      • Has HOA: Yes
      • Services included: Maintenance Grounds, Insurance
      • HOA fee: $362 monthly
      • HOA name: Ford Street Collective
      Location
      • Region: Golden

      Financial & listing details

      • Price per square foot: $754/sqft
      • Date on market: 6/5/2026
      • Listing terms: Cash,Conventional,FHA,VA Loan
      • Exclusions: Staging Items
      • Electric utility on property: Yes

        Estimated market value

        Not available

        Estimated sales range

        Not available

        Not available

        Price history

        DateEventPrice
        7/15/2026Pending sale$895,000$754/sqft
        Source: REcolorado as distributed by MLS GRID #IR1060984 Report a problem
        6/26/2026Price change$895,000-3.2%$754/sqft
        Source: REcolorado as distributed by MLS GRID #IR1060984 Report a problem
        6/5/2026Listed for sale$925,000$779/sqft
        Source: IRES as distributed by MLS GRID #1060984 Report a problem

        Public tax history

        Tax history is unavailable.

        Monthly payment

        Est. payment

        Payment breakdown

        Explore the cost of this home by adjusting the details. Changes won't be saved.
        All calculations are estimates and provided by Zillow, Inc. for informational purposes only. Actual amounts may vary.
        HOA fees may include property taxes on listings classified as Co-Ops. Contact the listing agent and/or owner for fee details.
        Mortgage interest rates are dependent on a number of factors, including credit score, down payment, and repayment length. Interest rate data provided by Zillow Group Marketplace, Inc. as of 1/1/1970 from various mortgage lenders with which we have lead or other similar arrangements; the Estimated Payment is an average of those rates.
        See how much you could borrow to make a competitive offer.

        Climate risks

        Neighborhood: 80401

        Getting around

        86 / 100
        Very Walkable
        32 / 100
        Some Transit
        73 / 100
        Very Bikeable

        Nearby schools

        GreatSchools rating
        Schools provided by the listing agent
        • Elementary: Mitchell
        • Middle: Bell Jr.
        • High: Golden

        Source: IRES as distributed by MLS GRID. This data may not be complete. We recommend contacting the local school district to confirm school assignments for this home.

        A local agent can set up tours, give advice and negotiate with sellers.

        Browse local experts

        Similar homes