Incredible opportunity. Heart of Golden. Remodeled and updated. Slab granite countertops. New paint and carpet. Massive garage space. Additional parking. Perfect for a car enthusiast, Workshop, Mechanic, endless options. Mountain views surround.
For sale
$699,900
993 Torrey Street, Golden, CO 80401
3beds
1,425sqft
Single Family Residence
Built in 1956
10,193 Square Feet Lot
$668,500 Zestimate®
$491/sqft
$-- HOA
What's special
- 30 days
- 722
- 39
Zillow last checked:
Listing updated:
Listed by:
Todd L Crosbie 303-893-3200 tlc@toddlcrosbie.com,
LIV Sotheby's International Realty
Source: REcolorado as distributed by MLS GRID,MLS#: 6588650
Facts & features
Interior
Bedrooms & bathrooms
- Bedrooms: 3
- Bathrooms: 1
- Full bathrooms: 1
- Main level bathrooms: 1
- Main level bedrooms: 3
Bedroom
- Level: Main
- Area: 99 Square Feet
- Dimensions: 11 x 9
Bedroom
- Level: Main
- Area: 110 Square Feet
- Dimensions: 11 x 10
Bedroom
- Features: Primary Suite
- Level: Main
- Area: 126 Square Feet
- Dimensions: 9 x 14
Bathroom
- Features: Primary Suite
- Level: Main
- Area: 72 Square Feet
- Dimensions: 9 x 8
Family room
- Level: Main
- Area: 414 Square Feet
- Dimensions: 18 x 23
Kitchen
- Description: Slab Granite Countertops
- Level: Main
- Area: 143 Square Feet
- Dimensions: 13 x 11
Laundry
- Level: Main
- Area: 60 Square Feet
- Dimensions: 6 x 10
Living room
- Level: Main
- Area: 80 Square Feet
- Dimensions: 4 x 20
Heating
- Forced Air
Cooling
- Central Air
Appliances
- Included: Dishwasher, Disposal, Gas Water Heater, Microwave, Oven, Range, Refrigerator
Features
- Has basement: No
- Has fireplace: Yes
- Fireplace features: Free Standing, Pellet Stove
Interior area
- Total structure area: 1,425
- Total interior livable area: 1,425 sqft
- Finished area above ground: 1,425
Video & virtual tour
Property
Parking
- Total spaces: 8
- Parking features: Garage - Attached
- Attached garage spaces: 6
- Details: RV Spaces: 2
Features
- Levels: One
- Stories: 1
- Has view: Yes
- View description: Mountain(s)
Lot
- Size: 10,193 Square Feet
Details
- Parcel number: 001238
- Zoning: R-2
- Special conditions: Standard
Construction
Type & style
- Home type: SingleFamily
- Property subtype: Single Family Residence
Materials
- Frame
- Roof: Composition
Condition
- Year built: 1956
Utilities & green energy
- Sewer: Public Sewer
- Water: Public
- Utilities for property: Electricity Connected
Community & HOA
Community
- Subdivision: Jones Heights
HOA
- Has HOA: No
Location
- Region: Golden
Financial & listing details
- Price per square foot: $491/sqft
- Tax assessed value: $629,106
- Annual tax amount: $3,738
- Date on market: 10/2/2026
- Listing terms: Cash,Conventional,FHA,Other,VA Loan
- Exclusions: Seller's Personal Property
- Ownership: Individual
- Electric utility on property: Yes
Estimated market value
$668,500
$635,000 - $702,000
$3,214/mo
Price history
| Date | Event | Price |
|---|---|---|
| 10/2/2026 | Listed for sale | $699,900+414.6%$491/sqft |
Source:  REcolorado as distributed by MLS GRID #6588650 Report a problem | ||
| 2/28/2001 | Sold | $136,000$95/sqft |
Source: Public Record Report a problem | ||
Public tax history
| Year | Property taxes | Tax assessment |
|---|---|---|
| 2025 | $3,505 -0.3% | $39,320 +0.2% |
| 2024 | $3,515 +26.3% | $39,227 |
| 2023 | $2,782 -1.4% | $39,227 +28.8% |
| 2022 | $2,821 +18.9% | $30,446 -2.8% |
| 2021 | $2,372 | $31,322 +9.4% |
| 2020 | $2,372 +1.6% | $28,643 |
| 2019 | $2,335 +26.1% | $28,643 +30.5% |
| 2018 | $1,851 | $21,948 |
| 2017 | $1,851 +15.8% | $21,948 +13.7% |
| 2016 | $1,598 | $19,297 |
| 2015 | $1,598 +20.5% | $19,297 +27.3% |
| 2014 | $1,326 -2% | $15,156 |
| 2013 | $1,353 +2.3% | $15,156 -3.2% |
| 2012 | $1,323 +4.3% | $15,665 -10.2% |
| 2011 | $1,269 +0.1% | $17,447 +15.4% |
| 2010 | $1,267 -3.4% | $15,120 |
| 2009 | $1,312 +2.9% | $15,120 -3.2% |
| 2008 | $1,275 -4.6% | $15,620 |
| 2007 | $1,336 +0.8% | $15,620 -3.3% |
| 2006 | $1,326 -2.7% | $16,150 +0.2% |
| 2005 | $1,362 +19.2% | $16,120 |
| 2004 | $1,143 +17.4% | $16,120 +6% |
| 2003 | $974 +2.1% | $15,210 +20.2% |
| 2002 | $954 +6.8% | $12,650 +20.2% |
| 2001 | $893 -1% | $10,520 |
| 2000 | $903 | $10,520 |
Find assessor info on the county website
Monthly payment
Est. payment
Payment breakdown
Explore the cost of this home by adjusting the details. Changes won't be saved.Climate risks
Neighborhood: West Pleasant View
Nearby schools
Schools provided by the listing agent
- Elementary: Shelton
- Middle: Bell
- High: Golden
- District: Jefferson County R-1
Source: REcolorado as distributed by MLS GRID. This data may not be complete. We recommend contacting the local school district to confirm school assignments for this home.


Similar homes
- $629,0003 bd2 ba2k sqft175 Pike Street, Golden, CO 80401For Sale
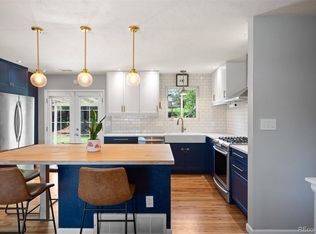
 MLS ID #6290026, Heidi Wendling, LIV Sotheby's International Realty. REcolorado as distributed by MLS GRID
- $639,0004 bd2 ba2k sqft1100 Yank Street, Golden, CO 80401For Sale
 MLS ID #2275068, Chelsea Caldwell, Weichert Realtors Professionals. REcolorado as distributed by MLS GRID
- $895,0003 bd2 ba2k sqft21959 Grandview Avenue, Golden, CO 80401For Sale
 MLS ID #4122608, Corrine Lopez, Colorado Flat Fee Realty Inc. REcolorado as distributed by MLS GRID
- $629,0003 bd2 ba1.7k sqft5933 Culebra Court, Golden, CO 80403For Sale
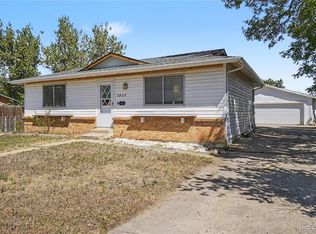 MLS ID #1570161, Daniel Anderson, Orchard Brokerage LLC. REcolorado as distributed by MLS GRID
- $650,0003 bd2 ba1.3k sqft11781 W 46th Avenue, Wheat Ridge, CO 80033For SaleMLS ID #1533801, Sherri L. Heronema, Heronema Homes, LLC. REcolorado as distributed by MLS GRID
- $629,0003 bd2 ba1.7k sqft9264 W Virginia Drive, Lakewood, CO 80226For SaleMLS ID #9956319, Silvia Snape, eXp Realty, LLC. REcolorado as distributed by MLS GRID
- $789,0003 bd2 ba1.7k sqft445 Garland Street, Lakewood, CO 80226For SaleMLS ID #3990111, Greg Gilbert, Coldwell Banker Realty 56. REcolorado as distributed by MLS GRID
- $599,9003 bd3 ba1.7k sqft9131 W Nichols Drive, Littleton, CO 80128For SaleMLS ID #1749677, Kim Kronenberger, RE/MAX Professionals. REcolorado as distributed by MLS GRID
- $500,0003 bd1 ba1.2k sqft820 Kline Drive, Lakewood, CO 80215For SaleMLS ID #4161603, Rachael Sanderson, Redfin Corporation. REcolorado as distributed by MLS GRID
- $619,0003 bd2 ba1.9k sqft11226 W Texas Avenue, Denver, CO 80232For SaleMLS ID #3009719, Marci Swanson, Century 21 Altitude Real Estate, LLC. REcolorado as distributed by MLS GRID
- $625,0004 bd2 ba1.5k sqft4530 Allison Street, Wheat Ridge, CO 80033For SaleMLS ID #3217289, Joy Wardroup, Milehimodern. REcolorado as distributed by MLS GRID
- $720,0003 bd2 ba1.3k sqft1891 S Madison Street, Denver, CO 80210For SaleMLS ID #4264651, Austin Lanpher, Real Broker, LLC DBA Real. REcolorado as distributed by MLS GRID
- $648,5003 bd2 ba1.8k sqft4378 S Braun Way, Morrison, CO 80465For SaleMLS ID #6439587, Tedi Hunt, MB The Hunts Real Estate Group. REcolorado as distributed by MLS GRID
- $650,0003 bd3 ba1.9k sqft13405 W 82nd Avenue, Arvada, CO 80005For SaleMLS ID #6555810, Tanya Freed, LUX Real Estate Company ERA Powered. REcolorado as distributed by MLS GRID
- $675,0003 bd3 ba1.9k sqft812 Soda Creek Road, Idaho Springs, CO 80452For SaleMLS ID #9112503, Shannon Johnson, eXp Realty, LLC. REcolorado as distributed by MLS GRID
- $799,0004 bd2 ba1.8k sqft329 Pierce Street, Lakewood, CO 80226For SaleMLS ID #5347858, Shelle Pennington, Addison & Maxwell. REcolorado as distributed by MLS GRID
- $690,0003 bd2 ba1.8k sqft10850 Oehlmann Avenue, Conifer, CO 80433For SaleMLS ID #8886406, Danna Johanson, Keller Williams Advantage Realty LLC. REcolorado as distributed by MLS GRID
- $675,0003 bd2 ba1.9k sqft133 Linn Lane, Golden, CO 80403For SaleMLS ID #7241060, Tatyana Chashnik, HomeSmart. REcolorado as distributed by MLS GRID
- $749,0003 bd2 ba1.7k sqft19133 Silver Ranch Road, Conifer, CO 80433For SaleMLS ID #7434454, Sheila Brunson, Keller Williams Foothills Realty. REcolorado as distributed by MLS GRID
- $699,0004 bd2 ba1.9k sqft2266 S Humboldt St, Denver, CO 80210For Sale
 MLS ID #1070385, Jessica Thomas, Compass-Denver. IRES as distributed by MLS GRID
