Owner Carry Loan may be Available as low as 5.7% Interest rate! The perfect project home in the heart of Golden! (this is not an AI write up- it really is in the heart of Golden) Investors Welcome! Very Favorable R3 zoning allows for single family, multi family, ADU, so many options! After Renovation Value (ARV) is over $900,000 and could be much more with an addition or multi-family build. This 1800s Victorian has been part of Golden's story for over a century, Original stained-glass front door, transom window, hardware, and all! Original hardwood floors run throughout and would shine with a refinish, and era-appropriate high ceilings carry through two bedrooms and a bath in the classic Victorian footprint.
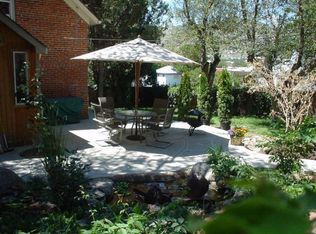
A vaulted kitchen addition with exposed beams and brick adds unexpected warmth to the historic bones. The concrete stairway down leads to a basement (formerly a cellar). Outside, a fenced yard with period fencing and a small greenhouse and yard offers a head start on a garden, a carriage house/shed adds extra storage, and a driveway provides off-street parking, genuinely rare in this neighborhood.
E Street Historic district brings strong neighborhood support for high-dollar renovation and addition projects. Grants may be available with restoration through Golden Historic Preservation.
The location is unbeatable: near Washington Avenue's shops and restaurants, the Clear Creek Walkway, the Golden Mill food hall, and Parfet Park, with the School of Mines and downtown Golden just around the corner.
For sale
Price cut: $25K (10/8)
$650,000
1419 Ford Street, Golden, CO 80401
2beds
1,312sqft
Single Family Residence
Built in 1893
3,877 Square Feet Lot
$632,900 Zestimate®
$495/sqft
$-- HOA
What's special
- 69 days
- 3,048
- 170
Zillow last checked:
Listing updated:
Listed by:
Jamie Schingeck 303-589-8558 jamie@thegreenhousere.com,
The Green House
Source: REcolorado as distributed by MLS GRID,MLS#: 6520969
Facts & features
Interior
Bedrooms & bathrooms
- Bedrooms: 2
- Bathrooms: 1
- Full bathrooms: 1
- Main level bathrooms: 1
- Main level bedrooms: 2
Bedroom
- Description: High Ceilings, Large Windows
- Level: Main
Bedroom
- Description: High Ceilings, Great Light
- Level: Main
Bathroom
- Level: Main
Den
- Level: Basement
Dining room
- Description: Large Formal Dining
- Level: Main
Kitchen
- Description: Vaulted Kitchen Addition
- Level: Main
Laundry
- Description: Laundry Closet In The Bathroom
- Level: Main
Living room
- Description: Stain Glass Front Door
- Level: Main
Heating
- Forced Air
Cooling
- Evaporative Cooling
Appliances
- Included: Dishwasher, Dryer, Microwave, Oven, Refrigerator, Washer
Features
- Built-in Features, Eat-in Kitchen, High Ceilings
- Flooring: Wood
- Windows: Window Treatments
- Basement: Cellar,Partial
Interior area
- Total structure area: 1,312
- Total interior livable area: 1,312 sqft
- Finished area above ground: 1,112
- Finished area below ground: 200
Video & virtual tour
Property
Parking
- Total spaces: 2
- Details: Off Street Spaces: 2
Features
- Levels: One
- Stories: 1
- Patio & porch: Covered, Front Porch
- Exterior features: Garden, Private Yard
- Fencing: Partial
Lot
- Size: 3,877 Square Feet
- Features: Sloped
Details
- Parcel number: 003038
- Zoning: R-3
- Special conditions: Standard
Construction
Type & style
- Home type: SingleFamily
- Architectural style: Victorian
- Property subtype: Single Family Residence
Materials
- Brick
- Roof: Composition
Condition
- Fixer
- Year built: 1893
Utilities & green energy
- Sewer: Public Sewer
- Water: Public
- Utilities for property: Electricity Connected, Natural Gas Connected
Community & HOA
Community
- Security: Carbon Monoxide Detector(s), Smoke Detector(s)
- Subdivision: E Street Historic District
HOA
- Has HOA: No
Location
- Region: Golden
Financial & listing details
- Price per square foot: $495/sqft
- Tax assessed value: $552,065
- Annual tax amount: $3,324
- Date on market: 8/20/2026
- Listing terms: 1031 Exchange,Cash,Conventional,FHA,Owner Will Carry,VA Loan
- Exclusions: Seller's Personal Property, Staging Items
- Ownership: Individual
- Electric utility on property: Yes
- Road surface type: Paved
Estimated market value
$632,900
$601,000 - $665,000
$1,828/mo
Price history
| Date | Event | Price |
|---|---|---|
| 10/8/2026 | Price change | $650,000-3.7%$495/sqft |
Source:  REcolorado as distributed by MLS GRID #6520969 Report a problem REcolorado as distributed by MLS GRID #6520969 Report a problem | ||
| 9/9/2026 | Price change | $675,000-2.2%$514/sqft |
Source: REcolorado as distributed by MLS GRID #6520969 Report a problem | ||
| 8/20/2026 | Listed for sale | $690,000+96%$526/sqft |
Source: REcolorado as distributed by MLS GRID #6520969 Report a problem | ||
| 7/14/2015 | Sold | $352,000+179.4%$268/sqft |
Source: Public Record Report a problem | ||
| 4/3/1996 | Sold | $126,000+9.6%$96/sqft |
Source: Public Record Report a problem | ||
| 5/19/1994 | Sold | $115,000$88/sqft |
Source: Public Record Report a problem | ||
Public tax history
| Year | Property taxes | Tax assessment |
|---|---|---|
| 2025 | $3,644 0% | $34,504 -14% |
| 2024 | $3,646 +22.7% | $40,130 |
| 2023 | $2,970 -1.6% | $40,130 +16.8% |
| 2022 | $3,018 -0.4% | $34,357 -2.8% |
| 2021 | $3,031 | $35,346 -0.9% |
| 2020 | $3,031 +1.4% | $35,680 |
| 2019 | $2,988 +27.5% | $35,680 +31.4% |
| 2018 | $2,344 | $27,155 |
| 2017 | $2,344 +31.8% | $27,155 +29.2% |
| 2016 | $1,779 +100% | $21,016 |
| 2015 | $890 -34.7% | $21,016 +37.5% |
| 2014 | $1,361 +1% | $15,286 |
| 2013 | $1,347 +2.2% | $15,286 -0.2% |
| 2012 | $1,318 +8.7% | $15,318 |
| 2011 | $1,213 +0.1% | $15,318 +7.9% |
| 2010 | $1,212 -5.9% | $14,190 |
| 2009 | $1,288 +0.2% | $14,190 -5.7% |
| 2008 | $1,285 +1.7% | $15,050 |
| 2007 | $1,264 0% | $15,050 +2.8% |
| 2006 | $1,264 -2.1% | $14,640 +0.3% |
| 2005 | $1,290 +9.6% | $14,600 |
| 2004 | $1,178 -1.3% | $14,600 |
| 2003 | $1,193 +1.6% | $14,600 +0.2% |
| 2002 | $1,174 +8.2% | $14,570 +18.9% |
| 2001 | $1,085 -1% | $12,250 |
| 2000 | $1,096 | $12,250 |
Find assessor info on the county website
Monthly payment
Est. payment
Payment breakdown
Explore the cost of this home by adjusting the details. Changes won't be saved.Climate risks
Neighborhood: 80401
Nearby schools
Schools provided by the listing agent
- Elementary: Mitchell
- Middle: Bell
- High: Golden
- District: Jefferson County R-1
Source: REcolorado as distributed by MLS GRID. This data may not be complete. We recommend contacting the local school district to confirm school assignments for this home.
Similar homes
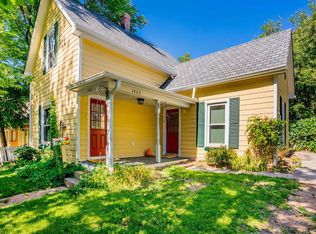
- $500,0003 bd2 ba1.9k sqft697 Lupine Street, Golden, CO 80401For Sale

 MLS ID #3544471, Your Team Colorado, Keller Williams Advantage Realty LLC. REcolorado as distributed by MLS GRID
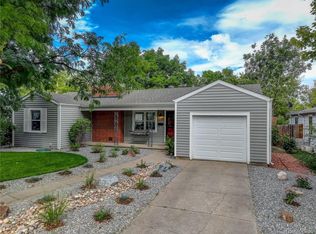
 - $640,0002 bd2 ba1k sqft2426 Newland Street, Edgewater, CO 80214For Sale
 MLS ID #4682377, LaVerne Brookie, Coldwell Banker Realty 54. REcolorado as distributed by MLS GRID
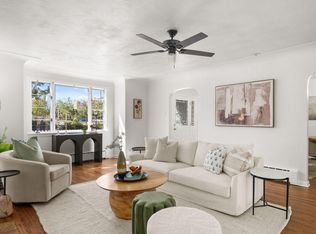
 - $619,0004 bd2 ba1.8k sqft8485 W 38th Ave, Wheat Ridge, CO 80033For Sale
 MLS ID #1070522, Jennifer Kurpinsky, LIV Sotheby's Intl Realty D. IRES as distributed by MLS GRID
 - $650,0004 bd2 ba1.5k sqft2338-2342 Clay Street, Denver, CO 80211For Sale
 MLS ID #7274141, Jeffrey Plous, Hatch Realty, LLC. REcolorado as distributed by MLS GRID
 - $695,0002 bd1 ba1.4k sqft3453 W 33rd Avenue, Denver, CO 80211For SaleMLS ID #4379512, Alex Reber, Madison & Company Properties. REcolorado as distributed by MLS GRID
- $624,0002 bd2 ba1k sqft2909 Glenarm Place, Denver, CO 80205For SaleMLS ID #9237988, Clara McGonigle, Your Castle Realty LLC. REcolorado as distributed by MLS GRID
- $625,0002 bd3 ba1.4k sqft3010 N Williams Street, Denver, CO 80205For SaleMLS ID #7783203, Allison Rankin, Compass - Denver. REcolorado as distributed by MLS GRID
- $640,0003 bd2 ba1.4k sqft1620 Dallas Street, Aurora, CO 80010For SaleMLS ID #9585340, Nichelle Phillips, Lifestyle International Realty. REcolorado as distributed by MLS GRID
- $554,5002 bd1 ba1.3k sqft3875 Harlan St, Wheat Ridge, CO 80033For SaleMLS ID #1069976, Grace Kennedy, eXp Realty LLC. IRES as distributed by MLS GRID
- $574,0003 bd1 ba1.3k sqft2539 Irving Street, Denver, CO 80211For SaleMLS ID #3916558, Kelly Hudson, Compass - Denver. REcolorado as distributed by MLS GRID
- $690,0003 bd1 ba1.8k sqft2710 N Williams Street, Denver, CO 80205For SaleMLS ID #8838806, Carol Powers, Coldwell Banker Realty 14. REcolorado as distributed by MLS GRID
- $575,0002 bd1 ba1.2k sqft3177 Ames St, Wheat Ridge, CO 80214For SaleMLS ID #1065960, Carl Almgren, Mosaic Realty LLC. IRES as distributed by MLS GRID
- $639,9004 bd2 ba1.4k sqft2636 S Pearl Street, Denver, CO 80210For SaleMLS ID #7115473, Maya Harris, Coldwell Banker Realty 24. REcolorado as distributed by MLS GRID
- $699,0003 bd2 ba1.6k sqft2115 W 31st Avenue, Denver, CO 80211For SaleMLS ID #8505455, Sonja Nagel, Nationwide Real Estate & Relocation Corporation. REcolorado as distributed by MLS GRID
- $599,9502 bd2 ba1.5k sqft4737 Beach Court, Denver, CO 80211For SaleMLS ID #8886478, Lynda Chrisp, Coldwell Banker Realty 54. REcolorado as distributed by MLS GRID
- $594,9992 bd2 ba1.6k sqft331 E Ellsworth Avenue, Denver, CO 80209For SaleMLS ID #4427524, Ryan Devin, Keller Williams Advantage Realty LLC. REcolorado as distributed by MLS GRID
- $699,0003 bd2 ba1.9k sqft3048 N Vine Street, Denver, CO 80205For SaleMLS ID #9756085, Paige Janulewicz, Compass - Denver. REcolorado as distributed by MLS GRID
- $565,0003 bd1 ba1.4k sqft3105 N Fillmore Street, Denver, CO 80205For SaleMLS ID #3106307, Kristina Davis, eXp Realty, LLC. REcolorado as distributed by MLS GRID
- $650,0004 bd2 ba1.6k sqft1024 Lipan Street, Denver, CO 80204For SaleMLS ID #3829232, Carrie Hill, Rocky Mountain Real Estate Inc. REcolorado as distributed by MLS GRID
