Welcome to 5955 W 7th Ave, where modern design meets everyday luxury. This beautifully updated home features 4 bedrooms, 3 full bathrooms, a versatile bonus room, and a walkout basement designed for flexible living. Thoughtful finishes and sleek contemporary touches create a sophisticated feel throughout the open-concept layout, while expansive windows and a balcony off the living room fill the home with natural light.
Step outside to the back deck, the perfect place to enjoy your morning coffee or entertain guests. Nestled in an up-and-coming neighborhood, this home offers quick access to Downtown Denver, Sloan's Lake, Edgewater Public Market, Belmar, and major commuter routes, this home offers the perfect blend of style, comfort, and convenience.
Pending
$735,000
5955 W 7th Avenue, Denver, CO 80214
4beds
2,368sqft
Single Family Residence
Built in 1960
9,627 Square Feet Lot
$720,400 Zestimate®
$310/sqft
$-- HOA
What's special
- 32 days |
- 746 |
- 99 |
Zillow last checked:
Listing updated:
Listed by:
Silvia Avila 720-979-2819,
Megastar Realty
Source: REcolorado as distributed by MLS GRID,MLS#: 7325710
Facts & features
Interior
Bedrooms & bathrooms
- Bedrooms: 4
- Bathrooms: 3
- Full bathrooms: 3
Bedroom
- Level: Upper
Bedroom
- Level: Upper
Bedroom
- Features: Primary Suite
- Level: Basement
Bedroom
- Level: Basement
Bathroom
- Level: Upper
Bathroom
- Level: Upper
Bathroom
- Level: Basement
Bonus room
- Level: Basement
Heating
- Forced Air
Cooling
- Central Air
Appliances
- Included: Dishwasher, Disposal, Oven, Range, Range Hood, Refrigerator
- Laundry: In Unit
Features
- Kitchen Island, Open Floorplan, Primary Suite, Quartz Counters
- Flooring: Laminate
- Basement: Finished,Walk-Out Access
Interior area
- Total structure area: 2,368
- Total interior livable area: 2,368 sqft
- Finished area above ground: 1,360
- Finished area below ground: 1,008
Property
Parking
- Total spaces: 6
- Parking features: Concrete
- Attached garage spaces: 2
- Details: Off Street Spaces: 4
Features
- Levels: Two
- Stories: 2
- Patio & porch: Deck
- Exterior features: Balcony, Private Yard
- Fencing: Full
Lot
- Size: 9,627 Square Feet
Details
- Parcel number: 168844
- Special conditions: Standard
Construction
Type & style
- Home type: SingleFamily
- Property subtype: Single Family Residence
Materials
- Stucco, Wood Siding
- Roof: Composition
Condition
- Year built: 1960
Utilities & green energy
- Sewer: Public Sewer
- Water: Public
Community & HOA
Community
- Security: Carbon Monoxide Detector(s)
- Subdivision: Golf Club Acres
HOA
- Has HOA: No
Location
- Region: Lakewood
Financial & listing details
- Price per square foot: $310/sqft
- Tax assessed value: $564,032
- Annual tax amount: $2,934
- Date on market: 7/17/2026
- Listing terms: Cash,Conventional,FHA,VA Loan
- Exclusions: Seller Personal Property, Staging Items.
- Ownership: Individual
Estimated market value
$720,400
$684,000 - $756,000
$3,780/mo
Price history
| Date | Event | Price |
|---|---|---|
| 8/13/2026 | Pending sale | $735,000$310/sqft |
Source:  REcolorado as distributed by MLS GRID #7325710 Report a problem REcolorado as distributed by MLS GRID #7325710 Report a problem | ||
| 7/17/2026 | Listed for sale | $735,000+70.9%$310/sqft |
Source: REcolorado as distributed by MLS GRID #7325710 Report a problem | ||
| 3/27/2026 | Sold | $430,000-13.1%$182/sqft |
Source: REcolorado as distributed by MLS GRID #4043894 Report a problem | ||
| 3/1/2026 | Pending sale | $495,000$209/sqft |
Source: REcolorado as distributed by MLS GRID #4043894 Report a problem | ||
| 2/25/2026 | Listed for sale | $495,000$209/sqft |
Source: REcolorado as distributed by MLS GRID #4043894 Report a problem | ||
Public tax history
| Year | Property taxes | Tax assessment |
|---|---|---|
| 2025 | $2,764 -0.4% | $35,252 -2% |
| 2024 | $2,774 +36.7% | $35,980 |
| 2023 | $2,029 -0.6% | $35,980 +28.9% |
| 2022 | $2,042 +13.6% | $27,910 -2.8% |
| 2021 | $1,797 | $28,714 +9.3% |
| 2020 | $1,797 +1.5% | $26,279 |
| 2019 | $1,771 -22.7% | $26,279 +10.3% |
| 2018 | $2,291 | $23,821 |
| 2017 | $2,291 +16.9% | $23,821 +11.8% |
| 2016 | $1,960 | $21,304 |
| 2015 | $1,960 +22.5% | $21,304 +33% |
| 2014 | $1,600 -4.3% | $16,019 |
| 2013 | $1,671 +2% | $16,019 -5.2% |
| 2012 | $1,639 -13.1% | $16,899 |
| 2011 | $1,886 +0.2% | $16,899 -13.6% |
| 2010 | $1,882 +4.4% | $19,550 |
| 2009 | $1,802 +0.2% | $19,550 +4.7% |
| 2008 | $1,798 -0.7% | $18,670 |
| 2007 | $1,810 +2.4% | $18,670 -0.1% |
| 2006 | $1,768 +5.1% | $18,690 +7.6% |
| 2005 | $1,682 +26.4% | $17,370 |
| 2004 | $1,331 +13.9% | $17,370 +16.3% |
| 2003 | $1,169 +1.6% | $14,940 +16.2% |
| 2002 | $1,150 +12.3% | $12,860 +23.7% |
| 2001 | $1,024 -0.9% | $10,400 |
| 2000 | $1,034 | $10,400 |
Find assessor info on the county website
Monthly payment
Est. payment
Payment breakdown
Explore the cost of this home by adjusting the details. Changes won't be saved.Climate risks
Neighborhood: Two Creeks
Nearby schools
GreatSchools rating
- 2/10Lumberg Elementary SchoolGrades: PK-6Distance: 1.6 mi
- 3/10Jefferson High SchoolGrades: 7-12Distance: 1.5 mi
Schools provided by the listing agent
- Elementary: Lumberg
- Middle: Jefferson
- High: Jefferson
- District: Jefferson County R-1
Source: REcolorado as distributed by MLS GRID. This data may not be complete. We recommend contacting the local school district to confirm school assignments for this home.
- $515,3002 bd1 ba1.2k sqft5950 W 8th Ave, Lakewood, CO 80214Off Market

- $495,4001 bd2 ba1.4k sqft5826 W 8th Ave, Lakewood, CO 80214Off Market

- $820,0004 bd4 ba2.7k sqft710 Harlan St, Lakewood, CO 80214Off Market
- $745,4003 bd2 ba1.9k sqft5821 W 7th Ave, Lakewood, CO 80214Off Market
- $364,3002 bd1 ba854 sqft5820 W 8th Ave, Lakewood, CO 80214Off Market
- $621,544-- sqft680 Harlan St, Lakewood, CO 80214Off Market
- $7,416-- sqft680 Harlan St, Lakewood, CO 80214Off Market
- $668,0003 bd3 ba2.7k sqft5990 W 8th Ave, Lakewood, CO 80214Sold
A local agent can set up tours, give advice and negotiate with sellers.
Similar homes
- $675,0005 bd3 ba2.6k sqft350 Balsam Street, Lakewood, CO 80226For Sale

 MLS ID #6823549, Jessica Burrow, Grace Management & Invest.. REcolorado as distributed by MLS GRID
 - $680,0004 bd3 ba2.9k sqft50 Ammons Street, Lakewood, CO 80226For Sale
 MLS ID #6750621, Linh Lam, Brokers Guild Homes. REcolorado as distributed by MLS GRID
 - $615,0005 bd3 ba2.8k sqft5340 W Bayaud Avenue, Lakewood, CO 80226For Sale
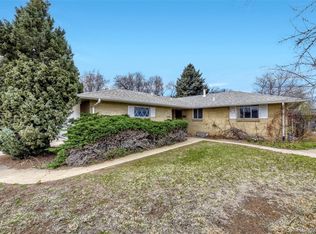 MLS ID #8710734, Jeff Bustos, JPAR Modern Real Estate. REcolorado as distributed by MLS GRID
 - $649,9004 bd2 ba2.3k sqft1395 Kline Street, Lakewood, CO 80215For Sale
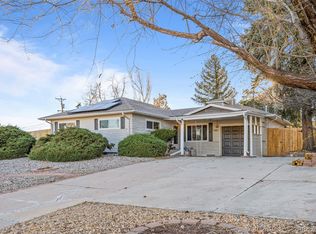 MLS ID #6408941, The 303 Home Team, Coldwell Banker Realty 24. REcolorado as distributed by MLS GRID
 - $510,0004 bd2 ba1.8k sqft8165 W 17th Avenue, Lakewood, CO 80214For SaleMLS ID #6808746, Lori Smiley, Assist-2-Sell Buyers & Sellers. REcolorado as distributed by MLS GRID
- $675,0004 bd2 ba1.8k sqft1775 Cody Street, Lakewood, CO 80215For SaleMLS ID #8256351, Hai Nguyen, HomeSmart Realty. REcolorado as distributed by MLS GRID
- $815,0004 bd4 ba2.9k sqft12289 W Atlantic Avenue, Lakewood, CO 80228For SaleMLS ID #3701048, Lyna Nguyen, Brokers Guild Real Estate. REcolorado as distributed by MLS GRID
- $600,0005 bd3 ba2.7k sqft1521 S Carr Street, Lakewood, CO 80232For SaleMLS ID #7538884, Julie Leins, Keller Williams Advantage Realty LLC. REcolorado as distributed by MLS GRID
- $699,0004 bd2 ba1.7k sqft2011 Otis Street, Edgewater, CO 80214For SaleMLS ID #8333846, Patrick Rampi, MODUS Real Estate. REcolorado as distributed by MLS GRID
- $575,0004 bd3 ba2.2k sqft951 S Taft Street, Lakewood, CO 80228For SaleMLS ID #9065636, Jillian Petrash, Jump Living. REcolorado as distributed by MLS GRID
- $599,0005 bd2 ba2k sqft8711 Oakwood Street, Westminster, CO 80031For SaleMLS ID #5303105, Aureliano Yepez, Keller Williams Realty Downtown LLC. REcolorado as distributed by MLS GRID
- $790,0004 bd2 ba2k sqft576 S Grant Street, Denver, CO 80209For SaleMLS ID #8051611, Brett Reasoner, Serhant Colorado LLC. REcolorado as distributed by MLS GRID
- $760,0007 bd4 ba3.3k sqft1450-52 Youngfield Street, Golden, CO 80401For SaleMLS ID #3521374, Carrie Wernecke, Camber Realty, LTD. REcolorado as distributed by MLS GRID
- $589,0006 bd3 ba2.5k sqft1093 S Holland Street, Lakewood, CO 80226For SaleMLS ID #2153202, Carmen Delgado, Megastar Realty. REcolorado as distributed by MLS GRID
- $699,0006 bd2 ba2.7k sqft350 Jade Street, Other, CO 80020For Sale
 MLS ID #S1069704, Mark Conley, Summit Resort Group. Altitude Realtors
 - $649,0003 bd2 ba2.2k sqft10220 Carmody Lane, Lakewood, CO 80227For SaleMLS ID #8512068, Joseph Prinzi, The Old Country Real Estate Group LLC. REcolorado as distributed by MLS GRID
- $669,0003 bd2 ba1.4k sqft468 S Sherman Street, Denver, CO 80209For SaleMLS ID #2405799, Kristin Boritzke, Nookhaven Homes. REcolorado as distributed by MLS GRID
- $670,0004 bd2 ba2.3k sqft1515 S Birch Street, Denver, CO 80222For SaleMLS ID #3931133, ShaTerra Leonard, Keyrenter Property Management Denver. REcolorado as distributed by MLS GRID
- $740,0004 bd2 ba1.2k sqft741 Mariposa Street, Denver, CO 80204For SaleMLS ID #9390991, Kayla Geiger, Coldwell Banker Realty 28. REcolorado as distributed by MLS GRID
- $850,0004 bd2 ba1.9k sqft13805 W 82nd Ave, Arvada, CO 80005For Sale By Owner
