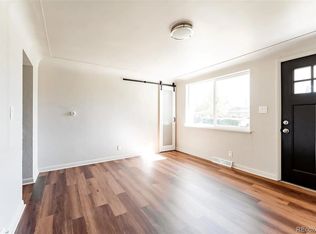
This fully remodeled, move-in-ready duplex offers a rare opportunity for investors and multi-generational living alike. Designed with versatility in mind, each unit features an open-concept layout and a spacious kitchen ideal for family gatherings, complete with granite countertops, brand-new appliances including built-in microwaves, and large, beautifully refreshed bathrooms with a contemporary feel.
Additional highlights include a bonus room, perfect for relaxing with your afternoon tea or setting up a cozy reading nook, a separate and spacious laundry room, new double-paned windows, a new water heater, and an updated electrical panel for added peace of mind. Situated in a quiet cul-de-sac on an expansive 0.33-acre lot, the property offers incredible potential to build a workshop, add additional garage space, or create your ideal outdoor living area.
Located in west Lakewood with easy access to both the stunning mountains and vibrant downtown Denver, this property is ideal whether you’re looking to generate rental income, live in one unit while leasing the other, or accommodate extended family, offering the flexibility to fit your needs.
For sale
Price cut: $10K (6/27)
$675,000
1775 Cody Street, Lakewood, CO 80215
4beds
2baths
1,800sqft
:
Get pre-qualified$4,265/mo
Duplex
Built in 1955
-- sqft lot
$652,200 Zestimate®
$375/sqft
$-- HOA
What's special
Built-in microwavesGranite countertopsSpacious kitchenFully remodeledQuiet cul-de-sacCozy reading nookOpen-concept layout
- 106 days |
- 337 |
- 30 |
Zillow last checked:
Listing updated:
Listed by:
Hai Nguyen 720-238-2699 hai.broker1@gmail.com,
HomeSmart Realty
Source: REcolorado as distributed by MLS GRID,MLS#: 8256351
Facts & features
Interior
Bedrooms & bathrooms
- Bedrooms: 4
- Bathrooms: 2
Heating
- Forced Air
Cooling
- None
Appliances
- Included: Dishwasher, Disposal, Gas Water Heater, Microwave, Oven, Range
- Laundry: In Unit
Features
- Granite Counters
- Flooring: Laminate, Tile
- Basement: Crawl Space
- Common walls with other units/homes: End Unit,1 Common Wall
Interior area
- Total structure area: 1,800
- Total interior livable area: 1,800 sqft
- Finished area above ground: 1,600
Property
Parking
- Total spaces: 10
- Parking features: Concrete, Exterior Access Door
- Garage spaces: 2
- Details: Off Street Spaces: 6, RV Spaces: 2
Features
- Levels: One
- Stories: 1
- Entry location: Exterior Access
- Patio & porch: Covered, Front Porch
- Exterior features: Dog Run, Private Yard, Rain Gutters
- Fencing: Full
Lot
- Size: 0.33 Acres
- Features: Cul-De-Sac
Details
- Parcel number: 052086
- Special conditions: Standard
Construction
Type & style
- Home type: MultiFamily
- Architectural style: Traditional
- Property subtype: Duplex
- Attached to another structure: Yes
Materials
- Brick
- Foundation: Concrete Perimeter
Condition
- Year built: 1955
Utilities & green energy
- Sewer: Public Sewer
- Water: Public
- Utilities for property: Electricity Connected, Natural Gas Available
Community & HOA
Community
- Security: Carbon Monoxide Detector(s), Smoke Detector(s)
- Subdivision: Gibbs Resub
HOA
- Has HOA: No
Location
- Region: Lakewood
Financial & listing details
- Price per square foot: $375/sqft
- Tax assessed value: $658,731
- Annual tax amount: $3,111
- Date on market: 4/18/2026
- Listing terms: 1031 Exchange,Cash,Conventional,FHA,Other,VA Loan
- Exclusions: Seller/ Tenants Personal Property.
- Ownership: Individual
- Tenant pays: Electricity, Gas, Trash Collection
- Electric utility on property: Yes
Estimated market value
$652,200
$620,000 - $685,000
$2,360/mo
Price history
| Date | Event | Price |
|---|---|---|
| 7/26/2026 | Price change | $1,800-7.7%$1/sqft |
Source: Zillow Rentals Report a problem | ||
| 7/12/2026 | Listed for rent | $1,950-7.1%$1/sqft |
Source: Zillow Rentals Report a problem | ||
| 6/28/2026 | Listing removed | $2,100$1/sqft |
Source: Zillow Rentals Report a problem | ||
| 6/27/2026 | Price change | $675,000-1.5%$375/sqft |
Source:  REcolorado as distributed by MLS GRID #8256351 Report a problem REcolorado as distributed by MLS GRID #8256351 Report a problem | ||
| 6/10/2026 | Price change | $2,100-6.7%$1/sqft |
Source: Zillow Rentals Report a problem | ||
| 6/10/2026 | Price change | $685,000-2.1%$381/sqft |
Source: REcolorado as distributed by MLS GRID #8256351 Report a problem | ||
| 6/1/2026 | Price change | $2,250-4.3%$1/sqft |
Source: Zillow Rentals Report a problem | ||
| 5/25/2026 | Listed for rent | $2,350$1/sqft |
Source: Zillow Rentals Report a problem | ||
| 4/18/2026 | Listed for sale | $700,000+25%$389/sqft |
Source: REcolorado as distributed by MLS GRID #8256351 Report a problem | ||
| 2/23/2023 | Sold | $560,000+4.7%$311/sqft |
Source: Public Record Report a problem | ||
| 7/11/2022 | Sold | $535,000$297/sqft |
Source: Public Record Report a problem | ||
| 7/8/2022 | Pending sale | $535,000$297/sqft |
Source:  RE/MAX International #8073010 Report a problem RE/MAX International #8073010 Report a problem | ||
| 7/8/2022 | Listing removed | -- |
Source: RE/MAX International Report a problem | ||
| 6/17/2022 | Pending sale | $535,000+91.1%$297/sqft |
Source: RE/MAX International #8073010 Report a problem | ||
| 7/2/2003 | Sold | $280,000+67.7%$156/sqft |
Source: Public Record Report a problem | ||
| 1/6/1998 | Sold | $167,000$93/sqft |
Source: Public Record Report a problem | ||
Public tax history
| Year | Property taxes | Tax assessment |
|---|---|---|
| 2025 | $3,111 +0.5% | $41,171 +20% |
| 2024 | $3,095 +13.9% | $34,319 |
| 2023 | $2,719 -3.5% | $34,319 +16.5% |
| 2022 | $2,818 +10.1% | $29,468 -4.9% |
| 2021 | $2,560 | $30,985 +9.6% |
| 2020 | $2,560 +1.3% | $28,270 |
| 2019 | $2,527 +6.9% | $28,270 +10.5% |
| 2018 | $2,363 | $25,573 |
| 2017 | $2,363 +23.9% | $25,573 +17.8% |
| 2016 | $1,907 | $21,700 |
| 2015 | $1,907 +41.3% | $21,700 +52.7% |
| 2014 | $1,350 -8.1% | $14,208 |
| 2013 | $1,469 +2.1% | $14,208 -9% |
| 2012 | $1,439 -11.7% | $15,616 |
| 2011 | $1,630 +0.2% | $15,616 -12.2% |
| 2010 | $1,627 -6.3% | $17,790 |
| 2009 | $1,735 +0.2% | $17,790 -6% |
| 2008 | $1,731 -3% | $18,930 |
| 2007 | $1,785 +2.3% | $18,930 -2.1% |
| 2006 | $1,744 +0.1% | $19,340 +2.4% |
| 2005 | $1,743 +9.2% | $18,890 |
| 2004 | $1,596 +0% | $18,890 |
| 2003 | $1,596 +1.6% | $18,890 +1.5% |
| 2002 | $1,571 +15.1% | $18,620 +26% |
| 2001 | $1,366 -0.9% | $14,780 |
| 2000 | $1,378 | $14,780 |
Find assessor info on the county website
Monthly payment
Est. payment
Payment breakdown
Explore the cost of this home by adjusting the details. Changes won't be saved.Climate risks
Neighborhood: Morse Park
Nearby schools
GreatSchools rating
- 6/10Slater Elementary SchoolGrades: PK-5Distance: 0.5 mi
- 4/10Creighton Middle SchoolGrades: 6-8Distance: 1.9 mi
- 8/10Lakewood High SchoolGrades: 9-12Distance: 1.3 mi
Schools provided by the listing agent
- Elementary: Slater
- Middle: Creighton
- High: Lakewood
- District: Jefferson County R-1
Source: REcolorado as distributed by MLS GRID. This data may not be complete. We recommend contacting the local school district to confirm school assignments for this home.
- $1,8002 bd1 ba900 sqft1777 Cody St, Denver, CO 80215For Rent
- $565,5002 bd2 ba-- sqft1730 Cody St, Denver, CO 80215Off Market
- $594,1004 bd2 ba1.7k sqft1795 Cody St, Lakewood, CO 80215Off Market
- $522,0002 bd2 ba1.4k sqft1722 Cody St, Denver, CO 80215Off Market
- $859,9006 bd6 ba2.4k sqft1701 Cody St, Lakewood, CO 80215Off Market
- $522,4002 bd2 ba1.4k sqft1720 Cody St, Denver, CO 80215Off Market
- $465,0002 bd1 ba768 sqft1750 Dover St, Lakewood, CO 80215Off Market
- $650,0002 bd1 ba1.1k sqft1760 Cody St, Lakewood, CO 80215Off Market
A local agent can set up tours, give advice and negotiate with sellers.
Similar homes
- $697,5004 bd2 ba1.5k sqft830 S Harlan Street, Lakewood, CO 80226For Sale
 MLS ID #6412240, Vivi Gloriod, eXp Realty, LLC. REcolorado as distributed by MLS GRID
 - $520,0004 bd2 ba1.8k sqft8165 W 17th Avenue, Lakewood, CO 80214For Sale
 MLS ID #6808746, Lori Smiley, Assist-2-Sell Buyers & Sellers. REcolorado as distributed by MLS GRID
 - $699,0004 bd2 ba1.7k sqft2011 Otis Street, Edgewater, CO 80214For Sale
 MLS ID #8333846, Patrick Rampi, MODUS Real Estate. REcolorado as distributed by MLS GRID
 - $715,0005 bd3 ba2.6k sqft350 Balsam Street, Lakewood, CO 80226For Sale
 MLS ID #6823549, Jessica Burrow, Grace Management & Invest.. REcolorado as distributed by MLS GRID
 - $660,0003 bd2 ba1.4k sqft2474 Newland Street, Edgewater, CO 80214For SaleMLS ID #7892374, Doug Young, The Cascade Team Real Estate, Inc.. REcolorado as distributed by MLS GRID
- $650,0005 bd3 ba2.1k sqft4885 W 11th Avenue, Denver, CO 80204For SaleMLS ID #3568818, Alan Casavantes, 8z Real Estate. REcolorado as distributed by MLS GRID
- $714,0005 bd2 ba2.2k sqft15790 W 10th Avenue, Golden, CO 80401For SaleMLS ID #7002631, Taylor Bunney, eXp Realty, LLC. REcolorado as distributed by MLS GRID
- $625,0004 bd2 ba1.7k sqft5457-5455 E 36th Avenue, Denver, CO 80207For SaleMLS ID #9910014, David Jimenez, Greenwood Estates Realty LLC. REcolorado as distributed by MLS GRID
- $600,0003 bd2 ba2.6k sqft480 S Newland Street, Lakewood, CO 80226For SaleMLS ID #5025312, Praneeth Apparasu, Real Broker, LLC DBA Real. REcolorado as distributed by MLS GRID
- $660,0005 bd2 ba2.2k sqft6552 Owens Court, Arvada, CO 80004For SaleMLS ID #7650504, Lynn Romero, RE/MAX Northwest Inc. REcolorado as distributed by MLS GRID
- $499,0005 bd2 ba2k sqft30 Ames Street, Lakewood, CO 80226For SaleMLS ID #9906983, Teddy Mohlman, Keller Williams Realty Urban Elite. REcolorado as distributed by MLS GRID
- $670,0004 bd2 ba2.3k sqft1515 S Birch Street, Denver, CO 80222For SaleMLS ID #3931133, ShaTerra Leonard, Keyrenter Property Management Denver. REcolorado as distributed by MLS GRID
- $570,0003 bd2 ba1.2k sqft5905 W 37th Place, Wheat Ridge, CO 80212For SaleMLS ID #2674367, Jaden Hanson, Your Castle Realty LLC. REcolorado as distributed by MLS GRID
- $699,0004 bd2 ba1.9k sqft1525 Holly Street, Denver, CO 80220For SaleMLS ID #1966490, Carol Hoffman, Keller Williams DTC. REcolorado as distributed by MLS GRID
- $487,5004 bd2 ba2k sqft323 Irving Street, Denver, CO 80219For SaleMLS ID #8567893, Alice MB Downie, Coldwell Banker Realty 24. REcolorado as distributed by MLS GRID
- $685,0003 bd2 ba1.5k sqft2056 S Lincoln Street, Denver, CO 80210For SaleMLS ID #2821914, Maria Gallucci, Compass - Denver. REcolorado as distributed by MLS GRID
- $735,0002 bd1 ba1.5k sqft4546 Lowell Boulevard, Denver, CO 80211For SaleMLS ID #6145314, Rachel Gallegos, Compass - Denver. REcolorado as distributed by MLS GRID
- $699,0004 bd2 ba2.4k sqft181 S Holly Street, Denver, CO 80246For SaleMLS ID #3420940, Benjamin Rhodin, Stealth Wealth Group. REcolorado as distributed by MLS GRID
- $850,0004 bd2 ba1.9k sqft13805 W 82nd Ave, Arvada, CO 80005For Sale By Owner
- $549,0003 bd2 ba1.8k sqft6055 Benton Street, Arvada, CO 80003For SaleMLS ID #3101170, Denise Muniz, JPAR Modern Real Estate. REcolorado as distributed by MLS GRID
