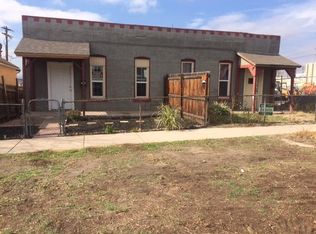
HUGE HUGE HUGE THINGS ARE HAPPENING IN THIS AREA! This piece of property will be a "gold mine" in the coming years! Exceptional full duplex investment opportunity in the heart of Denver’s vibrant Lincoln Park neighborhood. This well-maintained property features two spacious units, each offering 2 bedrooms and 1 bathroom, creating excellent income potential for investors or the opportunity to live in one unit while renting the other.
Situated on a large lot with abundant private parking — a rare and highly valuable amenity in this central urban location — the property offers both immediate functionality and long-term potential. Zoned I-A, the lot allows for a wide range of light industrial uses including warehousing, manufacturing, distribution, and other flexible commercial applications, making this a unique opportunity for investors, business owners, or future redevelopment consideration.
Located just steps from the renowned Santa Fe Arts District, you’ll enjoy easy access to local galleries, studios, restaurants, breweries, coffee shops, and the popular First Friday Art Walks. The property also offers close proximity to Auraria Campus, Denver Health, downtown Denver, major highways, and nearby light rail access for convenient commuting throughout the metro area.
Adding to the area’s long-term appeal, the property is located just minutes from the proposed Burnham Yard redevelopment and future Denver Broncos stadium project — a multi-billion-dollar vision expected to bring significant investment, entertainment, retail, dining, public spaces, and infrastructure improvements to the surrounding area.
With its prime central location, flexible zoning, strong rental appeal, and future growth potential, this exceptional property combines comfort, convenience, and outstanding investment opportunity.
For sale
$725,000
741 Mariposa Street, Denver, CO 80204
4beds
2baths
1,218sqft
Duplex
Built in 1884
-- sqft lot
$-- Zestimate®
$595/sqft
$-- HOA
What's special
- 459 days
- 266
- 15
Zillow last checked:
Listing updated:
Listed by:
Kayla Geiger 303-421-2253 kayla.geiger@cbrealty.com,
Coldwell Banker Realty 28
Source: REcolorado as distributed by MLS GRID,MLS#: 9390991
Facts & features
Interior
Bedrooms & bathrooms
- Bedrooms: 4
- Bathrooms: 2
Heating
- Forced Air
Cooling
- None
Appliances
- Included: Dryer, Range, Refrigerator, Washer
- Laundry: In Unit
Features
- Laminate Counters, Smoke Free
- Flooring: Carpet, Laminate, Tile
- Basement: Crawl Space
- Common walls with other units/homes: 1 Common Wall
Interior area
- Total structure area: 1,218
- Total interior livable area: 1,218 sqft
- Finished area above ground: 1,218
Property
Parking
- Total spaces: 6
- Parking features: Concrete
- Details: Off Street Spaces: 6
Features
- Levels: One
- Stories: 1
- Entry location: Ground
- Patio & porch: Front Porch
- Exterior features: Private Yard, Rain Gutters
- Fencing: Full
- Has view: Yes
- View description: City
Lot
- Size: 6,000 Square Feet
- Features: Level, Near Public Transit
Details
- Parcel number: 504418045
- Zoning: I-A
- Special conditions: Standard
Construction
Type & style
- Home type: MultiFamily
- Architectural style: Contemporary
- Property subtype: Duplex
- Attached to another structure: Yes
Materials
- Brick, Stucco
- Roof: Membrane
Condition
- Updated/Remodeled
- Year built: 1884
Utilities & green energy
- Electric: 220 Volts
- Sewer: Public Sewer
- Water: Public
- Utilities for property: Electricity Connected, Natural Gas Available, Natural Gas Connected
Community & HOA
Community
- Subdivision: Lincoln Park
HOA
- Has HOA: No
Location
- Region: Denver
Financial & listing details
- Price per square foot: $595/sqft
- Annual tax amount: $2,883
- Date on market: 6/5/2025
- Listing terms: Cash,Conventional
- Ownership: Individual
- Electric utility on property: Yes
Estimated market value
Not available
Estimated sales range
Not available
Not available
Price history
| Date | Event | Price |
|---|---|---|
| 9/4/2026 | Price change | $725,000-2%$595/sqft |
Source:  REcolorado as distributed by MLS GRID #9390991 Report a problem REcolorado as distributed by MLS GRID #9390991 Report a problem | ||
| 6/5/2025 | Listed for sale | $740,000$608/sqft |
Source: REcolorado as distributed by MLS GRID #9390991 Report a problem | ||
| 3/24/2021 | Listing removed | -- |
Source: Owner Report a problem | ||
| 11/23/2017 | Listing removed | $1,300$1/sqft |
Source: Owner Report a problem | ||
| 10/30/2017 | Listed for rent | $1,300$1/sqft |
Source: Owner Report a problem | ||
Public tax history
Tax history is unavailable.
Monthly payment
Est. payment
Payment breakdown
Explore the cost of this home by adjusting the details. Changes won't be saved.Climate risks
Neighborhood: Lincoln Park
Nearby schools
Schools provided by the listing agent
- Elementary: Cowell
- Middle: Kepner
- High: East
- District: Denver 1
Source: REcolorado as distributed by MLS GRID. This data may not be complete. We recommend contacting the local school district to confirm school assignments for this home.
Similar homes
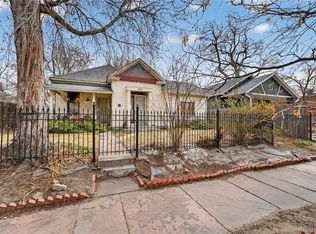
- $870,0003 bd3 ba1.8k sqft352 Bannock Street, Denver, CO 80223For Sale
 MLS ID #8498052, Andy Potarf, Redfin Corporation. REcolorado as distributed by MLS GRID
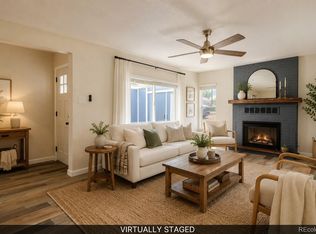
 - $649,9004 bd2 ba1.5k sqft830 S Harlan Street, Denver, CO 80226For Sale
 MLS ID #4555668, Jamie Bagnall, eXp Realty, LLC. REcolorado as distributed by MLS GRID
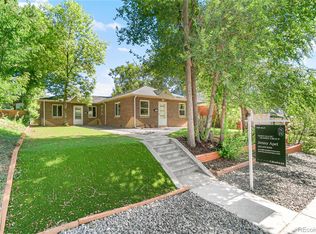
 - $810,0002 bd2 ba1.2k sqft2520-2522 Yates Street, Denver, CO 80212For Sale
 MLS ID #5113029, Jennifer Apel, Compass - Denver. REcolorado as distributed by MLS GRID
 - $669,0003 bd2 ba1.4k sqft468 S Sherman Street, Denver, CO 80209For Sale
 MLS ID #2405799, Kristin Boritzke, Nookhaven Homes. REcolorado as distributed by MLS GRID
 - $600,0004 bd2 ba1.7k sqft5457-5455 E 36th Avenue, Denver, CO 80207For SaleMLS ID #9910014, David Jimenez, Greenwood Estates Realty LLC. REcolorado as distributed by MLS GRID
- $495,0003 bd2 ba1.4k sqft545 Ingalls Street, Lakewood, CO 80226For SaleMLS ID #6690017, Kelsea Imanuel, Slifer Smith and Frampton Real Estate. REcolorado as distributed by MLS GRID
- $450,0003 bd1 ba1.4k sqft476 Tennyson Street, Denver, CO 80204For SaleMLS ID #2519231, Maria Correa, Brokers Guild Homes. REcolorado as distributed by MLS GRID
- $625,0003 bd2 ba1.5k sqft3065 N Gilpin Street, Denver, CO 80205For SaleMLS ID #2140845, Robert Tait, Engel & Volkers Denver. REcolorado as distributed by MLS GRID
- $495,0003 bd1 ba1.2k sqft2325 S King Street, Denver, CO 80219For SaleMLS ID #9288352, Kate Kazell, West and Main Homes Inc. REcolorado as distributed by MLS GRID
- $745,0002 bd2 ba1.5k sqft1751 Pontiac Street, Denver, CO 80220For SaleMLS ID #4736815, Carlos Valencia, Pinnacle Real Estate Advisors. REcolorado as distributed by MLS GRID
- $425,0002 bd1 ba1.2k sqft135 E 8th Ave, Denver, CO 80203For Sale
 MLS ID #1060176, Benjamin Babbitt, Compass-Denver. IRES as distributed by MLS GRID
 - $455,0004 bd2 ba1.6k sqft5353 W 4th Avenue, Lakewood, CO 80226For SaleMLS ID #4783035, Melissa Helguero, Cels Homes Real Estate LLC. REcolorado as distributed by MLS GRID
- $447,5003 bd2 ba1.4k sqft3132 N Downing Street, Denver, CO 80205For SaleMLS ID #9580407, Angel Hernandez, Paisano Realty, Inc.. REcolorado as distributed by MLS GRID
- $579,9002 bd2 ba1.3k sqftPenn Square, Denver, CO 80203For SaleMLS ID #3364399, Matt Allen, Price & Co. Real Estate. REcolorado as distributed by MLS GRID
- $380,0002 bd1 ba711 sqft452 N Perry Street, Denver, CO 80204For SaleMLS ID #9644935, Nam Tran, Signature Real Estate Corp.. REcolorado as distributed by MLS GRID
- $525,0003 bd2 ba1k sqft1055 S Bryant Street, Denver, CO 80219For SaleMLS ID #5927320, Stephanie Morrison, MY Denver Real Estate. REcolorado as distributed by MLS GRID
- $599,0003 bd2 ba1.5k sqft6303 E Iowa Avenue, Denver, CO 80224For SaleMLS ID #9369719, Scott Watkins, T O D Properties. REcolorado as distributed by MLS GRID
- $584,0003 bd2 ba1.4k sqft2567 S Uno Way, Denver, CO 80219For SaleMLS ID #3379211, Marty Mamigonian, JPAR Modern Real Estate. REcolorado as distributed by MLS GRID
- $629,9002 bd1 ba1k sqft1839 S Downing Street, Denver, CO 80210For SaleMLS ID #3178862, Jennifer Singer, RE/MAX Professionals. REcolorado as distributed by MLS GRID
- $575,0003 bd2 ba1k sqft3040 Grape Street, Denver, CO 80207For SaleMLS ID #9469813, Doug Gaeta, Compass - Denver. REcolorado as distributed by MLS GRID
