Skip main navigation
Sold for $550,000
  • $550,000

    2741 Champa Street, Denver, CO 80205

    3beds
    1,724sqft
    Single Family Residence
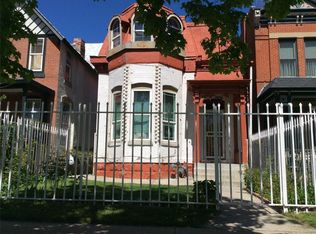
    Built in 1886
    3,131 Square Feet Lot
    $523,100 Zestimate®
    $319/sqft
    $3,449 Estimated rent

    Home value

    $523,100

    $486,000 - $560,000

    $3,449/mo

    Zestimate® history
    Loading
    Loading...

    Owner options

    List your home for rent

    $3,449/mo

    Rent Zestimate®

    Find your next renter with Zillow Rental Manager. Plus, with online applications, you can quickly screen prospective tenants – for free.

    Learn more

    $3,449/mo

    Rent Zestimate®

    Refinance and save

    $3,190/mo

    Est. payment

    Refinancing to a lower rate could help reduce your monthly payments and save thousands over the life of the loan.

    See today's rates

    $3,190/mo

    Est. payment

    Explore your selling options

    Work with a Zillow partner agent

    Leverage their expertise and Zillow's premium Showcase listings to get your home seen by more buyers.

    Get started

    List with your own agent

    Get your home in front of millions of buyers by listing it on Zillow.

    Learn how to do it

    Sell it yourself

    Take full control of how buyers see your home on Zillow by listing For Sale by Owner (FSBO).

    List your home

    What's special

    Raised garden bedsWool berber carpetingEnclosed sun roomDecorative fireplaceOff street parkingAmple street parkingStainless steel appliances
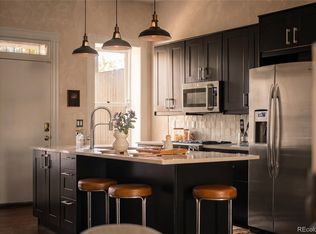
    Perfect investment property or opportunity to own a home in Historic Curtis Park. It is currently set up as two separate units (upper and lower), but could be converted back to a single family residence with minimal effort. The main level opens to a vestibule with a separate entrance to the main floor unit that maintains its historic charm and architecture with wood floors, extra high ceilings, pockets doors and a decorative fireplace. There is a full bath and bedroom on the main level as well as a kitchen with a gas stove with an enclosed sun room. From the vestibule the interior stairs lead to the upstairs unit where there is a family room with wool berber carpeting, two bedrooms, a bonus room currently being used as an office (but could be a non-conforming bedroom), full bath and kitchen with stainless steel appliances. The back stairs lead to the laundry room/mud room. The front yard is gated and has a large, covered patio. The backyard is currently used for off street parking accessed from the alley. However, there is ample street parking. There are some raised garden beds, a deck and plenty of room for a yard in addition to parking. The bus is a little over a block away, 27th and Welton Light Rail Station is less than .2 mile away. Walk to a multitude of restaurants including Denver Central Market, the ballpark and even St Joseph Hospital is less than a mile away.

    Zillow last checked:

    Listing updated:

    Listed by:

    Carolyn Kenney 720-466-3799 carolyn@cksellshomes.com,

    HomeSmart

    Bought with:

    Anne Pielage, 40044059

    Coldwell Banker Realty 28

    Source: REcolorado as distributed by MLS GRID,MLS#: 4167277MLS Logo

    Facts & features

    Interior

    Bedrooms & bathrooms
    • Bedrooms: 3
    • Bathrooms: 2
    • Full bathrooms: 2
    • Main level bathrooms: 1
    • Main level bedrooms: 1
    Primary bedroom
    • Level: Upper
    • Area: 165.77 Square Feet
    • Dimensions: 13.7 x 12.1
    Bedroom
    • Description: Could Be Another Bedroom
    • Level: Upper
    • Area: 67.76 Square Feet
    • Dimensions: 8.8 x 7.7
    Bedroom
    • Level: Main
    • Area: 83.91 Square Feet
    • Dimensions: 10.11 x 8.3
    Bathroom
    • Level: Upper
    • Area: 32.76 Square Feet
    • Dimensions: 5.2 x 6.3
    Bathroom
    • Level: Main
    • Area: 34.16 Square Feet
    • Dimensions: 6.1 x 5.6
    Bonus room
    • Level: Upper
    • Area: 102.08 Square Feet
    • Dimensions: 11.6 x 8.8
    Dining room
    • Level: Main
    • Area: 182.85 Square Feet
    • Dimensions: 15.9 x 11.5
    Family room
    • Level: Upper
    • Area: 170.94 Square Feet
    • Dimensions: 15.4 x 11.1
    Kitchen
    • Description: No Dishwasher
    • Level: Upper
    • Area: 127.39 Square Feet
    • Dimensions: 12.6 x 10.11
    Kitchen
    • Description: Has Dishwasher And Microwave
    • Level: Main
    • Area: 128.4 Square Feet
    • Dimensions: 12.7 x 10.11
    Laundry
    • Description: Common Area, Accessible By Both Units
    • Level: Main
    • Area: 37.72 Square Feet
    • Dimensions: 4.1 x 9.2
    Living room
    • Level: Main
    • Area: 146.53 Square Feet
    • Dimensions: 12.11 x 12.1
    Mud room
    • Description: Off The Back Patio, Accessible By Both Units
    • Level: Main
    Sun room
    • Description: Private Access On Side Of House
    • Level: Main
    Heating
    • Forced Air, Natural Gas
    Cooling
    • Air Conditioning-Room
    Appliances
    • Included: Dishwasher, Dryer, Microwave, Oven, Range, Refrigerator, Washer
    • Laundry: Common Area, In Unit
    Features
    • Ceiling Fan(s), Entrance Foyer, Laminate Counters, Smoke Free, Solid Surface Counters
    • Flooring: Carpet, Tile, Wood
    • Windows: Double Pane Windows, Window Coverings
    • Basement: Cellar
    • Number of fireplaces: 1
    • Fireplace features: Family Room
    Interior area
    • Total structure area: 1,724
    • Total interior livable area: 1,724 sqft
    • Finished area above ground: 1,724
    • Finished area below ground: 0

    Property

    Parking
    • Total spaces: 2
    • Parking features: Concrete
    • Details: Off Street Spaces: 2
    Features
    • Levels: Two
    • Stories: 2
    • Patio & porch: Covered, Deck, Front Porch
    • Exterior features: Lighting, Private Yard
    • Fencing: Full
    • Has view: Yes
    • View description: City
    Lot
    • Size: 3,131 Square Feet
    • Features: Level, Master Planned, Near Public Transit
    Details
    • Parcel number: 227625018
    • Zoning: U-RH-2.5
    • Special conditions: Standard

    Construction

    Type & style
    • Home type: SingleFamily
    • Architectural style: Victorian
    • Property subtype: Single Family Residence
    Materials
    • Frame, Wood Siding
    • Roof: Metal
    Condition
    • Fixer
    • Year built: 1886

    Utilities & green energy

    • Electric: 110V
    • Sewer: Public Sewer
    • Water: Public
    • Utilities for property: Cable Available, Electricity Connected, Natural Gas Connected, Phone Available

    Community & HOA

    Community
    • Security: Carbon Monoxide Detector(s), Smoke Detector(s)
    • Subdivision: Curtis Park
    HOA
    • Has HOA: No
    Location
    • Region: Denver

    Financial & listing details

    • Price per square foot: $319/sqft
    • Tax assessed value: $679,400
    • Annual tax amount: $3,536
    • Date on market: 1/3/2025
    • Listing terms: Cash,Conventional,VA Loan
    • Exclusions: Sellers Personal Property
    • Ownership: Corporation/Trust
    • Electric utility on property: Yes
    • Road surface type: Paved

    Price history

    DateEventPrice
    3/19/2025Sold$550,000-18.5%$319/sqft
    Source: REcolorado as distributed by MLS GRID #4167277 Report a problem
    3/12/2025Pending sale$675,000$392/sqft
    Source: REcolorado as distributed by MLS GRID #4167277 Report a problem
    3/3/2025Listed for sale$675,000$392/sqft
    Source: REcolorado as distributed by MLS GRID #4167277 Report a problem
    2/25/2025Pending sale$675,000$392/sqft
    Source: REcolorado as distributed by MLS GRID #4167277 Report a problem
    2/24/2025Listed for sale$675,000$392/sqft
    Source: REcolorado as distributed by MLS GRID #4167277 Report a problem
    2/4/2025Pending sale$675,000$392/sqft
    Source: REcolorado as distributed by MLS GRID #4167277 Report a problem
    1/3/2025Listed for sale$675,000-3.4%$392/sqft
    Source: REcolorado as distributed by MLS GRID #4167277 Report a problem
    11/15/2024Listing removed$699,000$405/sqft
    Source: HomeSmart #6281746 Report a problem
    9/10/2024Price change$699,000-3.5%$405/sqft
    Source: HomeSmart #4488018 Report a problem
    8/1/2024Listed for sale$724,000-3.3%$420/sqft
    Source: HomeSmart #4488018 Report a problem
    7/17/2024Listing removed$749,000$434/sqft
    Source: HomeSmart #4488018 Report a problem
    5/16/2024Listed for sale$749,000+152.2%$434/sqft
    Source: HomeSmart #6281746 Report a problem
    2/4/2013Sold$297,000-1%$172/sqft
    Source: Public Record Report a problem
    12/30/2012Listed for sale$299,900$174/sqft
    Source: Wisdom Real Estate, Inc #1150473 Report a problem

    Public tax history

    YearProperty taxesTax assessment
    2024$3,241 -8.3%$41,830 -6.9%
    2023$3,536 +3.6%$44,950 +1.1%
    2022$3,414 +30.2%$44,460 -2.8%
    2021$2,623 +2.9%$45,750 +29.4%
    2020$2,549 +25.5%$35,342 -0.7%
    2019$2,032 $35,590 +35.5%
    2018$2,032 +0.3%$26,260
    2017$2,026 +5.7%$26,260 +7.1%
    2016$1,916 +16.8%$24,520
    2015$1,639 0%$24,520 +24.2%
    2014$1,640 $19,740
    Find assessor info on the county website

    Neighborhood: Five Points

    Nearby schools

    GreatSchools rating
    Schools provided by the listing agent
    • Elementary: Gilpin
    • Middle: DSST: Cole
    • High: East
    • District: Denver 1

    Source: REcolorado as distributed by MLS GRID. This data may not be complete. We recommend contacting the local school district to confirm school assignments for this home.

    Get a cash offer in 3 minutes
    Find out how much your home could sell for in as little as 3 minutes with a no-obligation cash offer.
    Estimated market value
    $523,100
    Get a cash offer in 3 minutes
    Find out how much your home could sell for in as little as 3 minutes with a no-obligation cash offer.
    Estimated market value
    $523,100