If these walls could talk, imagine the stories they could tell.
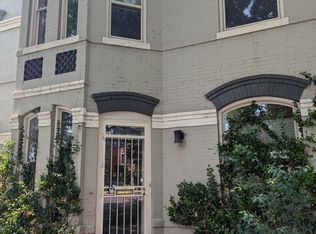
For nearly 140 years, this extraordinary Curtis Park rowhome has watched Denver grow up around it. Generations have crossed its threshold, gathered around its fireplace, and looked through the same glass transom above the front door where the original house numbers still remain—a tiny, magical reminder that some things are simply too special to change.
Inside, soaring ceilings, exposed brick, gorgeous original trim and molding, built-ins and beautiful period details create the kind of character that cannot be recreated. Sunlight pours through tall windows, and thoughtful updates make this historic beauty wonderfully livable.The remodeled kitchen features a generous bar perfect for morning coffee or cocktails with friends, while updated baths feel fresh and in line with soul of the home.
Upstairs, two generous bedrooms include one with a charming office nook, along with laundry and a skylight landing begging to be filled with plants, books & sunshine. And then there is the courtyard. Step outside and Denver suddenly feels a little bit like New York—a private urban hideaway with stone pathways, an outdoor kitchen and enough room for a long table beneath a canopy of twinkle lights. Dinner parties here are legendary. Even better, a rare 2-car garage, equipped with a 220V outlet for an EV charger, makes city living remarkably easy. And what a city life it is. Curtis Park is one of Denver's oldest and most architecturally rich neighborhoods, where historic homes and tree-lined streets meet the energy of downtown. Walk to neighborhood favorites, parks, coffee, restaurants galleries, markets, breweries and the nightlife of nearby RiNo. The Denver Central Market, Five Points and downtown are all part of the landscape. Historic yet vibrant. Romantic yet urban. Beautifully preserved yet ready for its next chapter. After nearly 140 years, this home still has stories left to tell. Maybe the next one is yours.
Accepting backups
$739,000
2753 Champa Street, Denver, CO 80205
2beds
1,802sqft
Townhouse
Built in 1890
-- sqft lot
$-- Zestimate®
$410/sqft
$200/mo HOA
What's special
- 35 days
- 635
- 65
Zillow last checked:
Listing updated:
Listed by:
Anne Singleton 303-884-0084 Anne.Singleton@compass.com,
Compass - Denver
Source: REcolorado as distributed by MLS GRID,MLS#: 7324242
Facts & features
Interior
Bedrooms & bathrooms
- Bedrooms: 2
- Bathrooms: 3
- Full bathrooms: 1
- 3/4 bathrooms: 1
- 1/2 bathrooms: 1
- Main level bathrooms: 1
Bedroom
- Level: Upper
Bedroom
- Level: Upper
Bedroom
- Level: Upper
- Area: 176.8 Square Feet
- Dimensions: 13.6 x 13
Bedroom
- Features: Primary Suite
- Level: Upper
- Area: 199.52 Square Feet
- Dimensions: 11.6 x 17.2
Bathroom
- Level: Upper
Bathroom
- Level: Main
Bathroom
- Level: Upper
Bathroom
- Level: Upper
- Area: 39.69 Square Feet
- Dimensions: 8.1 x 4.9
Bathroom
- Features: En Suite Bathroom, Primary Suite
- Level: Upper
- Area: 40.18 Square Feet
- Dimensions: 8.2 x 4.9
Bathroom
- Level: Main
- Area: 39.04 Square Feet
- Dimensions: 6.1 x 6.4
Dining room
- Level: Main
Dining room
- Level: Main
- Area: 159 Square Feet
- Dimensions: 15 x 10.6
Kitchen
- Level: Main
Kitchen
- Level: Main
- Area: 275.86 Square Feet
- Dimensions: 21.22 x 13
Laundry
- Level: Upper
- Area: 42.98 Square Feet
- Dimensions: 8.11 x 5.3
Living room
- Level: Main
Living room
- Level: Main
- Area: 172.36 Square Feet
- Dimensions: 12.4 x 13.9
Heating
- Forced Air, Natural Gas
Cooling
- Evaporative Cooling
Appliances
- Included: Dishwasher, Disposal, Dryer, Microwave, Oven, Refrigerator, Washer
- Laundry: In Unit
Features
- Built-in Features, Eat-in Kitchen, High Ceilings, Kitchen Island, Open Floorplan, Pantry, Primary Suite, Quartz Counters, Smoke Free, Vaulted Ceiling(s), Walk-In Closet(s)
- Flooring: Brick, Carpet, Tile
- Windows: Skylight(s), Window Coverings, Window Treatments
- Basement: Cellar,Crawl Space
- Number of fireplaces: 1
- Fireplace features: Living Room
- Common walls with other units/homes: 1 Common Wall
Interior area
- Total structure area: 1,802
- Total interior livable area: 1,802 sqft
- Finished area above ground: 1,630
- Finished area below ground: 0
Video & virtual tour
Property
Parking
- Total spaces: 2
- Parking features: Oversized, Oversized Door
- Garage spaces: 2
Features
- Levels: Two
- Stories: 2
- Patio & porch: Deck, Patio
- Exterior features: Barbecue, Fire Pit, Garden, Gas Grill, Lighting, Private Yard
Lot
- Features: Sprinklers In Front, Sprinklers In Rear
Details
- Parcel number: 227625027
- Zoning: U-RH-2.5
- Special conditions: Standard
Construction
Type & style
- Home type: Townhouse
- Architectural style: Urban Contemporary
- Property subtype: Townhouse
- Attached to another structure: Yes
Materials
- Brick
- Foundation: Block
- Roof: Composition
Condition
- Updated/Remodeled
- Year built: 1890
Utilities & green energy
- Electric: 110V, 220 Volts
- Sewer: Public Sewer
Community & HOA
Community
- Subdivision: Hunter Add
HOA
- Has HOA: Yes
- Services included: Exterior Maintenance w/out Roof, Irrigation, Sewer, Snow Removal, Water
- HOA fee: $600 quarterly
- HOA name: Champa Row
- HOA phone: 504-319-1845
Location
- Region: Denver
Financial & listing details
- Price per square foot: $410/sqft
- Tax assessed value: $764,200
- Annual tax amount: $4,121
- Date on market: 9/17/2026
- Listing terms: Cash,Conventional,FHA,VA Loan
- Exclusions: Sellers Personal Property And Staging Items
- Ownership: Individual
Estimated market value
Not available
Estimated sales range
Not available
Not available
Price history
| Date | Event | Price |
|---|---|---|
| 10/6/2026 | Pending sale | $739,000$410/sqft |
Source:  REcolorado as distributed by MLS GRID #7324242 Report a problem REcolorado as distributed by MLS GRID #7324242 Report a problem | ||
| 9/17/2026 | Listed for sale | $739,000-4.2%$410/sqft |
Source: REcolorado as distributed by MLS GRID #7324242 Report a problem | ||
| 8/28/2026 | Listing removed | $3,900$2/sqft |
Source: Zillow Rentals Report a problem | ||
| 8/20/2026 | Listed for rent | $3,900$2/sqft |
Source: Zillow Rentals Report a problem | ||
| 8/20/2026 | Listing removed | $3,900$2/sqft |
Source: REcolorado as distributed by MLS GRID #9370787 Report a problem | ||
| 8/20/2026 | Price change | $3,900-2.5%$2/sqft |
Source: REcolorado as distributed by MLS GRID #9370787 Report a problem | ||
| 8/18/2026 | Price change | $4,000-2.4%$2/sqft |
Source: REcolorado as distributed by MLS GRID #9370787 Report a problem | ||
| 8/14/2026 | Listed for rent | $4,100+2.5%$2/sqft |
Source: REcolorado as distributed by MLS GRID #9370787 Report a problem | ||
| 6/25/2026 | Listing removed | $4,000$2/sqft |
Source: Zillow Rentals Report a problem | ||
| 6/23/2026 | Listed for rent | $4,000+2.6%$2/sqft |
Source: Zillow Rentals Report a problem | ||
| 6/11/2024 | Listing removed | -- |
Source: Zillow Rentals Report a problem | ||
| 6/4/2024 | Price change | $3,900-1.9%$2/sqft |
Source: Zillow Rentals Report a problem | ||
| 5/30/2024 | Price change | $3,975-0.6%$2/sqft |
Source: Zillow Rentals Report a problem | ||
| 5/25/2024 | Price change | $4,000-4.8%$2/sqft |
Source: Zillow Rentals Report a problem | ||
| 5/20/2024 | Listed for rent | $4,200$2/sqft |
Source: Zillow Rentals Report a problem | ||
| 7/26/2021 | Sold | $771,000+73.3%$428/sqft |
Source: Public Record Report a problem | ||
| 9/18/2015 | Sold | $445,000+1.4%$247/sqft |
Source: Public Record Report a problem | ||
| 8/7/2015 | Price change | $439,000-2.4%$244/sqft |
Source: Keller Williams - Littleton SW #8040656 Report a problem | ||
| 7/16/2015 | Price change | $450,000-9.8%$250/sqft |
Source: Keller Williams - Littleton SW #8040656 Report a problem | ||
| 7/9/2015 | Listed for sale | $499,000+99.6%$277/sqft |
Source: Keller Williams Realty Success #8040656 Report a problem | ||
| 3/8/2001 | Sold | $250,000+108.3%$139/sqft |
Source: Public Record Report a problem | ||
| 3/28/1997 | Sold | $120,000$67/sqft |
Source: Public Record Report a problem | ||
Public tax history
| Year | Property taxes | Tax assessment |
|---|---|---|
| 2025 | $4,077 +2.2% | $53,870 +4.6% |
| 2024 | $3,989 +10.2% | $51,480 -5.9% |
| 2023 | $3,619 +3.6% | $54,690 +20.2% |
| 2022 | $3,494 +3.9% | $45,510 -2.8% |
| 2021 | $3,363 +2.9% | $46,820 +3.3% |
| 2020 | $3,268 +20.5% | $45,316 -0.7% |
| 2019 | $2,712 | $45,634 +30.2% |
| 2018 | $2,712 +0.3% | $35,050 |
| 2017 | $2,704 +34.2% | $35,050 +11% |
| 2016 | $2,015 +19.3% | $31,570 +22.4% |
| 2015 | $1,689 0% | $25,790 +26.8% |
| 2014 | $1,690 +26.6% | $20,340 |
| 2013 | $1,335 +17.9% | $20,340 +28.1% |
| 2012 | $1,132 -21.2% | $15,880 |
| 2011 | $1,436 +2.2% | $15,880 -26.4% |
| 2010 | $1,405 -9.9% | $21,570 |
| 2009 | $1,559 -0.2% | $21,570 -7.6% |
| 2008 | $1,561 +10.7% | $23,340 |
| 2007 | $1,410 +1.1% | $23,340 +10.8% |
| 2006 | $1,394 +3.7% | $21,060 |
| 2005 | $1,344 +40.9% | $21,060 -1.8% |
| 2003 | $954 +1.9% | $21,450 +34.6% |
| 2002 | $936 | $15,940 +16.4% |
| 2001 | -- | $13,700 |
Find assessor info on the county website
Monthly payment
Est. payment
Payment breakdown
Explore the cost of this home by adjusting the details. Changes won't be saved.Climate risks
Neighborhood: Five Points
Nearby schools
Schools provided by the listing agent
- Elementary: Gilpin
- Middle: Bruce Randolph
- High: East
- District: Denver 1
Source: REcolorado as distributed by MLS GRID. This data may not be complete. We recommend contacting the local school district to confirm school assignments for this home.

Similar homes
- $749,0002 bd3 ba1.5k sqft24 Walnut, Denver, CO 80205For Sale

 MLS ID #9057721, Kristen Gustafson, Brokers Guild Real Estate. REcolorado as distributed by MLS GRID
 - $749,9003 bd3 ba1.5k sqft2658 Stout Street, Denver, CO 80205For Sale
 MLS ID #6794591, Sarah Ouellette, Resident Realty South Metro. REcolorado as distributed by MLS GRID
 - $765,0004 bd2 ba2.4k sqft2444 N Humboldt St, Denver, CO 80205For Sale
 MLS ID #1068071, Amanda Sheppard, Compass-Denver. IRES as distributed by MLS GRID
 - $799,0003 bd3 ba2.3k sqftS*Park, Denver, CO 80205New Construction
 MLS ID #7886449, Chad Mendoza, Compass - Denver. REcolorado as distributed by MLS GRID
 - $624,0002 bd2 ba1k sqft2909 Glenarm Place, Denver, CO 80205For SaleMLS ID #9237988, Clara McGonigle, Your Castle Realty LLC. REcolorado as distributed by MLS GRID
- $839,0004 bd3 ba2.6k sqft2502 N Clarkson Street, Denver, CO 80205For SaleMLS ID #7924436, Stephanie Tamblyn, Tamblyn Real Estate Investments. REcolorado as distributed by MLS GRID
- $749,9992 bd3 ba1.8k sqft418 Acoma Street, Denver, CO 80204For SaleMLS ID #6262332, Johnny DeBrito, LIV Sotheby's International Realty. REcolorado as distributed by MLS GRID
- $949,0003 bd3 ba2.3k sqft2521 Lawrence Street, Denver, CO 80205For SaleMLS ID #6446181, Cameron Racine, Berkshire Hathaway HomeServices RE of the Rockies. REcolorado as distributed by MLS GRID
- $519,5002 bd2 ba1k sqft3033 Blake St #112, Denver, CO 80205For SaleMLS ID #1068738, Amy LaBorde, Compass - Boulder. IRES as distributed by MLS GRID
- $679,0004 bd2 ba1.8k sqft3217 N Clayton Street, Denver, CO 80205For SaleMLS ID #6226986, Gerard Langhuoth, Guide Real Estate. REcolorado as distributed by MLS GRID
- $564,0003 bd3 ba1.5k sqft3474 E 28th Avenue, Denver, CO 80205For SaleMLS ID #2005126, Kendall Boyd, Milehimodern. REcolorado as distributed by MLS GRID
- $475,0002 bd2 ba1k sqft814 24th St #1, Denver, CO 80205For SaleMLS ID #1068516, Cassandra Altenberger, milehimodern - Boulder. IRES as distributed by MLS GRID
- $580,0003 bd4 ba1.5k sqft3180 E 33rd Avenue, Denver, CO 80205For SaleMLS ID #6241552, Heather Lorince Harrington, Milehimodern. REcolorado as distributed by MLS GRID
- $799,0002 bd2 ba1.8k sqftWindsor Castle, Denver, CO 80202For SaleMLS ID #2999168, Shelby Crisman, Compass - Denver. REcolorado as distributed by MLS GRID
- $775,0002 bd4 ba1.7k sqft4455 Tennyson Street, Denver, CO 80212For SaleMLS ID #8838560, Jacqueline Norton, Your Castle Real Estate Inc. REcolorado as distributed by MLS GRID
- $749,0003 bd2 ba1.4k sqft940 S Logan Street, Denver, CO 80209For SaleMLS ID #4565818, J. Garland Thurman, Kentwood Real Estate DTC, LLC. REcolorado as distributed by MLS GRID
- $690,0002 bd3 ba1.4k sqft4055 W Conejos Place, Denver, CO 80204For SaleMLS ID #8697584, Caroline Anderson, Kentwood Real Estate Cherry Creek. REcolorado as distributed by MLS GRID
- $786,0002 bd2 ba1.3k sqftThe Delgany, Denver, CO 80202For SaleMLS ID #4450394, Ashton White, Milehimodern. REcolorado as distributed by MLS GRID
- $685,0002 bd2 ba1.6k sqftTrieste, Denver, CO 80204For SaleMLS ID #6868455, Jim Cavoto, Engel & Volkers Denver. REcolorado as distributed by MLS GRID
- $579,0003 bd2 ba1.7k sqft722 E 18th Avenue, Denver, CO 80203For SaleMLS ID #9217214, Wendy Heath Santeramo, HomeSmart Realty. REcolorado as distributed by MLS GRID
