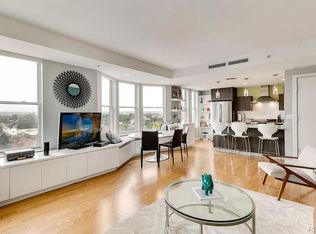
Reimagined with a designer's eye, this turnkey, two-level brownstone home is anchored by a kitchen that serves as the heart of the home, featuring quartzite countertops, a full-height stone backsplash, custom white oak cabinetry, and an expansive island, finished with a brand-new KitchenAid appliance package. A sculptural plaster hood vent, alabaster sconces, and blown glass pendants introduce warmth and texture, while engineered white oak flooring extends throughout the residence.
Set within Watermark in Denver's Baker neighborhood, the home offers a true blend of architectural sophistication, custom upgrades, and full-service amenities. The main level opens to a private, fenced side yard, creating a rare outdoor retreat for entertaining, sharing your life with pets, or everyday living. Upstairs, the spacious primary suite features large bay windows, an oversized walk-in closet, and a luxe five-piece bathroom. An additional ensuite bedroom completes the upper level, offering privacy and flexibility for guests as well as a home office.
Watermark residents enjoy an enviable array of amenities, including concierge service, a fitness center, and an unmatched rooftop pool with sweeping mountain views. The HOA offers exceptional value by including heat, water, sewer, trash, snow removal, and exterior maintenance in the monthly dues. Positioned on a tree-lined street just steps from South Broadway's acclaimed dining, boutique shopping, and cultural destinations, this residence pairs a quiet, established setting with the energy of one of Denver's most iconic urban neighborhoods.
For sale
Price cut: $49K (10/9)
$749,999
418 Acoma Street, Denver, CO 80204
2beds
1,844sqft
Townhouse
Built in 2006
-- sqft lot
$740,800 Zestimate®
$407/sqft
$1,415/mo HOA
What's special
- 94 days
- 255
- 22
Zillow last checked:
Listing updated:
Listed by:
Johnny DeBrito 718-753-0967 jdebrito@livsothebysrealty.com,
LIV Sotheby's International Realty
Source: REcolorado as distributed by MLS GRID,MLS#: 6262332
Facts & features
Interior
Bedrooms & bathrooms
- Bedrooms: 2
- Bathrooms: 3
- Full bathrooms: 2
- 1/2 bathrooms: 1
- Main level bathrooms: 1
Bedroom
- Level: Upper
Bedroom
- Level: Upper
Bathroom
- Level: Upper
Bathroom
- Level: Upper
Bathroom
- Level: Main
Dining room
- Level: Main
Kitchen
- Level: Main
Media room
- Level: Main
Heating
- Forced Air
Cooling
- Central Air
Appliances
- Included: Dishwasher, Disposal, Dryer, Microwave, Oven, Refrigerator, Self Cleaning Oven, Washer
- Laundry: In Unit
Features
- Five Piece Bath, High Ceilings, Kitchen Island, Open Floorplan, Primary Suite, Stone Counters, Walk-In Closet(s)
- Flooring: Carpet, Wood
- Windows: Bay Window(s)
- Has basement: No
- Common walls with other units/homes: 1 Common Wall
Interior area
- Total structure area: 1,844
- Total interior livable area: 1,844 sqft
- Finished area above ground: 1,844
Video & virtual tour
Property
Parking
- Total spaces: 2
- Parking features: Exterior Access Door, Insulated Garage
- Attached garage spaces: 2
Features
- Levels: Two
- Stories: 2
- Entry location: Exterior Access
- Patio & porch: Front Porch
- Exterior features: Private Yard
- Pool features: Outdoor Pool
- Fencing: Full
Lot
- Features: Landscaped, Near Public Transit, Sprinklers In Front, Sprinklers In Rear
Details
- Parcel number: 510216031
- Zoning: C-MX-8
- Special conditions: Standard
Construction
Type & style
- Home type: Townhouse
- Property subtype: Townhouse
- Attached to another structure: Yes
Materials
- Brick, Other
- Roof: Other
Condition
- Updated/Remodeled
- Year built: 2006
Utilities & green energy
- Sewer: Public Sewer
- Water: Public
Community & HOA
Community
- Security: Security System, Smoke Detector(s)
- Subdivision: Baker
HOA
- Has HOA: Yes
- Amenities included: Concierge, Elevator(s), Fitness Center, Parking, Pool
- Services included: Exterior Maintenance w/out Roof, Heat, Maintenance Grounds, Maintenance Structure, Recycling, Sewer, Snow Removal, Trash, Water
- HOA fee: $1,415 monthly
- HOA name: Associa Colorado
- HOA phone: 303-232-9200
Location
- Region: Denver
Financial & listing details
- Price per square foot: $407/sqft
- Tax assessed value: $749,500
- Annual tax amount: $4,043
- Date on market: 7/10/2026
- Listing terms: Cash,Conventional
- Exclusions: Seller's Personal Property And Staging Items.
- Ownership: Individual
- Road surface type: Paved
Estimated market value
$740,800
$704,000 - $778,000
$3,432/mo
Price history
| Date | Event | Price |
|---|---|---|
| 10/9/2026 | Price change | $749,999-6.1%$407/sqft |
Source:  REcolorado as distributed by MLS GRID #6262332 Report a problem REcolorado as distributed by MLS GRID #6262332 Report a problem | ||
| 9/8/2026 | Price change | $799,000-6%$433/sqft |
Source: REcolorado as distributed by MLS GRID #6262332 Report a problem | ||
| 7/10/2026 | Listed for sale | $850,000+22.3%$461/sqft |
Source: REcolorado as distributed by MLS GRID #6262332 Report a problem | ||
| 8/23/2021 | Listing removed | -- |
Source: Zillow Rental Manager Report a problem | ||
| 8/10/2021 | Price change | $3,550-4.1%$2/sqft |
Source: Zillow Rental Manager Report a problem | ||
| 7/21/2021 | Price change | $3,700-2.6%$2/sqft |
Source: Zillow Rental Manager Report a problem | ||
| 6/28/2021 | Listed for rent | $3,800$2/sqft |
Source: Zillow Rental Manager Report a problem | ||
| 6/12/2015 | Sold | $695,000-4.7%$377/sqft |
Source: Public Record Report a problem | ||
| 3/2/2015 | Listing removed | $729,000$395/sqft |
Source: Real Estate Revolution, LLC #9141646 Report a problem | ||
| 9/11/2014 | Listed for sale | $729,000$395/sqft |
Source: Real Estate Revolution, LLC #9141646 Report a problem | ||
Public tax history
| Year | Property taxes | Tax assessment |
|---|---|---|
| 2025 | $3,938 +2.2% | $52,840 +6.3% |
| 2024 | $3,853 +5.1% | $49,720 -6% |
| 2023 | $3,665 +3.6% | $52,910 +14.8% |
| 2022 | $3,538 -5.8% | $46,080 -2.8% |
| 2021 | $3,756 +2.9% | $47,410 -6.3% |
| 2020 | $3,651 -3.8% | $50,622 -0.7% |
| 2019 | $3,796 | $50,976 +3.9% |
| 2018 | $3,796 +0.3% | $49,070 |
| 2017 | $3,785 +13.3% | $49,070 +14.8% |
| 2016 | $3,341 +15.9% | $42,760 |
| 2015 | $2,882 0% | $42,760 +23.2% |
| 2014 | $2,883 | $34,700 |
Find assessor info on the county website
Monthly payment
Est. payment
Payment breakdown
Explore the cost of this home by adjusting the details. Changes won't be saved.Climate risks
Neighborhood: Baker
Nearby schools
Schools provided by the listing agent
- Elementary: DCIS at Fairmont
- Middle: KIPP Sunshine Peak Academy
- High: Compassion Road Academy
- District: Denver 1
Source: REcolorado as distributed by MLS GRID. This data may not be complete. We recommend contacting the local school district to confirm school assignments for this home.


Similar homes
- $685,0002 bd2 ba1.6k sqftTrieste, Denver, CO 80204For Sale

 MLS ID #6868455, Jim Cavoto, Engel & Volkers Denver. REcolorado as distributed by MLS GRID
 - $--1 bd1 ba1k sqft4200 W 17th Ave Unit 611, Denver, CO 80204Auction
 Auction.com 2
 - $690,0002 bd3 ba1.4k sqft4055 W Conejos Place, Denver, CO 80204For Sale
 MLS ID #8697584, Caroline Anderson, Kentwood Real Estate Cherry Creek. REcolorado as distributed by MLS GRID
 - $699,0002 bd3 ba1.5k sqft2680 Blake Street #1, Denver, CO 80205For Sale
 MLS ID #4574768, Ben Rule, LIV Sotheby's International Realty. REcolorado as distributed by MLS GRID
 - $690,0003 bd4 ba1.7k sqftNoho, Denver, CO 80204For SaleMLS ID #8483501, Erin Brumleve, Keller Williams DTC. REcolorado as distributed by MLS GRID
- $545,0002 bd2 ba1.1k sqftWatermark Village Condos, Denver, CO 80204For SaleMLS ID #6684331, Amy Newman, LIV Sotheby's International Realty. REcolorado as distributed by MLS GRID
- $630,0002 bd2 ba2k sqft1394 Lowell Boulevard, Denver, CO 80204For SaleMLS ID #6241055, Elizabeth Confalone, Compass - Denver. REcolorado as distributed by MLS GRID
- $634,9004 bd4 ba1.4k sqft512 W 8th Avenue, Denver, CO 80204For SaleMLS ID #4817401, Darlyng Frias, Megastar Realty. REcolorado as distributed by MLS GRID
- $750,0003 bd3 ba2.3k sqft2931 N Marion Street, Denver, CO 80205For SaleMLS ID #8656547, Rebekah Gray, The Block Inc. REcolorado as distributed by MLS GRID
- $786,0002 bd2 ba1.3k sqftThe Delgany, Denver, CO 80202For SaleMLS ID #4450394, Ashton White, Milehimodern. REcolorado as distributed by MLS GRID
- $775,0002 bd4 ba1.7k sqft4455 Tennyson Street, Denver, CO 80212For SaleMLS ID #8838560, Jacqueline Norton, Your Castle Real Estate Inc. REcolorado as distributed by MLS GRID
- $565,0002 bd4 ba1.4k sqft1269 Xavier Street, Denver, CO 80204For SaleMLS ID #5043199, Jason Dalbey, Real Broker, LLC DBA Real. REcolorado as distributed by MLS GRID
- $795,0002 bd2 ba1.2k sqftBromley Commons Condos, Denver, CO 80206For SaleMLS ID #6095118, Paul Bishop, Compass - Denver. REcolorado as distributed by MLS GRID
- $749,9003 bd2 ba1.5k sqft2258 S Corona Street, Denver, CO 80210For SaleMLS ID #8804569, Linna Kvaldykova, Brokers Guild Homes. REcolorado as distributed by MLS GRID
- $649,0002 bd2 ba1.3k sqft2733 W 21st Avenue, Denver, CO 80211For SaleMLS ID #1510394, Allie Kirby, Compass - Denver. REcolorado as distributed by MLS GRID
- $799,0002 bd3 ba2.3k sqft2425 Glenarm Place, Denver, CO 80205For SaleMLS ID #9535044, John Hayden, Kentwood Real Estate City Properties. REcolorado as distributed by MLS GRID
- $799,0002 bd2 ba1.8k sqftWindsor Castle, Denver, CO 80202For SaleMLS ID #2999168, Shelby Crisman, Compass - Denver. REcolorado as distributed by MLS GRID
- $888,0004 bd5 ba2k sqft558 Madison Street, Denver, CO 80206For SaleMLS ID #5756508, Jon Troshynski, Compass - Denver. REcolorado as distributed by MLS GRID
- $875,0002 bd3 ba1.6k sqft3524 Navajo Street #102, Denver, CO 80211For SaleMLS ID #1990283, Kendra Buck, Fathom Realty Colorado LLC. REcolorado as distributed by MLS GRID
- $829,0005 bd3 ba2.2k sqft960 N Downing Street, Denver, CO 80218For SaleMLS ID #7202032, Andra Berzins, Keller Williams Integrity Real Estate LLC. REcolorado as distributed by MLS GRID
