Skip main navigation
Accepting backups
  • $599,000

    410 Acoma Street #610, Denver, CO 80204

    2beds
    1,196sqft
    : 
    $4,696/mo
    Get pre-qualified
    Condominium
    Built in 2008
    -- sqft lot
    $-- Zestimate®
    $501/sqft
    $907/mo HOA

    What's special

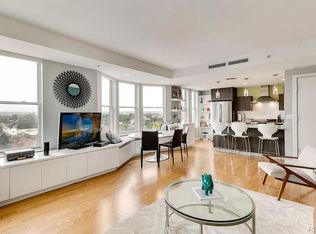
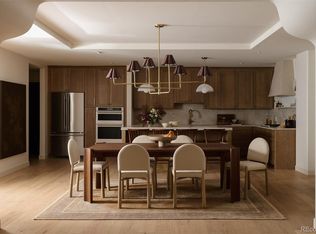
    From the coveted west side of the 6th floor of Watermark, perched above Denver's historic Baker district, this exceptional luxury residence offers some of the cities most breathtaking, unobstructed panoramic views of the Rocky Mountains. As you stroll inside, the entire Rocky Mountain range unfolds before you offering a picturesque backdrop that transforms every sunrise, golden hour, and snow-capped sunset into a daily masterpiece. Thoughtfully designed with refined finishes and custom upgrades, the open-concept living space maximizes the spectacular view while blending elegance with everyday comfort. Recently refinished solid ash hardwood floors, a relaxing fireplace, and wall to wall windows with new treatments create a warm, inviting setting for relaxing or entertaining in every season. The gourmet kitchen features slab granite countertops, European-style cabinetry, newly purchased premium stainless steel appliances, and generous prep spaces. The tranquil primary suite offers a spa-inspired five-piece bath with a Duravit soaking tub and designer finishes, while the adjacent room offers a custom Murphy bed that provides the flexibility of a guest room or sophisticated home office. Watermark delivers a resort-style lifestyle with a full-service concierge, rooftop infinity pool, onsite gym, beautifully appointed community spaces, and an elevated level of service. Ideally located between Historic Baker, Downtown Denver, and Cherry Creek, you'll enjoy access to acclaimed restaurants, boutique shopping, cultural attractions, and vibrant nightlife. As an added benefit, HOA covers major utilities—including gas, electricity, and HVAC—as well as access to Watermark's exceptional amenities, creating a truly effortless lifestyle. More than just a luxury home - it's a front-row seat to Colorado's most iconic landscape, where every day begins and ends with extraordinary mountain views. This is truly one of the most exceptional residences offered at Watermark.
    37 days
    88
    4

    Zillow last checked:

    Listing updated:

    Listed by:

    Jon Costa 303-809-0188 joncostarealestate@gmail.com,

    HomeSmart Realty

    Source: REcolorado as distributed by MLS GRID,MLS#: 3340810MLS Logo

      Facts & features

      Interior

      Bedrooms & bathrooms
      • Bedrooms: 2
      • Bathrooms: 2
      • Full bathrooms: 1
      • 3/4 bathrooms: 1
      • Main level bathrooms: 2
      • Main level bedrooms: 2
      Bedroom
      • Features: Primary Suite
      • Level: Main
      • Area: 224 Square Feet
      • Dimensions: 14 x 16
      Bedroom
      • Level: Main
      • Area: 144 Square Feet
      • Dimensions: 12 x 12
      Bathroom
      • Level: Main
      Bathroom
      • Level: Main
      Kitchen
      • Level: Main
      • Area: 135 Square Feet
      • Dimensions: 15 x 9
      Living room
      • Level: Main
      • Area: 320 Square Feet
      • Dimensions: 20 x 16
      Heating
      • Forced Air, Heat Pump, Natural Gas
      Cooling
      • Central Air
      Appliances
      • Included: Dishwasher, Disposal, Dryer, Oven, Range, Range Hood, Refrigerator, Washer
      • Laundry: In Unit
      Features
      • Built-in Features, Eat-in Kitchen, Elevator, Entrance Foyer, Five Piece Bath, Granite Counters, High Ceilings, No Stairs, Open Floorplan, Pantry, Primary Suite, Smoke Free, Solid Surface Counters
      • Flooring: Carpet, Tile, Wood
      • Windows: Double Pane Windows, Window Coverings
      • Has basement: No
      • Number of fireplaces: 1
      • Fireplace features: Electric, Living Room
      • Common walls with other units/homes: End Unit
      Interior area
      • Total structure area: 1,196
      • Total interior livable area: 1,196 sqft
      • Finished area above ground: 1,196
      Video & virtual tour

      Property

      Parking
      • Total spaces: 1
      • Parking features: Garage - Attached
      • Attached garage spaces: 1
      Features
      • Levels: One
      • Stories: 1
      • Patio & porch: Deck
      • Exterior features: Balcony, Elevator
      • Has view: Yes
      • View description: Mountain(s)
      Details
      • Parcel number: 510216107
      • Zoning: C-MX-8
      • Special conditions: Standard

      Construction

      Type & style
      • Home type: Condo
      • Architectural style: Urban Contemporary
      • Property subtype: Condominium
      • Attached to another structure: Yes
      Materials
      • Brick, Concrete, Stucco
      • Foundation: Slab
      • Roof: Tar/Gravel
      Condition
      • Year built: 2008

      Utilities & green energy

      • Sewer: Public Sewer
      • Water: Public
      • Utilities for property: Cable Available, Electricity Connected, Natural Gas Available, Natural Gas Connected

      Community & HOA

      Community
      • Security: 24 Hour Security, Key Card Entry, Secured Garage/Parking, Security Entrance, Smoke Detector(s)
      • Subdivision: Baker
      HOA
      • Has HOA: Yes
      • Amenities included: Clubhouse, Concierge, Fitness Center, Pool, Spa/Hot Tub
      • Services included: Electricity, Gas, Heat, Maintenance Grounds, Maintenance Structure, Recycling, Sewer, Trash, Water
      • HOA fee: $907 monthly
      • HOA name: Watermark HOA (Associa)
      • HOA phone: 720-951-8140
      Location
      • Region: Denver

      Financial & listing details

      • Price per square foot: $501/sqft
      • Tax assessed value: $574,300
      • Annual tax amount: $3,097
      • Date on market: 7/22/2026
      • Listing terms: Cash,Conventional,Jumbo,VA Loan
      • Exclusions: None
      • Ownership: Individual
      • Electric utility on property: Yes

        Estimated market value

        Not available

        Estimated sales range

        Not available

        Not available

        Price history

        DateEventPrice
        8/4/2026Pending sale$599,000$501/sqft
        Source: REcolorado as distributed by MLS GRID #3340810 Report a problem
        7/22/2026Listed for sale$599,000+7.9%$501/sqft
        Source: REcolorado as distributed by MLS GRID #3340810 Report a problem
        1/16/2021Listing removed--
        Source: Zillow Rental Manager Report a problem
        12/16/2020Listed for rent$2,750-1.6%$2/sqft
        Source: Zillow Rental Manager Report a problem
        10/26/2019Listing removed$2,795$2/sqft
        Source: Greenwood Village #2817370 Report a problem
        9/25/2019Listed for rent$2,795$2/sqft
        Source: Owner Report a problem
        9/24/2019Sold$555,000-1.8%$464/sqft
        Source: Public Record Report a problem
        8/10/2019Pending sale$565,000$472/sqft
        Source: REAL ESTATE REVOLUTION #8029956 Report a problem
        8/1/2019Listed for sale$565,000+17.2%$472/sqft
        Source: REAL ESTATE REVOLUTION #8029956 Report a problem
        12/19/2016Sold$482,000-3.6%$403/sqft
        Source: Public Record Report a problem
        7/13/2009Listing removed$499,999$418/sqft
        Source: Coldwell Banker Reidential Brokerage #785556 Report a problem
        6/27/2009Listed for sale$499,999+11.8%$418/sqft
        Source: Coldwell Banker Reidential Brokerage #785556 Report a problem
        1/17/2008Sold$447,198$374/sqft
        Source: Public Record Report a problem

        Public tax history

        YearProperty taxesTax assessment
        2025$2,953 +2.2%--
        2024$2,889 -4.5%$37,280 -7.6%
        2023$3,026 +3.6%$40,350 +6%
        2022$2,921 +8.7%$38,050 -2.8%
        2021$2,687 +2.9%$39,140 +8.1%
        2020$2,611 -3.4%$36,208 -0.7%
        2019$2,704 $36,461 +4.3%
        2018$2,704 +0.3%$34,950
        2017$2,696 -5.9%$34,950 -4.7%
        2016$2,865 +45.1%$36,670
        2015$1,975 0%$36,670 +54.2%
        2014$1,976 -3.5%$23,780
        2013$2,048 +17.9%$23,780 -2.4%
        2012$1,737 -31%$24,360 +1.7%
        2011$2,519 +2.2%$23,960 -36.7%
        2010$2,464 +72.3%$37,830
        2009$1,430 $37,830 +76.7%
        2008-- $21,410
        Find assessor info on the county website

        Monthly payment

        Est. payment

        Payment breakdown

        Explore the cost of this home by adjusting the details. Changes won't be saved.
        All calculations are estimates and provided by Zillow, Inc. for informational purposes only. Actual amounts may vary.
        HOA fees may include property taxes on listings classified as Co-Ops. Contact the listing agent and/or owner for fee details.
        See how much you could borrow to make a competitive offer.

        Climate risks

        Neighborhood: Baker

        Getting around

        93 / 100
        Walker's Paradise
        48 / 100
        Some Transit
        96 / 100
        Biker's Paradise

        Nearby schools

        GreatSchools rating
        Schools provided by the listing agent
        • Elementary: Valverde
        • Middle: Compass Academy
        • High: West
        • District: Denver 1

        Source: REcolorado as distributed by MLS GRID. This data may not be complete. We recommend contacting the local school district to confirm school assignments for this home.

        A local agent can set up tours, give advice and negotiate with sellers.

        Browse local experts