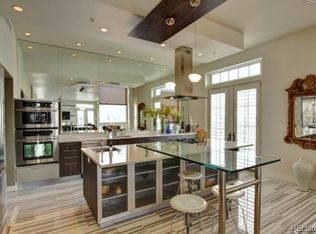
Buyers should be ready for elegant Denver living in this luxury 6th floor condo! This 6th floor sunlit unit is fully renovated with lots of upgrades and tons of natural light. Newer hardwood floors throughout. The chef's kitchen is remarkable with brand new cabinetry with glass sliding doors, counters, and a large island framing the Sub-Zero fridge and Wolf stove. The master bedroom has a massive walk-in closet and 5 piece bath offering double vanity sinks, glass enclosed shower, deep soaking tub, and tile floors. The secondary bedroom has custom closet shelving and a full bath with a bath tub and tile floors. Convenient half bath located in the entry way across from a laundry closet with custom shelving for extra storage. This unit is tailored to be tranquil city living with soundproofing windows in every room. The unit offers an outdoor balcony which can be accessed from the dining room through a sliding glass door. Deeded space for parking in the coveted first floor heated garage. This amazing building features a concierge, rooftop heated infinity pool, hot tub, bbq, gym, lounge, and more. The HOA includes everything except internet and individual insurance. This building is also conveniently located in Baker District with easy walking to shopping, restaurants, and more!
Sold for $595,000
Zillow last checked:
Listing updated:
Bought with:
Cheryl Crown, 100078352
Worth Clark Realty
Source: REcolorado as distributed by MLS GRID,MLS#: 5852904
Price history
| Date | Event | Price |
|---|---|---|
| 12/29/2023 | Sold | $595,000$482/sqft |
Source:  REcolorado as distributed by MLS GRID #5852904 Report a problem REcolorado as distributed by MLS GRID #5852904 Report a problem | ||
| 11/8/2023 | Pending sale | $595,000$482/sqft |
Source: REcolorado as distributed by MLS GRID #5852904 Report a problem | ||
| 11/3/2023 | Price change | $595,000-3.3%$482/sqft |
Source: REcolorado as distributed by MLS GRID #5852904 Report a problem | ||
| 10/25/2023 | Price change | $615,000-3.1%$498/sqft |
Source: REcolorado as distributed by MLS GRID #5852904 Report a problem | ||
| 10/9/2023 | Price change | $635,000-2.2%$514/sqft |
Source: REcolorado as distributed by MLS GRID #5852904 Report a problem | ||
| 9/15/2023 | Listed for sale | $649,000+2.2%$526/sqft |
Source: REcolorado as distributed by MLS GRID #5852904 Report a problem | ||
| 9/14/2023 | Listing removed | -- |
Source: Zillow Rentals Report a problem | ||
| 8/8/2023 | Price change | $3,100-19.5%$3/sqft |
Source: Zillow Rentals Report a problem | ||
| 8/7/2023 | Listed for rent | $3,850+87.8%$3/sqft |
Source: Zillow Rentals Report a problem | ||
| 3/7/2022 | Sold | $635,000+41.4%$514/sqft |
Source: Public Record Report a problem | ||
| 3/15/2017 | Sold | $449,000-54.9%$364/sqft |
Source: Public Record Report a problem | ||
| 4/28/2013 | Listing removed | $2,050$2/sqft |
Source: Real Estate Revolution Report a problem | ||
| 3/29/2013 | Listed for rent | $2,050$2/sqft |
Source: Real Estate Revolution Report a problem | ||
| 5/12/2012 | Listing removed | $2,050$2/sqft |
Source: Real Estate Revolution Report a problem | ||
| 4/12/2012 | Listed for rent | $2,050+5.1%$2/sqft |
Source: Real Estate Revolution Report a problem | ||
| 12/13/2011 | Listing removed | $1,950$2/sqft |
Source: Real Estate Revolution Report a problem | ||
| 11/3/2011 | Price change | $1,950-7.1%$2/sqft |
Source: Real Estate Revolution Report a problem | ||
| 10/25/2011 | Price change | $2,100-2.3%$2/sqft |
Source: Real Estate Revolution Report a problem | ||
| 10/17/2011 | Price change | $2,150-4.4%$2/sqft |
Source: Real Estate Revolution Report a problem | ||
| 10/2/2011 | Price change | $2,250+2.3%$2/sqft |
Source: Real Estate Revolution Report a problem | ||
| 9/17/2011 | Listed for rent | $2,200$2/sqft |
Source: Real Estate Revolution Report a problem | ||
| 10/1/2008 | Listing removed | $995,000$806/sqft |
Source: NRT Denver #674835 Report a problem | ||
| 9/12/2008 | Listed for sale | $995,000$806/sqft |
Source: NRT Denver #674835 Report a problem | ||
Nearby homes


Get a cash offer in 3 minutes
Find out how much your home could sell for in as little as 3 minutes with a no-obligation cash offer.
Estimated market value
$549,300
