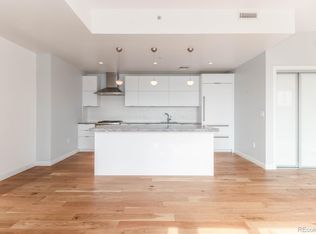
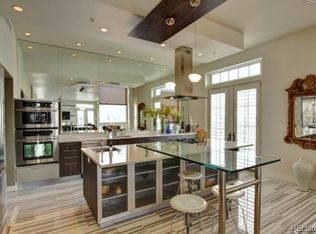
New Price with all the same Great amenities! Welcome to your luxury pet-friendly condo nestled in the highly coveted Baker neighborhood. Come and explore this open and airy 2-bedroom, 2-bathroom masterpiece, complete with heated garage parking. But that's just the beginning - abundant storage space with two walk-in closets and an oversized laundry closet.
Indulge in the ultimate pampering experience with exclusive amenities that will leave you in awe. Discover a private gym where you can sculpt your body to perfection. And when it's time to unwind, surrender yourself to pure bliss at the rooftop infinity pool and hot tub, where you can soak away your cares while basking in the awe-inspiring mountain views that stretch as far as the eye can see.
As if that wasn't enticing enough, there's even an optional purchase of a storage unit, measuring an impressive 6'8" x 5'10", available for an additional $20,000.
But that's not all! This prestigious condo offers an exceptional HOA package that goes above and beyond. Enjoy access to remarkable amenities including a rooftop deck with a hot tub, infinity pool, and fully equipped gym. Additionally, benefit from the convenience of onsite security during evenings, onsite management, and a daytime concierge service that handles package delivery to your door, ensuring every detail of your luxurious lifestyle is taken care of. And with gas, water/sewer, trash/recycling, and electricity covered by the HOA, you can save hundreds of dollars on your monthly expenses.
This is a golden opportunity that simply cannot be missed. Schedule your exclusive tour of this opulent condo in the coveted Baker & discover a life of luxury that awaits you.
1 deeded Parking space + garage spots in the building typically rent @ $125/month & the option to rent multiple spots at Ferntress Architects across the ally ( covered outside parking for @ $85/month )
Check out the 3-d Tour! !https://my.matterport.com/show/?m=JJTWpQEqjSS&
Sold for $542,350
Zillow last checked:
Listing updated:
Bought with:
Steven Ross, 100027059
LIV Sotheby's International Realty
Source: REcolorado as distributed by MLS GRID,MLS#: 7710099
Price history
| Date | Event | Price |
|---|---|---|
| 11/21/2023 | Sold | $542,350-1.4%$451/sqft |
Source:  REcolorado as distributed by MLS GRID #7710099 Report a problem REcolorado as distributed by MLS GRID #7710099 Report a problem | ||
| 11/2/2023 | Pending sale | $549,900$457/sqft |
Source: REcolorado as distributed by MLS GRID #7710099 Report a problem | ||
| 9/15/2023 | Price change | $549,900-3.4%$457/sqft |
Source: REcolorado as distributed by MLS GRID #7710099 Report a problem | ||
| 8/16/2023 | Price change | $569,500-1%$474/sqft |
Source: REcolorado as distributed by MLS GRID #7710099 Report a problem | ||
| 6/19/2023 | Price change | $575,000-4%$478/sqft |
Source: REcolorado as distributed by MLS GRID #7710099 Report a problem | ||
| 6/1/2023 | Listed for sale | $599,000+40.9%$498/sqft |
Source: REcolorado as distributed by MLS GRID #7710099 Report a problem | ||
| 1/25/2016 | Sold | $425,000$354/sqft |
Source: Public Record Report a problem | ||

Get a cash offer in 3 minutes
Find out how much your home could sell for in as little as 3 minutes with a no-obligation cash offer.
Estimated market value
$478,800
