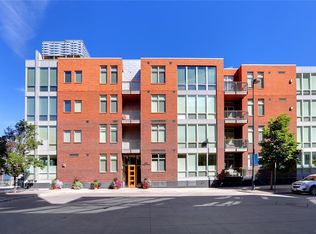
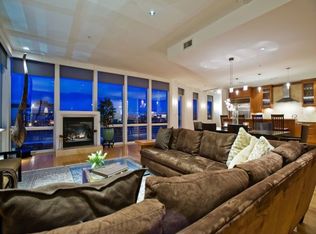
**One year of pre-paid HOA dues or up to $11,500 toward closing costs or a rate buydown!** This thoughtfully updated Riverfront residence offers sophisticated single-level living in a coveted downtown location. Fresh interior paint, beautiful hardwood floors, custom wood shutters and expansive floor-to-ceiling windows with coverings create a refined, light-filled atmosphere throughout. The open-concept living area is enhanced by custom built-ins and flows into a chef's kitchen featuring a gas range, double ovens and generous workspace for effortless entertaining. Glass doors extend the living space to a large private patio and garden with direct access to the Cherry Creek Trail. The spacious primary suite is a tranquil retreat, complete with a spa-inspired bath featuring a deep soaking tub and a custom-designed walk-in closet. Building amenities include two deeded secure garage parking spaces, a private storage locker, controlled building access, community gardens and gas grills. Residents enjoy a premier Riverfront location moments from dining, shopping and recreation.
For sale
$805,000
1401 Delgany Street #105, Denver, CO 80202
2beds
1,337sqft
Condominium
Built in 2005
-- sqft lot
$-- Zestimate®
$602/sqft
$926/mo HOA
What's special
- 36 days
- 279
- 8
Zillow last checked:
Listing updated:
Listed by:
Ashton White 720-428-1804 ashton@milehimodern.com,
Milehimodern
Source: REcolorado as distributed by MLS GRID,MLS#: 4450394
Facts & features
Interior
Bedrooms & bathrooms
- Bedrooms: 2
- Bathrooms: 2
- Full bathrooms: 1
- 3/4 bathrooms: 1
- Main level bathrooms: 2
- Main level bedrooms: 2
Bedroom
- Features: Primary Suite
- Level: Main
Bedroom
- Description: Murphy Bed Stays!
- Level: Main
Bathroom
- Features: En Suite Bathroom, Primary Suite
- Level: Main
Bathroom
- Level: Main
Dining room
- Level: Main
Kitchen
- Level: Main
Living room
- Level: Main
Heating
- Forced Air
Cooling
- Central Air
Appliances
- Included: Cooktop, Dishwasher, Disposal, Double Oven, Dryer, Microwave, Oven, Range, Range Hood, Refrigerator, Washer
- Laundry: In Unit, Laundry Closet
Features
- Built-in Features, Eat-in Kitchen, Five Piece Bath, Granite Counters, High Ceilings, Kitchen Island, No Stairs, Open Floorplan, Primary Suite, Smart Thermostat, Smoke Free, Sound System, Walk-In Closet(s), Wired for Data
- Flooring: Carpet, Tile, Wood
- Windows: Window Coverings
- Has basement: No
- Number of fireplaces: 1
- Fireplace features: Gas, Living Room
- Common walls with other units/homes: 2+ Common Walls
Interior area
- Total structure area: 1,337
- Total interior livable area: 1,337 sqft
- Finished area above ground: 1,337
Property
Parking
- Total spaces: 2
- Parking features: Storage, Tandem, Underground
- Garage spaces: 2
Accessibility
- Accessibility features: Accessible Approach with Ramp
Features
- Levels: One
- Stories: 1
- Entry location: Corridor Access
- Patio & porch: Patio
- Exterior features: Balcony
- Fencing: Full
- Has view: Yes
- View description: City, Water
- Has water view: Yes
- Water view: Water
Lot
- Features: Master Planned, Near Public Transit
Details
- Parcel number: 233215030
- Zoning: PUD
- Special conditions: Standard
Construction
Type & style
- Home type: Condo
- Architectural style: Contemporary
- Property subtype: Condominium
- Attached to another structure: Yes
Materials
- Brick, Concrete
- Roof: Unknown
Condition
- Updated/Remodeled
- Year built: 2005
Details
- Warranty included: Yes
Utilities & green energy
- Sewer: Public Sewer
- Water: Public
- Utilities for property: Cable Available, Electricity Connected, Internet Access (Wired), Natural Gas Connected
Community & HOA
Community
- Security: 24 Hour Security, Key Card Entry, Secured Garage/Parking, Security Entrance, Security Guard, Security Service, Water Leak/Flood Alarm
- Subdivision: Riverfront
HOA
- Has HOA: Yes
- Amenities included: Bike Storage, Elevator(s), Garden Area, Park, Parking, Security, Storage
- Services included: Reserve Fund, Maintenance Grounds, Maintenance Structure, Recycling, Security, Sewer, Snow Removal, Trash, Water
- HOA fee: $926 monthly
- HOA name: East West
- HOA phone: 720-904-6904
- Second HOA name: Riverfront Park Association
- Second HOA phone: 720-904-6904
Location
- Region: Denver
Financial & listing details
- Price per square foot: $602/sqft
- Tax assessed value: $809,100
- Annual tax amount: $4,718
- Date on market: 8/7/2026
- Listing terms: Cash,Conventional,Other
- Exclusions: Seller's Personal Property And/Or Staging Items
- Ownership: Individual
- Electric utility on property: Yes
- Road surface type: Paved
Estimated market value
Not available
Estimated sales range
Not available
Not available
Price history
| Date | Event | Price |
|---|---|---|
| 8/7/2026 | Listed for sale | $805,000-8%$602/sqft |
Source: | ||
| 7/28/2022 | Sold | $875,000+32.5%$654/sqft |
Source: Public Record Report a problem | ||
| 5/4/2005 | Sold | $660,429$494/sqft |
Source: Public Record Report a problem | ||
Public tax history
| Year | Property taxes | Tax assessment |
|---|---|---|
| 2025 | $4,773 +2% | -- |
| 2024 | $4,678 -3% | $55,370 -5.5% |
| 2023 | $4,824 +3% | $58,620 +6.3% |
| 2022 | $4,684 +24.4% | $55,120 -2.8% |
| 2021 | $3,766 +2.6% | $56,700 +7% |
| 2020 | $3,671 +2.9% | $52,968 -0.7% |
| 2019 | $3,568 | $53,338 +11% |
| 2018 | $3,568 0% | $48,040 |
| 2017 | $3,569 -14.9% | $48,040 +6.7% |
| 2016 | $4,194 +21.4% | $45,040 |
| 2015 | $3,455 0% | $45,040 +29.1% |
| 2014 | $3,456 -22.8% | $34,880 |
| 2013 | $4,475 +12.1% | $34,880 -22% |
| 2012 | $3,994 +3.7% | $44,720 |
| 2011 | $3,851 +0.5% | $44,720 -0.6% |
| 2010 | $3,830 -27.9% | $44,990 |
| 2009 | $5,315 -4.1% | $44,990 -9.6% |
| 2008 | $5,544 -0.7% | $49,770 |
| 2007 | $5,585 +284% | $49,770 -5.3% |
| 2006 | $1,455 | $52,570 |
Find assessor info on the county website
Monthly payment
Est. payment
Payment breakdown
Explore the cost of this home by adjusting the details. Changes won't be saved.Climate risks
Neighborhood: Union Station
Nearby schools
Schools provided by the listing agent
- Elementary: Greenlee
- Middle: Strive Westwood
- High: Compassion Road Academy
- District: Denver 1
Source: REcolorado as distributed by MLS GRID. This data may not be complete. We recommend contacting the local school district to confirm school assignments for this home.