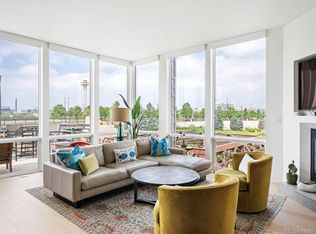
Discover luxury living at Riverfront Park’s Delgany Lofts, a boutique condominium building located at the end of a quiet cul-de-sac. This meticulously maintained two-bedroom, two-bathroom residence blends style and convenience in one of Denver’s most coveted locations. An open floorplan welcomes you with 10ft high ceilings and hardwood floors. Natural light floods the living and dining areas through floor-to-ceiling windows. The kitchen includes stainless steel Bosch appliances, gas cook top, maple wood cabinetry, granite countertops, and a central island. Both private bedrooms, positioned on opposite sides of the living and dining area for privacy, feature walk-in closets with custom shelving. The primary suite offers a spa-like five-piece bathroom, and the second bedroom is perfect for guests, home office, or additional living space. Designed for modern convenience, this residence includes in-unit laundry, two designated garage parking spaces, and a storage cage. The building’s lobby impresses with full-height maple paneling, granite tile flooring, and custom lighting. An oasis in Riverfront, The Delgany offers a large sunlit landscaped courtyard which is great for entertaining. The Delgany overlooks the Cherry Creek Trail. It is in the same block as the Museum of Contemporary Art, offering easy access to Ball Arena and to Union Station for a quick ride to and from Denver International Airport.
Sold for $603,000
$603,000
1401 Delgany Street #401, Denver, CO 80202
2beds
1,235sqft
Condominium
Built in 2005
-- sqft lot
$573,600 Zestimate®
$488/sqft
$3,439 Estimated rent
Home value
$573,600
$533,000 - $619,000
$3,439/mo
Zestimate® history
Owner options
List your home for rent
$3,439/mo
Rent Zestimate®
Find your next renter with Zillow Rental Manager. Plus, with online applications, you can quickly screen prospective tenants – for free.
$3,439/mo
Rent Zestimate®
Refinance and save
$4,278/mo
Est. payment
Refinancing to a lower rate could help reduce your monthly payments and save thousands over the life of the loan.
$4,278/mo
Est. payment
Explore your selling options
Work with a Zillow partner agent
Leverage their expertise and Zillow's premium Showcase listings to get your home seen by more buyers.
Get startedList with your own agent
Get your home in front of millions of buyers by listing it on Zillow.
Learn how to do itSell it yourself
Take full control of how buyers see your home on Zillow by listing For Sale by Owner (FSBO).
List your homeWhat's special
Sunlit landscaped courtyardIn-unit laundryGas cook topGranite countertopsFloor-to-ceiling windowsStainless steel bosch appliancesGranite tile flooring
Zillow last checked:
Listing updated:
Listed by:
Jon Troshynski Jon@milehimodern.com,
Milehimodern
Bought with:
Madeline Hollar, 100085767
Usaj Realty
Source: REcolorado as distributed by MLS GRID,MLS#: 9339713
Facts & features
Interior
Bedrooms & bathrooms
- Bedrooms: 2
- Bathrooms: 2
- Full bathrooms: 1
- 3/4 bathrooms: 1
- Main level bathrooms: 2
- Main level bedrooms: 2
Primary bedroom
- Description: Spacious + Large Outfitted Walk-In Closet
- Level: Main
Bedroom
- Level: Main
Primary bathroom
- Level: Main
Bathroom
- Level: Main
Dining room
- Description: Dining Area Off Living + Kitchen
- Level: Main
Kitchen
- Level: Main
Living room
- Description: Sunny With A Dining Area And Balcony Access
- Level: Main
Heating
- Forced Air, Natural Gas
Cooling
- Central Air
Appliances
- Included: Cooktop, Dishwasher, Dryer, Microwave, Oven, Range Hood, Refrigerator, Washer
- Laundry: In Unit
Features
- Block Counters, Built-in Features, Five Piece Bath, Kitchen Island, Open Floorplan, Primary Suite, Stone Counters, Walk-In Closet(s)
- Flooring: Carpet, Tile, Wood
- Windows: Window Coverings
- Has basement: No
- Common walls with other units/homes: 2+ Common Walls
Interior area
- Total structure area: 1,235
- Total interior livable area: 1,235 sqft
- Finished area above ground: 1,235
Property
Parking
- Total spaces: 2
- Parking features: Concrete, Heated Garage, Lighted, Underground
- Attached garage spaces: 2
Features
- Levels: One
- Stories: 1
- Exterior features: Balcony, Elevator, Gas Grill
Details
- Parcel number: 233215058
- Zoning: PUD
- Special conditions: Standard
Construction
Type & style
- Home type: Condo
- Property subtype: Condominium
- Attached to another structure: Yes
Materials
- Brick
- Roof: Other
Condition
- Year built: 2005
Utilities & green energy
- Sewer: Public Sewer
- Water: Public
Community & HOA
Community
- Security: Secured Garage/Parking, Security Entrance
- Subdivision: Riverfront Park
HOA
- Has HOA: Yes
- Amenities included: Bike Storage, Elevator(s), Garden Area, Parking, Storage
- Services included: Insurance, Maintenance Grounds, Maintenance Structure, Recycling, Sewer, Snow Removal, Trash
- HOA fee: $830 monthly
- HOA name: East West Urban Management
- HOA phone: 720-904-6904
Location
- Region: Denver
Financial & listing details
- Price per square foot: $488/sqft
- Tax assessed value: $785,200
- Annual tax amount: $4,133
- Date on market: 10/23/2024
- Listing terms: 1031 Exchange,Cash,Conventional,Jumbo,Other
- Exclusions: Sellers' Personal Property And Artwork
- Ownership: Individual
Price history
| Date | Event | Price |
|---|---|---|
| 1/6/2025 | Sold | $603,000-2%$488/sqft |
Source:  REcolorado as distributed by MLS GRID #9339713 Report a problem REcolorado as distributed by MLS GRID #9339713 Report a problem | ||
| 12/2/2024 | Pending sale | $615,000$498/sqft |
Source: REcolorado as distributed by MLS GRID #9339713 Report a problem | ||
| 11/20/2024 | Price change | $615,000-3.8%$498/sqft |
Source: REcolorado as distributed by MLS GRID #9339713 Report a problem | ||
| 10/23/2024 | Listed for sale | $639,000+59.8%$517/sqft |
Source: REcolorado as distributed by MLS GRID #9339713 Report a problem | ||
| 5/23/2012 | Sold | $400,000-1.2%$324/sqft |
Source: Public Record Report a problem | ||
| 1/7/2012 | Price change | $405,000-2.4%$328/sqft |
Source: Kentwood Companies #1058156 Report a problem | ||
| 10/23/2011 | Price change | $415,000+1.2%$336/sqft |
Source: Kentwood Companies #1058156 Report a problem | ||
| 10/21/2011 | Price change | $410,000-3.5%$332/sqft |
Source: Kentwood Companies #1058156 Report a problem | ||
| 8/6/2011 | Listed for sale | $425,000-19%$344/sqft |
Source: Active Website #1023988 Report a problem | ||
| 7/13/2009 | Listing removed | $525,000$425/sqft |
Source: M Street Property Group #789935 Report a problem | ||
| 5/24/2009 | Listed for sale | $525,000+10.5%$425/sqft |
Source: M Street Property Group #789935 Report a problem | ||
| 7/21/2006 | Sold | $475,000$385/sqft |
Source: Public Record Report a problem | ||
Public tax history
| Year | Property taxes | Tax assessment |
|---|---|---|
| 2024 | $4,133 -7.6% | $48,920 -6.1% |
| 2023 | $4,472 +3% | $52,100 +2% |
| 2022 | $4,342 +12.8% | $51,090 -2.8% |
| 2021 | $3,849 +2.6% | $52,560 +12.2% |
| 2020 | $3,752 -9.6% | $46,825 -0.7% |
| 2019 | $4,152 | $47,152 -0.8% |
| 2018 | $4,152 0% | $47,520 |
| 2017 | $4,152 +12.9% | $47,520 +20.4% |
| 2016 | $3,677 +19.6% | $39,480 |
| 2015 | $3,075 0% | $39,480 +27.2% |
| 2014 | $3,076 -23.5% | $31,040 |
| 2013 | $4,022 +12.1% | $31,040 -22.8% |
| 2012 | $3,589 -0.8% | $40,190 |
| 2011 | $3,617 +0.5% | $40,190 -4.9% |
| 2010 | $3,598 -21.8% | $42,260 |
| 2009 | $4,599 -4.1% | $42,260 -1.9% |
| 2008 | $4,798 +9.7% | $43,070 |
| 2007 | $4,372 +231.6% | $43,070 +4.7% |
| 2006 | $1,318 | $41,150 |
Find assessor info on the county website
Neighborhood: Union Station
Nearby homes
- $1,310,0003 bd3 ba1.7k sqft1401 Delgany St UNIT 404, Denver, CO 80202Sold
- $875,0002 bd2 ba1.2k sqft1401 Delgany St UNIT 403, Denver, CO 80202Sold

- $397,6001 bd1 ba808 sqft1422 Delgany St FLOOR 9-ID15, Denver, CO 80202Off Market

- $830,0002 bd2 ba1.4k sqft1401 Delgany St UNIT 409, Denver, CO 80202Pending

- $--1 bd1 ba874 sqft1422 Delgany St, Denver, CO 80202Off Market
- $---- bd-- ba-- sqft1422 Delgany St #655, Denver, CO 80202Off Market
- $---- bd-- ba-- sqft1422 Delgany St #303, Denver, CO 80202Off Market
- $325,1001 bd1 ba805 sqft1422 Delgany St #1404, Denver, CO 80202Off Market
Nearby schools
GreatSchools rating
- 2/10Greenlee Elementary SchoolGrades: PK-5Distance: 1.2 mi
- 2/10West Middle SchoolGrades: 6-8Distance: 1.5 mi
- 3/10West High SchoolGrades: 9-12Distance: 1.5 mi
Schools provided by the listing agent
- Elementary: Greenlee
- Middle: Strive Westwood
- High: West Leadership
- District: Denver 1
Source: REcolorado as distributed by MLS GRID. This data may not be complete. We recommend contacting the local school district to confirm school assignments for this home.
Get a cash offer in 3 minutes
Find out how much your home could sell for in as little as 3 minutes with a no-obligation cash offer.
Estimated market value
$573,600
Get a cash offer in 3 minutes
Find out how much your home could sell for in as little as 3 minutes with a no-obligation cash offer.
Estimated market value
$573,600
- Colorado
- Denver County
- Denver
- 80202
- Union Station
- 1401 Delgany Street Unit 401
Nearby cities
Nearby neighborhoods
Nearby zip codes
Other Denver Topics
