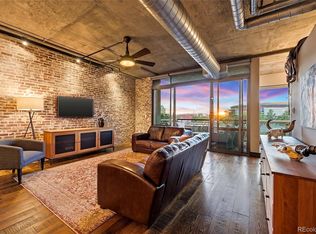
Come discover urban living at its best in this beautifully updated 2-bedroom, 2-bathroom condo located on the top floor of Delgany Lofts, a quiet, 4-story building at the end of a peaceful cul-de-sac adjacent to the Cherry Creek path. The open-concept layout features floor-to-ceiling windows with automatic shades, newer luxury vinyl floors and upgraded kitchen. The main living area includes a cozy fireplace, airy dining area and private balcony overlooking a tree-lined cul-du-sac. Both baths have been completely remodeled. With a walk-in closet and spa-like 5-piece bath, the spacious primary suite is a true retreat. The second bedroom or office has its own en-suite bath. Situated at opposite ends of the condo, the bedrooms offer perfect separation from each other. All furniture is negotiable.
The building has a newer roof. an attached, heated garage with two reserved parking spaces and a storage unit. Delgany Loft residents share a lovely courtyard garden, complete with a gazebo and gas grill. The location is unbeatable —just steps from the Cherry Creek path, Whole Foods, Ball Arena, Union Station, Riverfront Park, and a wide selection of acclaimed restaurants. Whether you're looking for a primary residence or a low-maintenance city retreat, this condo offers the perfect balance of comfort, convenience, and downtown energy.
Accepting backups
$830,000
1401 Delgany Street #409, Denver, CO 80202
2beds
1,444sqft
:
Get pre-qualified$6,159/mo
Condominium
Built in 2005
-- sqft lot
$-- Zestimate®
$575/sqft
$909/mo HOA
What's special
- 22 days |
- 368 |
- 20 |
Zillow last checked:
Listing updated:
Listed by:
Mary Salsich 303-570-5566 msalsich@redpepperre.com,
Red Pepper Real Estate
Source: REcolorado as distributed by MLS GRID,MLS#: 4676870
Facts & features
Interior
Bedrooms & bathrooms
- Bedrooms: 2
- Bathrooms: 2
- Full bathrooms: 1
- 3/4 bathrooms: 1
- Main level bathrooms: 2
- Main level bedrooms: 2
Bedroom
- Features: Primary Suite
- Level: Main
- Area: 195 Square Feet
- Dimensions: 13 x 15
Bedroom
- Description: Guest Suite Or Office
- Features: Primary Suite
- Level: Main
- Area: 121 Square Feet
- Dimensions: 11 x 11
Bathroom
- Description: 5-Piece W/Soaking Tub
- Features: En Suite Bathroom
- Level: Main
- Area: 72 Square Feet
- Dimensions: 8 x 9
Bathroom
- Description: En Suite
- Features: En Suite Bathroom
- Level: Main
- Area: 60 Square Feet
- Dimensions: 6 x 10
Dining room
- Description: Open To Living Room & Kitchen
- Level: Main
- Area: 143 Square Feet
- Dimensions: 13 x 11
Kitchen
- Description: Open To Dining Room & Living Room
- Level: Main
- Area: 198 Square Feet
- Dimensions: 11 x 18
Living room
- Description: Floor To Ceiling Windows
- Level: Main
- Area: 234 Square Feet
- Dimensions: 13 x 18
Heating
- Forced Air, Natural Gas
Cooling
- Central Air
Appliances
- Included: Cooktop, Dishwasher, Disposal, Dryer, Gas Water Heater, Microwave, Oven, Range Hood, Refrigerator, Self Cleaning Oven, Washer
- Laundry: In Unit
Features
- Elevator, Five Piece Bath, Granite Counters, High Ceilings, Kitchen Island, No Stairs, Pantry, Primary Suite, Smoke Free, Walk-In Closet(s)
- Flooring: Carpet, Laminate, Tile
- Windows: Double Pane Windows, Window Coverings
- Has basement: No
- Number of fireplaces: 1
- Fireplace features: Gas, Living Room
- Common walls with other units/homes: End Unit,1 Common Wall
Interior area
- Total structure area: 1,444
- Total interior livable area: 1,444 sqft
- Finished area above ground: 1,444
Property
Parking
- Total spaces: 2
- Parking features: Concrete
- Garage spaces: 2
Features
- Levels: One
- Stories: 1
- Entry location: Corridor Access
- Exterior features: Balcony, Elevator, Garden
- Has view: Yes
- View description: City
Lot
- Features: Cul-De-Sac, Near Public Transit
Details
- Parcel number: 233215066
- Zoning: PUD
- Special conditions: Standard
Construction
Type & style
- Home type: Condo
- Architectural style: Contemporary
- Property subtype: Condominium
- Attached to another structure: Yes
Materials
- Brick
- Foundation: Structural
- Roof: Membrane
Condition
- Updated/Remodeled
- Year built: 2005
Utilities & green energy
- Electric: 110V
- Sewer: Public Sewer
- Water: Public
- Utilities for property: Electricity Connected, Natural Gas Connected
Community & HOA
Community
- Security: Carbon Monoxide Detector(s), Key Card Entry, Secured Garage/Parking, Security Entrance, Smoke Detector(s), Water Leak/Flood Alarm
- Subdivision: Downtown
HOA
- Has HOA: Yes
- Amenities included: Bike Storage, Elevator(s), Garden Area
- Services included: Reserve Fund, Gas, Heat, Insurance, Irrigation, Maintenance Grounds, Maintenance Structure, Recycling, Sewer, Snow Removal, Trash, Water
- HOA fee: $909 monthly
- HOA name: East West Urban Management
- HOA phone: 720-904-6904
Location
- Region: Denver
Financial & listing details
- Price per square foot: $575/sqft
- Tax assessed value: $832,100
- Annual tax amount: $4,243
- Date on market: 7/2/2026
- Listing terms: Cash,Conventional,Jumbo,VA Loan
- Exclusions: None
- Ownership: Individual
- Electric utility on property: Yes
- Road surface type: Paved
Estimated market value
Not available
Estimated sales range
Not available
Not available
Price history
| Date | Event | Price |
|---|---|---|
| 7/10/2026 | Pending sale | $830,000$575/sqft |
Source:  REcolorado as distributed by MLS GRID #4676870 Report a problem REcolorado as distributed by MLS GRID #4676870 Report a problem | ||
| 7/3/2026 | Listed for sale | $830,000+44.3%$575/sqft |
Source: REcolorado as distributed by MLS GRID #4676870 Report a problem | ||
| 10/30/2014 | Sold | $575,000-2.5%$398/sqft |
Source: Public Record Report a problem | ||
| 9/16/2014 | Price change | $590,000-1.7%$409/sqft |
Source: Cherry Creek Properties #8084433 Report a problem | ||
| 9/5/2014 | Listed for sale | $600,000+4.3%$416/sqft |
Source: Cherry Creek Properties #8084433 Report a problem | ||
| 8/22/2013 | Sold | $575,000-4.2%$398/sqft |
Source: Public Record Report a problem | ||
| 5/15/2013 | Listed for sale | $600,000+9.3%$416/sqft |
Source: Kentwood City Properties #1185991 Report a problem | ||
| 11/4/2011 | Listing removed | $549,000$380/sqft |
Source: Kentwood Companies #966497 Report a problem | ||
| 8/5/2011 | Price change | $549,000-4.5%$380/sqft |
Source: Kentwood Companies #966497 Report a problem | ||
| 9/17/2010 | Listed for sale | $575,000-4.2%$398/sqft |
Source: Slifer Smith & Frampton Real Estate - Denver #919743 Report a problem | ||
| 5/1/2009 | Listing removed | $599,900$415/sqft |
Source: Listhub #667852 Report a problem | ||
| 11/9/2008 | Listed for sale | $599,900+2.1%$415/sqft |
Source: Listhub #667852 Report a problem | ||
| 5/5/2005 | Sold | $587,460$407/sqft |
Source: Public Record Report a problem | ||
Public tax history
| Year | Property taxes | Tax assessment |
|---|---|---|
| 2024 | $4,398 -5.8% | $52,060 -5.8% |
| 2023 | $4,668 +3% | $55,280 +3.7% |
| 2022 | $4,533 +12.9% | $53,330 -2.8% |
| 2021 | $4,016 +2.6% | $54,870 +12.3% |
| 2020 | $3,914 -9.4% | $48,863 -0.7% |
| 2019 | $4,320 | $49,204 -0.5% |
| 2018 | $4,320 0% | $49,450 |
| 2017 | $4,321 +12.1% | $49,450 +19.5% |
| 2016 | $3,855 +19.4% | $41,390 |
| 2015 | $3,227 0% | $41,390 +27% |
| 2014 | $3,228 -22.9% | $32,580 |
| 2013 | $4,188 +12.1% | $32,580 -22.2% |
| 2012 | $3,738 -8.9% | $41,850 +0.5% |
| 2011 | $4,102 +0.5% | $41,650 -13.1% |
| 2010 | $4,081 -19.1% | $47,930 |
| 2009 | $5,041 -4.1% | $47,930 +1.5% |
| 2008 | $5,259 +5.9% | $47,210 |
| 2007 | $4,968 +248.2% | $47,210 +1% |
| 2006 | $1,427 | $46,760 |
Find assessor info on the county website
Monthly payment
Est. payment
Payment breakdown
Explore the cost of this home by adjusting the details. Changes won't be saved.Climate risks
Neighborhood: Union Station
Nearby schools
GreatSchools rating
- 2/10Greenlee Elementary SchoolGrades: PK-5Distance: 1.2 mi
- 2/10West Middle SchoolGrades: 6-8Distance: 1.5 mi
- 3/10West High SchoolGrades: 9-12Distance: 1.5 mi
Schools provided by the listing agent
- Elementary: Greenlee
- Middle: Kepner
- High: West
- District: Denver 1
Source: REcolorado as distributed by MLS GRID. This data may not be complete. We recommend contacting the local school district to confirm school assignments for this home.
- $1,310,0002 bd2 ba1k sqft1401 Delgany St, Denver, CO 80202Sold
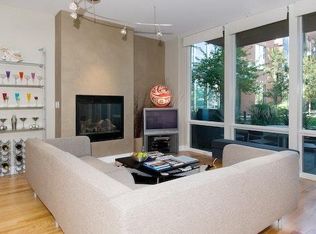
- $677,0002 bd2 ba1.1k sqft1401 Delgany St UNIT 202, Denver, CO 80202Off Market

- $857,0002 bd2 ba1.4k sqft1401 Delgany St UNIT 405, Denver, CO 80202Off Market
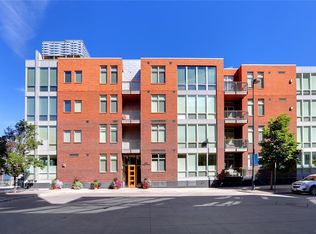
- $2,202,3003 bd4 ba3.5k sqft1401 Delgany St UNIT 407, Denver, CO 80202Off Market
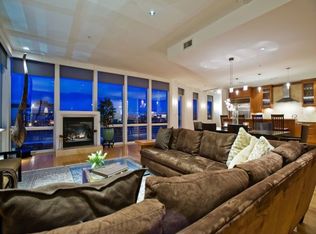
- $659,6002 bd2 ba1.2k sqft1401 Delgany St UNIT 101, Denver, CO 80202Off Market
- $653,4002 bd2 ba1.2k sqft1401 Delgany St UNIT 103, Denver, CO 80202Off Market
- $1,022,9003 bd3 ba1.7k sqft1401 Delgany St UNIT 104, Denver, CO 80202Off Market
- $800,5002 bd2 ba1.3k sqft1401 Delgany St UNIT 105, Denver, CO 80202Off Market
A local agent can set up tours, give advice and negotiate with sellers.
Similar homes
- $824,0002 bd2 ba1.3k sqftGlass House, Denver, CO 80202For Sale
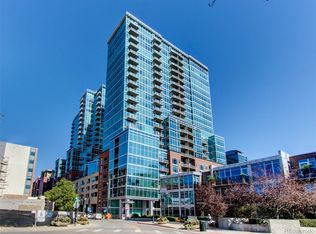
 MLS ID #5445553, Holly Reef, RE/MAX Professionals. REcolorado as distributed by MLS GRID
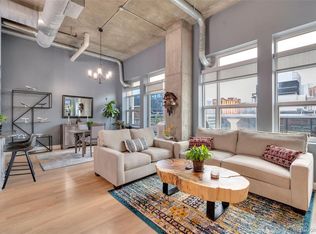
 - $779,0002 bd2 ba1.6k sqftWaterside Lofts, Denver, CO 80202For Sale
 MLS ID #7872800, Kyle Macdonald, The Steller Group, Inc. REcolorado as distributed by MLS GRID
 - $895,0002 bd2 ba1.2k sqft1890 WYNKOOP CONDOS, Denver, CO 80202For Sale
 MLS ID #7993576, Susanne Reh, Rocky Mountain Commercial Associates, LLC. REcolorado as distributed by MLS GRID
 - $768,0002 bd2 ba1.6k sqftSteel Bridge Lofts, Denver, CO 80202For Sale
 MLS ID #2084326, Jayson Holland, Listings.com. REcolorado as distributed by MLS GRID
 - $865,0002 bd2 ba1.2k sqft1700 Bassett St #1412, Denver, CO 80202For Sale
 MLS ID #1063261, Lisa Johnston Kane, Compass-Denver. IRES as distributed by MLS GRID
 - $849,7502 bd2 ba1.2k sqftThe Coloradan, Denver, CO 80202For SaleMLS ID #5462671, Evan Miller, Miller Wilde Real Estate LLC. REcolorado as distributed by MLS GRID
- $760,0002 bd2 ba1.6k sqftSTEELBRIDGE LOFTS, Denver, CO 80202For SaleMLS ID #4415392, Jenny Usaj, Usaj Realty. REcolorado as distributed by MLS GRID
- $825,0002 bd2 ba1.2k sqftGlass House, Denver, CO 80202For SaleMLS ID #2876459, Stacy Dedin, Coldwell Banker Realty 56. REcolorado as distributed by MLS GRID
- $749,0002 bd2 ba1.3k sqftMarket Square Condos, Denver, CO 80202For SaleMLS ID #6107778, Tanner Krall, Nookhaven Homes. REcolorado as distributed by MLS GRID
- $800,0003 bd4 ba1.9k sqft2900 Inca St #15, Denver, CO 80202For SaleMLS ID #1064882, Amanda D. Dowell, Modern Design Realty Group LLC. IRES as distributed by MLS GRID
- $975,0002 bd2 ba1.2k sqft1700 Bassett St #2117, Denver, CO 80202For SaleMLS ID #1064177, Jenny Usaj, Usaj Realty. IRES as distributed by MLS GRID
- $799,0002 bd2 ba1.5k sqft300 W 11th Ave #18C, Denver, CO 80204For SaleMLS ID #1064168, Kirk Wodell, Keller Williams-DTC. IRES as distributed by MLS GRID
- $965,0002 bd2 ba1.7k sqftAcme Lofts, Denver, CO 80202For SaleMLS ID #6713819, Yvonne Roberts, HomeSmart. REcolorado as distributed by MLS GRID
- $650,0002 bd2 ba1.3k sqftSPIRE, Denver, CO 80202For SaleMLS ID #3821490, Victoria Kim, Atlas Real Estate Group. REcolorado as distributed by MLS GRID
- $720,0002 bd2 ba1.9k sqftWindsor Castle, Denver, CO 80202For SaleMLS ID #9901033, Erich Slouf, Your Castle Real Estate Inc. REcolorado as distributed by MLS GRID
- $650,0001 bd1 ba1.4k sqft2955 Inca Street #3A, Denver, CO 80202For SaleMLS ID #9114601, Steven Kruse, Kentwood Real Estate DTC, LLC. REcolorado as distributed by MLS GRID
- $719,0002 bd2 ba1.3k sqftSpire, Denver, CO 80202For SaleMLS ID #3802023, Beth Sand, LIV Sotheby's International Realty. REcolorado as distributed by MLS GRID
- $875,0001 bd2 ba1.6k sqftStreetcar Stables Condos, Denver, CO 80202For SaleMLS ID #5023563, Megan Atkins, Compass - Denver. REcolorado as distributed by MLS GRID
- $699,9992 bd2 ba1k sqftThe Spire, Denver, CO 80202For SaleMLS ID #4323230, Brent Malia, NAV Real Estate. REcolorado as distributed by MLS GRID
- $575,0002 bd2 ba1.3k sqftJack Kerouac Lofts, Denver, CO 80202For SaleMLS ID #5619838, Jonathan Loewenberg, Compass - Denver. REcolorado as distributed by MLS GRID
