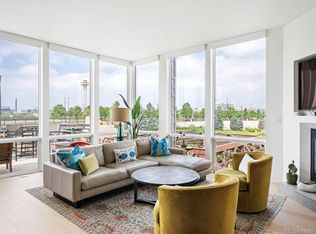
This elegant Penthouse residence at the Delgany has an open floor plan with sun-filled rooms that are ideal for entertaining as well as gracious living. Noteworthy details include a beautifully remodeled kitchen with a Carrara marble waterfall island, the French door refrigerator has a water tap with filtered water and the small faucet on the kitchen sink has a hot shot faucet for your convenience, beautiful hardwood floors, high ceilings and grand walls, perfect for art work. The living room boasts a full wall of floor to ceiling windows with an entrance to the large balcony looking over the private courtyard. Both bedrooms offer walk-in closets for ample storage. The second bathroom has been updated with Carrara marble and features lovely maple cabinets, creating a light and airy atmosphere. You will have two parking spaces in the garage and there is generally lots of room for your guests to park too. Enjoy the convenience of nearby Ball Arena for sports games or concerts, take a peaceful stroll along the Cherry Creek Path or visit the Museum of Contemporary Art, all just outside your door.
Sold for $875,000
$875,000
1401 Delgany Street #403, Denver, CO 80202
2beds
1,298sqft
Condominium
Built in 2005
-- sqft lot
$786,200 Zestimate®
$674/sqft
$3,624 Estimated rent
Home value
$786,200
$747,000 - $826,000
$3,624/mo
Zestimate® history
Owner options
List your home for rent
$3,624/mo
Rent Zestimate®
Find your next renter with Zillow Rental Manager. Plus, with online applications, you can quickly screen prospective tenants – for free.
$3,624/mo
Rent Zestimate®
Refinance and save
$5,864/mo
Est. payment
Refinancing to a lower rate could help reduce your monthly payments and save thousands over the life of the loan.
$5,864/mo
Est. payment
Explore your selling options
Work with a Zillow partner agent
Leverage their expertise and Zillow's premium Showcase listings to get your home seen by more buyers.
Get startedList with your own agent
Get your home in front of millions of buyers by listing it on Zillow.
Learn how to do itSell it yourself
Take full control of how buyers see your home on Zillow by listing For Sale by Owner (FSBO).
List your homeWhat's special
Zillow last checked:
Listing updated:
Listed by:
Georgia Gallagher 303-717-9007 Georgia@livsothebysrealty.com,
LIV Sotheby's International Realty
Bought with:
Jessica Thomas, 100056191
Compass - Denver
Source: REcolorado as distributed by MLS GRID,MLS#: 9958272
Facts & features
Interior
Bedrooms & bathrooms
- Bedrooms: 2
- Bathrooms: 2
- Full bathrooms: 2
- Main level bathrooms: 2
- Main level bedrooms: 2
Primary bedroom
- Description: Spacious With Large Windows And A Large Walk-In Closet With Custom Built-Ins.
- Level: Main
Bedroom
- Description: Perfect Guest Room Or Office With Walk-In Closet.
- Level: Main
Primary bathroom
- Description: 5-Piece Bath With New Tile Floors.
- Level: Main
Bathroom
- Description: Remodeled With Carrara Marble Counters And Floors And Maple Cabinets.
- Level: Main
Dining room
- Description: Has Access To The Balcony With A Gas Line For A Grill.
- Level: Main
Kitchen
- Description: Remodeled With Gorgeous Carrara Marble Island And Counters. All Appliances Included, Including The Zephyr 2 Control Wine Fridge.
- Level: Main
Laundry
- Description: Washer And Dryer Included.
- Level: Main
Living room
- Description: High Ceilings An Wall Of Windows. All Televisions And Mounts Are Included.
- Level: Main
Utility room
- Level: Main
Heating
- Forced Air
Cooling
- Central Air
Appliances
- Included: Cooktop, Dishwasher, Disposal, Microwave, Oven, Refrigerator
- Laundry: In Unit
Features
- Eat-in Kitchen, Entrance Foyer, Five Piece Bath, High Ceilings, Kitchen Island, Marble Counters, Open Floorplan, Primary Suite, Walk-In Closet(s)
- Flooring: Carpet, Tile, Wood
- Windows: Double Pane Windows, Window Treatments
- Has basement: No
- Common walls with other units/homes: 2+ Common Walls
Interior area
- Total structure area: 1,298
- Total interior livable area: 1,298 sqft
- Finished area above ground: 1,298
Property
Parking
- Total spaces: 2
- Parking features: Dry Walled, Heated Garage, Underground
- Attached garage spaces: 2
Features
- Levels: One
- Stories: 1
- Entry location: Corridor Access
- Exterior features: Balcony, Gas Valve
- Has view: Yes
- View description: City
Lot
- Features: Cul-De-Sac, Landscaped, Near Public Transit
Details
- Parcel number: 233215060
- Zoning: PUD
- Special conditions: Standard
Construction
Type & style
- Home type: Condo
- Architectural style: Contemporary
- Property subtype: Condominium
- Attached to another structure: Yes
Materials
- Brick, Concrete, Metal Siding, Stucco
- Roof: Membrane
Condition
- Updated/Remodeled
- Year built: 2005
Details
- Builder name: East West Partners
Utilities & green energy
- Sewer: Public Sewer
- Water: Public
- Utilities for property: Cable Available, Internet Access (Wired), Natural Gas Available, Natural Gas Connected, Phone Available
Community & HOA
Community
- Security: Carbon Monoxide Detector(s), Security Entrance, Smoke Detector(s)
- Subdivision: Lodo
HOA
- Has HOA: Yes
- Amenities included: Bike Storage, Elevator(s), Garden Area, Parking, Security, Storage
- Services included: Gas, Heat, Insurance, Maintenance Grounds, Maintenance Structure, Recycling, Security, Sewer, Snow Removal, Trash
- HOA fee: $859 monthly
- HOA name: East West Urban Management
- HOA phone: 720-904-6904
Location
- Region: Denver
Financial & listing details
- Price per square foot: $674/sqft
- Tax assessed value: $757,200
- Annual tax amount: $4,277
- Date on market: 5/3/2024
- Listing terms: Cash,Conventional,Other
- Exclusions: Seller's Personal Property Including The Mirror In The Second Bathroom.
- Ownership: Individual
- Electric utility on property: Yes
- Road surface type: Paved
Price history
| Date | Event | Price |
|---|---|---|
| 10/21/2024 | Sold | $875,000-2.8%$674/sqft |
Source:  REcolorado as distributed by MLS GRID #9958272 Report a problem REcolorado as distributed by MLS GRID #9958272 Report a problem | ||
| 9/23/2024 | Pending sale | $900,000$693/sqft |
Source: REcolorado as distributed by MLS GRID #9958272 Report a problem | ||
| 6/7/2024 | Price change | $900,000-2.7%$693/sqft |
Source: REcolorado as distributed by MLS GRID #9958272 Report a problem | ||
| 5/3/2024 | Listed for sale | $925,000+23.3%$713/sqft |
Source: REcolorado as distributed by MLS GRID #9958272 Report a problem | ||
| 9/22/2020 | Sold | $750,000+51.5%$578/sqft |
Source: Public Record Report a problem | ||
| 4/15/2008 | Sold | $495,000-2.9%$381/sqft |
Source: Public Record Report a problem | ||
| 2/21/2008 | Price change | $510,000-2.9%$393/sqft |
Source: Listhub #555197 Report a problem | ||
| 1/26/2008 | Price change | $525,000-4.5%$404/sqft |
Source: Listhub #555197 Report a problem | ||
| 1/16/2008 | Price change | $549,900-4.4%$424/sqft |
Source: Listhub #555197 Report a problem | ||
| 1/11/2008 | Price change | $575,000-4%$443/sqft |
Source: Listhub #555197 Report a problem | ||
| 1/6/2008 | Listed for sale | $599,000-11.9%$461/sqft |
Source: Listhub #555197 Report a problem | ||
| 12/22/2006 | Sold | $680,000+14.3%$524/sqft |
Source: Public Record Report a problem | ||
| 1/23/2006 | Sold | $595,112$458/sqft |
Source: Public Record Report a problem | ||
Public tax history
| Year | Property taxes | Tax assessment |
|---|---|---|
| 2024 | $3,974 -7.1% | $47,040 -6.3% |
| 2023 | $4,277 +3% | $50,210 +2.7% |
| 2022 | $4,154 +13.1% | $48,870 -2.8% |
| 2021 | $3,673 +2.6% | $50,280 +12.5% |
| 2020 | $3,580 -9.2% | $44,680 -0.7% |
| 2019 | $3,944 | $44,993 -0.3% |
| 2018 | $3,944 0% | $45,140 |
| 2017 | $3,945 +13% | $45,140 +20.4% |
| 2016 | $3,490 +7% | $37,480 |
| 2015 | $3,263 0% | $37,480 +13.8% |
| 2014 | $3,264 -23.1% | $32,940 |
| 2013 | $4,244 +12.1% | $32,940 -22.3% |
| 2012 | $3,788 -8.7% | $42,410 +1% |
| 2011 | $4,149 +0.5% | $42,010 -13.3% |
| 2010 | $4,128 -18.8% | $48,480 |
| 2009 | $5,084 -4.1% | $48,480 +1.8% |
| 2008 | $5,304 +5.4% | $47,610 |
| 2007 | $5,033 +254.6% | $47,610 +0.5% |
| 2006 | $1,419 | $47,370 |
Find assessor info on the county website
Neighborhood: Union Station
Nearby homes
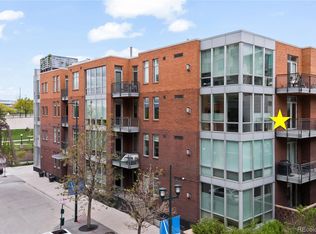
- $1,310,0003 bd3 ba1.7k sqft1401 Delgany St UNIT 404, Denver, CO 80202Sold
- $603,0002 bd2 ba1.2k sqft1401 Delgany St UNIT 401, Denver, CO 80202Sold

- $920,0003 bd3 ba1.8k sqft1401 Delgany St UNIT 308, Denver, CO 80202Sold
- $765,0002 bd2 ba1.2k sqft1401 Delgany St UNIT 102, Denver, CO 80202Sold

- $677,0002 bd2 ba1.1k sqft1401 Delgany St UNIT 202, Denver, CO 80202Off Market
- $857,0002 bd2 ba1.4k sqft1401 Delgany St UNIT 405, Denver, CO 80202Off Market
- $2,202,3003 bd4 ba3.5k sqft1401 Delgany St UNIT 407, Denver, CO 80202Off Market
- $659,6002 bd2 ba1.2k sqft1401 Delgany St UNIT 101, Denver, CO 80202Off Market
Nearby schools
GreatSchools rating
- 2/10Greenlee Elementary SchoolGrades: PK-5Distance: 1.2 mi
- 2/10West Middle SchoolGrades: 6-8Distance: 1.5 mi
- 3/10West High SchoolGrades: 9-12Distance: 1.5 mi
Schools provided by the listing agent
- Elementary: Greenlee
- Middle: Kepner
- High: West Leadership
- District: Denver 1
Source: REcolorado as distributed by MLS GRID. This data may not be complete. We recommend contacting the local school district to confirm school assignments for this home.
Get a cash offer in 3 minutes
Find out how much your home could sell for in as little as 3 minutes with a no-obligation cash offer.
Estimated market value
$786,200
Get a cash offer in 3 minutes
Find out how much your home could sell for in as little as 3 minutes with a no-obligation cash offer.
Estimated market value
$786,200
- Colorado
- Denver County
- Denver
- 80202
- Union Station
- 1401 Delgany Street Unit 403
Nearby cities
Nearby neighborhoods
Nearby zip codes
Other Denver Topics
