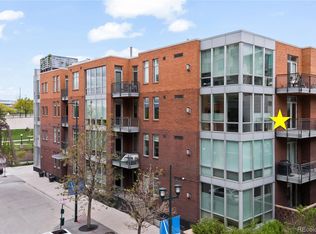
Immerse yourself in the luxury of this fully remodeled condominium with top-tier appointments and nature-infused surroundings. New hardwood floors throughout set a warm backdrop for your life. The kitchen stuns with a custom 3-inch butcher block bar top with dovetail joints, a striking 3D tile backsplash, and barely audible dual-drawer Fisher & Paykel dishwasher. All rooms have programmable automatic roller shades. The dual-use guest bedroom/office boasts a space saving furniture-grade custom Murphy bed with retractable nightstands and built-in power outlets. The guest/office closet has power for hiding away printers and accessories. The master and guest bedrooms are situated on opposite ends, giving privacy, and have custom Elfa closets. Natural light floods through large operable windows in all rooms, enriching the ambiance. Enjoy entertainment with ceiling-mounted 7-speaker surround sound system and clean behind-wall wiring. The expansive balcony is surrounded by treetops, providing near total privacy most of the year and allows serene observation playful squirrels, seasonal bunny rabbits, and an occasional falcon snatching its dinner! The balcony also includes a water spigot, power outlet, and natural gas connection. Below, a landscaped private courtyard offers a communal grilling area. There are two premium corner located side-by-side parking spaces in a climate-controlled garage. Electric vehicle charging service has been brought to the building and many residents have personal chargers. Additional benefits include a personal storage unit and cutting-edge, mobile-enabled front door access/building security. The Delgany is a high-end boutique building at a cul-de-sac directly on the Cherry Creek jogging/biking trail and a stone’s throw from Whole Foods, King Soopers, gyms, 16th Street Mall, all three sports stadiums, Performing Art Center, Riverfront Park, and coffee shops. Historic Union Station is only 3 blocks where you can catch the train to the airport.
Accepting backups
$800,000
1401 Delgany Street #203, Denver, CO 80202
2beds
1,298sqft
Condominium
Built in 2005
-- sqft lot
$765,500 Zestimate®
$616/sqft
$909/mo HOA
What's special
- 83 days
- 137
- 4
Zillow last checked:
Listing updated:
Listed by:
Andy Potarf 720-244-1070 andy.potarf@redfin.com,
Redfin Corporation
Source: REcolorado as distributed by MLS GRID,MLS#: 5409670
Facts & features
Interior
Bedrooms & bathrooms
- Bedrooms: 2
- Bathrooms: 2
- Full bathrooms: 2
- Main level bathrooms: 2
- Main level bedrooms: 2
Bedroom
- Description: Hardwood Floors, Walk-In Closet With Custom Shelving, En-Suite Bath
- Features: Primary Suite
- Level: Main
Bedroom
- Description: Murphy Bed, Built-In Cabinets, And Night Stands, Walk-In Closet
- Level: Main
Bathroom
- Description: Primary 5-Piece En-Suite, Tile Floors, Dual Sinks With Quartz Countertops, Walk-In Shower, Soaking Bathtub
- Features: Primary Suite
- Level: Main
Bathroom
- Description: Tile Floors, Sink With Vanity, Tub/Shower Combination
- Level: Main
Dining room
- Description: Extension Of Living Room, Track Lighting, Door To Balcony
- Level: Main
Kitchen
- Description: Stainless Appliances, Quartz Countertops, Gas Cooktop, Center Eat-In Island, Pantry, Recessed Lighting
- Level: Main
Living room
- Description: Open Concept, Hardwood Floors, Track Lighting
- Level: Main
Heating
- Forced Air
Cooling
- Central Air
Appliances
- Included: Convection Oven, Cooktop, Dishwasher, Disposal, Dryer, Gas Water Heater, Microwave, Range Hood, Refrigerator, Washer
- Laundry: In Unit, Laundry Closet
Features
- Five Piece Bath, High Ceilings, High Speed Internet, Open Floorplan, Quartz Counters, Sound System, Walk-In Closet(s)
- Flooring: Wood
- Windows: Double Pane Windows, Window Coverings
- Has basement: No
- Common walls with other units/homes: End Unit
Interior area
- Total structure area: 1,298
- Total interior livable area: 1,298 sqft
- Finished area above ground: 1,298
Property
Parking
- Total spaces: 2
- Parking features: Heated Garage
- Attached garage spaces: 2
Features
- Levels: One
- Stories: 1
- Entry location: Corridor Access
- Patio & porch: Covered, Deck
- Exterior features: Balcony, Garden, Gas Grill, Gas Valve, Private Yard, Smart Irrigation
- Has view: Yes
- View description: City
Lot
- Features: Landscaped, Near Public Transit, Open Space
Details
- Parcel number: 233215039
- Zoning: PUD
- Special conditions: Standard
Construction
Type & style
- Home type: Condo
- Property subtype: Condominium
- Attached to another structure: Yes
Materials
- Brick, Concrete, Metal Siding, Stucco
- Roof: Membrane
Condition
- Year built: 2005
Utilities & green energy
- Sewer: Public Sewer
- Water: Public
- Utilities for property: Cable Available, Electricity Connected, Internet Access (Wired), Natural Gas Connected, Phone Connected
Green energy
- Energy efficient items: Appliances, Construction, Exposure/Shade, HVAC, Lighting, Thermostat, Water Heater, Windows
Community & HOA
Community
- Security: 24 Hour Security
- Subdivision: Lodo
HOA
- Has HOA: Yes
- Amenities included: Bike Storage, Elevator(s)
- Services included: Reserve Fund, Gas, Maintenance Grounds, Recycling, Security, Sewer, Snow Removal, Trash, Water
- HOA fee: $909 monthly
- HOA name: The Delgany HOA
- HOA phone: 720-904-6904
- Second HOA name: Riverfront Part Association
- Second HOA phone: 720-904-6904
Location
- Region: Denver
Financial & listing details
- Price per square foot: $616/sqft
- Tax assessed value: $707,200
- Annual tax amount: $3,755
- Date on market: 7/29/2026
- Listing terms: Cash,Conventional,FHA,VA Loan
- Exclusions: Sellers' Personal Property.
- Ownership: Individual
- Electric utility on property: Yes
Estimated market value
$765,500
$727,000 - $804,000
$3,433/mo
Price history
| Date | Event | Price |
|---|---|---|
| 9/22/2026 | Pending sale | $800,000$616/sqft |
Source:  REcolorado as distributed by MLS GRID #5409670 Report a problem REcolorado as distributed by MLS GRID #5409670 Report a problem | ||
| 7/29/2026 | Listed for sale | $800,000+9.8%$616/sqft |
Source: REcolorado as distributed by MLS GRID #5409670 Report a problem | ||
| 6/9/2020 | Sold | $728,308-1.4%$561/sqft |
Source: Public Record Report a problem | ||
| 5/5/2020 | Pending sale | $739,000$569/sqft |
Source: LIV Sotheby's International Realty #3120927 Report a problem | ||
| 4/10/2020 | Listed for sale | $739,000+25.3%$569/sqft |
Source: Liv Sotheby's International Realty #3120927 Report a problem | ||
| 7/8/2016 | Sold | $590,000-0.7%$455/sqft |
Source: Public Record Report a problem | ||
| 5/4/2005 | Sold | $594,227$458/sqft |
Source: Public Record Report a problem | ||
Public tax history
| Year | Property taxes | Tax assessment |
|---|---|---|
| 2025 | $3,831 +2% | $49,860 +12.2% |
| 2024 | $3,755 -6.9% | $44,440 -6.6% |
| 2023 | $4,033 +3% | $47,580 +3.3% |
| 2022 | $3,916 +12.2% | $46,080 -2.8% |
| 2021 | $3,491 +2.6% | $47,400 +11.6% |
| 2020 | $3,403 -4.5% | $42,471 -0.7% |
| 2019 | $3,564 | $42,768 +4.8% |
| 2018 | $3,564 0% | $40,790 |
| 2017 | $3,564 +4.3% | $40,790 +11.1% |
| 2016 | $3,419 +5.8% | $36,710 |
| 2015 | $3,232 0% | $36,710 +12.5% |
| 2014 | $3,233 | $32,630 |
Find assessor info on the county website
Monthly payment
Est. payment
Payment breakdown
Explore the cost of this home by adjusting the details. Changes won't be saved.Climate risks
Neighborhood: Union Station
Nearby schools
Schools provided by the listing agent
- Elementary: Greenlee
- Middle: West Leadership
- High: West
- District: Denver 1
Source: REcolorado as distributed by MLS GRID. This data may not be complete. We recommend contacting the local school district to confirm school assignments for this home.



Similar homes
- $797,5002 bd2 ba1.3k sqftGlass House, Denver, CO 80202For Sale

 MLS ID #5445553, Holly Reef, RE/MAX Professionals. REcolorado as distributed by MLS GRID
 - $770,0002 bd2 ba1.5k sqftPromenade Lofts, Denver, CO 80202For Sale
 MLS ID #4188309, Kelly Zinke, Compass - Denver. REcolorado as distributed by MLS GRID
 - $825,0002 bd2 ba1.2k sqftGlass House, Denver, CO 80202For Sale
 MLS ID #2876459, Stacy Dedin, Coldwell Banker Realty 56. REcolorado as distributed by MLS GRID
 - $760,0002 bd2 ba1.6k sqftSTEELBRIDGE LOFTS, Denver, CO 80202For Sale
 MLS ID #4415392, Jenny Usaj, Usaj Realty. REcolorado as distributed by MLS GRID
 - $799,0003 bd2 ba1.9k sqftFranklin Lofts, Denver, CO 80202For SaleMLS ID #2725523, Brigette Modglin, Kentwood Real Estate City Properties. REcolorado as distributed by MLS GRID
- $575,0002 bd1 ba1.2k sqft1700 Bassett Street #506, Denver, CO 80202For SaleMLS ID #7761372, Bill Stubblefield, Keller Williams Advantage Realty LLC. REcolorado as distributed by MLS GRID
- $649,0002 bd2 ba1.1k sqftCreekside, Denver, CO 80202For SaleMLS ID #5336705, Justin Rosenthal, Corcoran Perry & Co.. REcolorado as distributed by MLS GRID
- $619,0002 bd2 ba1.3k sqft1499 Blake Street #4A, Denver, CO 80202For SaleMLS ID #6939116, Jenny Usaj, Usaj Realty. REcolorado as distributed by MLS GRID
- $799,0002 bd2 ba1.9k sqft1127 Auraria Parkway #302, Denver, CO 80204For SaleMLS ID #9364038, Ross Blahnik, Compass - Denver. REcolorado as distributed by MLS GRID
- $635,0002 bd3 ba1.4k sqftWatertower Lofts, Denver, CO 80202For SaleMLS ID #2594583, Amanda Sheppard, Compass - Denver. REcolorado as distributed by MLS GRID
- $699,0002 bd2 ba1k sqft891 14th St #3902, Denver, CO 80202For Sale
 MLS ID #1066888, Bret Weinstein, Guide Real Estate. IRES as distributed by MLS GRID
 - $565,0002 bd2 ba1.2k sqft1401 Wewatta Street #314, Denver, CO 80202For SaleMLS ID #7756826, Jessica Thomas, 4 Walls That Fit Real Estate. REcolorado as distributed by MLS GRID
- $975,0002 bd2 ba1.2k sqft1700 Bassett St #2117, Denver, CO 80202For SaleMLS ID #1064177, Jenny Usaj, Usaj Realty. IRES as distributed by MLS GRID
- $729,0001 bd2 ba1k sqftThe Coloradan, Denver, CO 80202For SaleMLS ID #9919066, Johnny Lee, Signature Real Estate Corp.. REcolorado as distributed by MLS GRID
- $695,0002 bd3 ba1.4k sqftOne Lincoln Park, Denver, CO 80202For SaleMLS ID #9857432, Armie James, Atlas Real Estate Group. REcolorado as distributed by MLS GRID
- $624,9993 bd2 ba1.5k sqft2955 Inca Street #4K, Denver, CO 80202For SaleMLS ID #3623651, Nicholas Quenzer, Compass - Denver. REcolorado as distributed by MLS GRID
- $460,0002 bd2 ba1.3k sqftWaterside Lofts Condos, Denver, CO 80202For SaleMLS ID #3612064, Andy Potarf, Redfin Corporation. REcolorado as distributed by MLS GRID
- $478,0001 bd1 ba1k sqftJACK KEROUAC LOFTS CONDOS, Denver, CO 80202For SaleMLS ID #9796498, Gina Moritzky, eXp Realty, LLC. REcolorado as distributed by MLS GRID
- $625,0002 bd2 ba1.3k sqftSPIRE, Denver, CO 80202For SaleMLS ID #3821490, Victoria Kim, Atlas Real Estate Group. REcolorado as distributed by MLS GRID
- $750,0002 bd2 ba1.4k sqftSilver State Lofts, Denver, CO 80205For SaleMLS ID #1537210, Stevenson Farnsworth, 1858 Real Estate. REcolorado as distributed by MLS GRID
