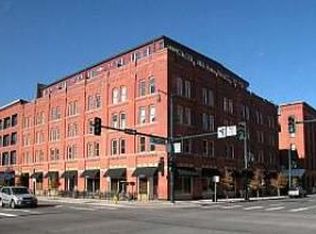
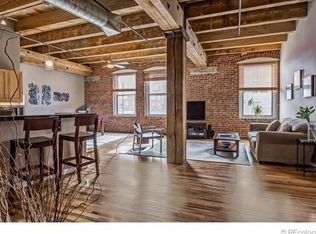
Set inside the historic Franklin Lofts building, this historic loft is downtown living at its most authentic. Originally raised in 1886, the building's bones are on full display — soaring ceilings, exposed brick, and timber beams frame an open-concept layout that feels equal parts industrial and inviting.
Light pours through a wall of oversized windows, washing over hardwood floors and a living space built for both quiet mornings and easy entertaining. The kitchen holds its own alongside the architecture, with granite countertops, stainless steel appliances, and generous storage for anyone who actually cooks. A spacious primary suite offers a genuine retreat, while the second and third bedrooms flex easily as a home office, studio, or guest space.
The address does the rest of the talking. This is LoDo — Denver's oldest neighborhood and its most storied, where Victorian-era warehouses now house the city's best restaurants, bars, and boutiques. Union Station anchors the neighborhood just blocks away, putting transit, the 16th Street Mall, and Coors Field all within an easy walk. Few addresses in Denver offer this rare a blend of architectural character and true urban convenience.
For sale
Price cut: $26K (9/25)
$799,000
1745 Wazee Street #2D, Denver, CO 80202
3beds
1,914sqft
Condominium
Built in 1886
-- sqft lot
$-- Zestimate®
$417/sqft
$885/mo HOA
What's special
- 72 days
- 443
- 44
Zillow last checked:
Listing updated:
Listed by:
Brigette Modglin 303-408-2600 Brigette@BrigetteModglin.com,
Kentwood Real Estate City Properties,
Jay Modglin 303-472-2150,
Kentwood Real Estate City Properties
Source: REcolorado as distributed by MLS GRID,MLS#: 2725523
Facts & features
Interior
Bedrooms & bathrooms
- Bedrooms: 3
- Bathrooms: 2
- Full bathrooms: 1
- 3/4 bathrooms: 1
- Main level bathrooms: 2
- Main level bedrooms: 3
Bedroom
- Description: 3/4 Walls Open Concept
- Features: Primary Suite
- Level: Main
- Area: 216 Square Feet
- Dimensions: 12 x 18
Bedroom
- Description: No Closet
- Level: Main
Bedroom
- Level: Main
Bathroom
- Features: Primary Suite
- Level: Main
Bathroom
- Level: Main
Dining room
- Level: Main
- Area: 154 Square Feet
- Dimensions: 11 x 14
Family room
- Level: Main
- Area: 182 Square Feet
- Dimensions: 13 x 14
Kitchen
- Level: Main
- Area: 104 Square Feet
- Dimensions: 8 x 13
Laundry
- Description: Stackable In Primary Bath Closet
- Level: Main
Living room
- Level: Main
- Area: 336 Square Feet
- Dimensions: 16 x 21
Heating
- Forced Air
Cooling
- Air Conditioning-Room
Appliances
- Included: Dryer, Range, Refrigerator, Washer
- Laundry: In Unit
Features
- Elevator, Entrance Foyer, Granite Counters, High Ceilings, Kitchen Island, No Stairs, Open Floorplan, Primary Suite, Tile Counters, Walk-In Closet(s)
- Flooring: Tile, Wood
- Has basement: No
- Common walls with other units/homes: End Unit
Interior area
- Total structure area: 1,914
- Total interior livable area: 1,914 sqft
- Finished area above ground: 1,914
Property
Parking
- Total spaces: 1
- Parking features: Garage
- Garage spaces: 1
Features
- Levels: One
- Stories: 1
- Entry location: Corridor Access
Lot
- Features: Historical District
Details
- Parcel number: 233105089
- Zoning: D-LD
- Special conditions: Standard
Construction
Type & style
- Home type: Condo
- Property subtype: Condominium
- Attached to another structure: Yes
Materials
- Brick, Frame
- Foundation: Slab
- Roof: Unknown
Condition
- Year built: 1886
Details
- Warranty included: Yes
Utilities & green energy
- Sewer: Public Sewer
- Water: Public
- Utilities for property: Electricity Connected, Internet Access (Wired)
Community & HOA
Community
- Security: Key Card Entry, Security Entrance
- Subdivision: Franklin Lofts
HOA
- Has HOA: Yes
- Services included: Maintenance Grounds, Sewer, Trash, Water
- HOA fee: $885 monthly
- HOA name: Franklin Lofts
- HOA phone: 303-595-8710
Location
- Region: Denver
Financial & listing details
- Price per square foot: $417/sqft
- Tax assessed value: $875,100
- Annual tax amount: $4,720
- Date on market: 7/28/2026
- Listing terms: Cash,Conventional,Other
- Exclusions: Tenant's Personal Property.
- Ownership: Individual
- Lease term: Short Term Lease
- Electric utility on property: Yes
- Road surface type: Paved
Estimated market value
Not available
Estimated sales range
Not available
Not available
Price history
| Date | Event | Price |
|---|---|---|
| 9/25/2026 | Price change | $799,000-3.2%$417/sqft |
Source:  REcolorado as distributed by MLS GRID #2725523 Report a problem REcolorado as distributed by MLS GRID #2725523 Report a problem | ||
| 7/28/2026 | Listed for sale | $825,000+25%$431/sqft |
Source: REcolorado as distributed by MLS GRID #2725523 Report a problem | ||
| 7/9/2025 | Listing removed | $3,250$2/sqft |
Source: REcolorado as distributed by MLS GRID #6809159 Report a problem | ||
| 6/20/2025 | Listed for rent | $3,250$2/sqft |
Source: REcolorado as distributed by MLS GRID #6809159 Report a problem | ||
| 2/11/2025 | Listing removed | $3,250$2/sqft |
Source: REcolorado as distributed by MLS GRID #3276508 Report a problem | ||
| 1/7/2025 | Listed for rent | $3,250-3%$2/sqft |
Source: REcolorado as distributed by MLS GRID #3276508 Report a problem | ||
| 12/9/2023 | Listing removed | -- |
Source: REcolorado as distributed by MLS GRID #4190577 Report a problem | ||
| 10/25/2023 | Listed for rent | $3,350$2/sqft |
Source: REcolorado as distributed by MLS GRID #4190577 Report a problem | ||
| 10/25/2023 | Listing removed | -- |
Source: Zillow Rentals Report a problem | ||
| 6/21/2023 | Price change | $3,350-4.3%$2/sqft |
Source: Zillow Rentals Report a problem | ||
| 4/25/2023 | Listed for rent | $3,500+9.4%$2/sqft |
Source: Zillow Rentals Report a problem | ||
| 6/14/2021 | Listing removed | -- |
Source: Zillow Rental Network Premium Report a problem | ||
| 3/22/2021 | Price change | $3,200+6.8%$2/sqft |
Source: Zillow Rental Network Premium Report a problem | ||
| 3/17/2021 | Listed for rent | $2,995$2/sqft |
Source: Zillow Rental Network Premium Report a problem | ||
| 1/12/2021 | Listing removed | -- |
Source:  REcolorado as distributed by MLS GRID Report a problem REcolorado as distributed by MLS GRID Report a problem | ||
| 10/21/2020 | Price change | $2,995-9.2%$2/sqft |
Source: Denver Rental #2507947 Report a problem | ||
| 6/29/2020 | Listed for rent | $3,300+3.1%$2/sqft |
Source: Denver Rental #2507947 Report a problem | ||
| 2/19/2019 | Listing removed | $3,200$2/sqft |
Source: DenverRental #2198695 Report a problem | ||
| 9/17/2018 | Listed for rent | $3,200$2/sqft |
Source: Denver Rental Report a problem | ||
| 7/24/2015 | Listing removed | $3,200$2/sqft |
Source: DenverRental.com Report a problem | ||
| 7/7/2015 | Listed for rent | $3,200+8.5%$2/sqft |
Source: DenverRental.com Report a problem | ||
| 4/17/2015 | Sold | $660,000+11.9%$345/sqft |
Source: Public Record Report a problem | ||
| 10/31/2012 | Listing removed | $590,000$308/sqft |
Source: Kentwood Companies #1137989 Report a problem | ||
| 10/21/2012 | Listing removed | $2,950$2/sqft |
Source: Denverrental.com Report a problem | ||
| 10/21/2012 | Listed for sale | $590,000-14.5%$308/sqft |
Source: Kentwood Companies #1137989 Report a problem | ||
| 9/26/2012 | Listed for rent | $2,950$2/sqft |
Source: Denverrental.com Report a problem | ||
| 9/8/2007 | Sold | $690,000+62.4%$361/sqft |
Source: Public Record Report a problem | ||
| 6/14/1999 | Sold | $425,000$222/sqft |
Source: Public Record Report a problem | ||
Public tax history
| Year | Property taxes | Tax assessment |
|---|---|---|
| 2025 | $4,864 +2.2% | $61,690 +0.5% |
| 2024 | $4,758 +8.2% | $61,410 -5.1% |
| 2023 | $4,399 +3.6% | $64,710 +17% |
| 2022 | $4,247 +0.2% | $55,320 -2.8% |
| 2021 | $4,238 +2.9% | $56,910 -0.4% |
| 2020 | $4,119 -0.9% | $57,122 -0.7% |
| 2019 | $4,155 | $57,521 +7.1% |
| 2018 | $4,155 +0.3% | $53,710 |
| 2017 | $4,143 +2.7% | $53,710 +4% |
| 2016 | $4,034 -10.1% | $51,630 |
| 2015 | $4,486 0% | $51,630 -4.4% |
| 2014 | $4,488 +61.1% | $54,010 +38.2% |
| 2012 | $2,786 -25.4% | $39,070 |
| 2011 | $3,735 +34.8% | $39,070 -30.3% |
| 2009 | $2,770 +15.9% | $56,090 +35.2% |
| 2007 | $2,390 | $41,480 |
Find assessor info on the county website
Monthly payment
Est. payment
Payment breakdown
Explore the cost of this home by adjusting the details. Changes won't be saved.Climate risks
Neighborhood: Union Station
Nearby schools
Schools provided by the listing agent
- Elementary: Greenlee
- Middle: Strive Federal
- High: Strive Smart Academy
- District: Denver 1
Source: REcolorado as distributed by MLS GRID. This data may not be complete. We recommend contacting the local school district to confirm school assignments for this home.


Similar homes
- $830,0002 bd2 ba1.7k sqftRocky Mountain Warehouse Lofts, Denver, CO 80202For Sale

 MLS ID #8204710, Theresa Lane, Real Broker, LLC DBA Real. REcolorado as distributed by MLS GRID
 - $799,0003 bd2 ba1.7k sqftLarimer Place Condos, Denver, CO 80202For Sale
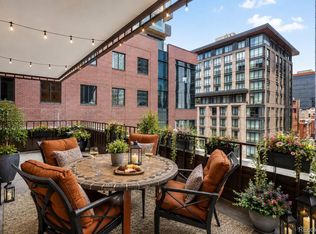 MLS ID #7108686, James Doerr, HomeSmart. REcolorado as distributed by MLS GRID
 - $799,0002 bd2 ba1.5k sqft1616 14th St #5B, Denver, CO 80202For Sale
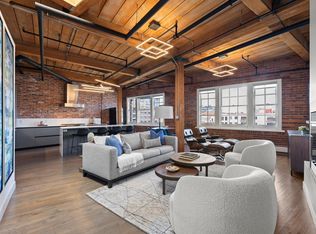
 MLS ID #1062228, Jessica Northrop, Compass-Denver. IRES as distributed by MLS GRID
 - $799,0002 bd2 ba1.8k sqftWindsor Castle, Denver, CO 80202For Sale
 MLS ID #2999168, Shelby Crisman, Compass - Denver. REcolorado as distributed by MLS GRID
 - $719,0002 bd2 ba1.2k sqft1801 Wynkoop Street #302, Denver, CO 80202For SaleMLS ID #6005124, Barbara Henderson, LIV Sotheby's International Realty. REcolorado as distributed by MLS GRID
- $795,0002 bd3 ba1.4k sqftThe Coloradan, Denver, CO 80202For SaleMLS ID #8665671, Angela Hacker, LIV Sotheby's International Realty. REcolorado as distributed by MLS GRID
- $799,0002 bd2 ba1.9k sqft1127 Auraria Parkway #302, Denver, CO 80204For SaleMLS ID #9364038, Ross Blahnik, Compass - Denver. REcolorado as distributed by MLS GRID
- $925,0003 bd2 ba2.1k sqftWindsor Condominiums, Denver, CO 80202For SaleMLS ID #5051563, Norman F. Vialpando, Edelweiss Realty. REcolorado as distributed by MLS GRID
- $760,0002 bd2 ba1.6k sqftSTEELBRIDGE LOFTS, Denver, CO 80202For SaleMLS ID #4415392, Jenny Usaj, Usaj Realty. REcolorado as distributed by MLS GRID
- $770,0002 bd2 ba1.5k sqftPromenade Lofts, Denver, CO 80202For SaleMLS ID #4188309, Kelly Zinke, Compass - Denver. REcolorado as distributed by MLS GRID
- $862,5002 bd2 ba1.9k sqftLarimer Place Condominiums, Denver, CO 80202For SaleMLS ID #9711125, Joy Van Gilder, Slifer Smith and Frampton Real Estate. REcolorado as distributed by MLS GRID
- $635,0002 bd3 ba1.4k sqftWatertower Lofts, Denver, CO 80202For SaleMLS ID #2594583, Amanda Sheppard, Compass - Denver. REcolorado as distributed by MLS GRID
- $650,0003 bd2 ba1.9k sqft1777 Larimer Street #1608, Denver, CO 80202For SaleMLS ID #8774152, Stuart Crowell, LIV Sotheby's International Realty. REcolorado as distributed by MLS GRID
- $624,9993 bd2 ba1.5k sqft2955 Inca Street #4K, Denver, CO 80202For SaleMLS ID #3623651, Nicholas Quenzer, Compass - Denver. REcolorado as distributed by MLS GRID
- $569,0002 bd2 ba1.3k sqftIsbell Lofts Condos, Denver, CO 80202For SaleMLS ID #4037543, Mor Zucker, LIV Sotheby's International Realty. REcolorado as distributed by MLS GRID
- $865,0002 bd2 ba1.2k sqftGlass House, Denver, CO 80202For SaleMLS ID #5060435, Lisa Johnston Kane, Compass - Denver. REcolorado as distributed by MLS GRID
- $619,0002 bd2 ba1.3k sqft1499 Blake Street #4A, Denver, CO 80202For SaleMLS ID #6939116, Jenny Usaj, Usaj Realty. REcolorado as distributed by MLS GRID
- $799,0003 bd3 ba2.3k sqft2425 Glenarm Place, Denver, CO 80205For SaleMLS ID #9535044, John Hayden, Kentwood Real Estate City Properties. REcolorado as distributed by MLS GRID
- $750,0002 bd2 ba1.4k sqftSilver State Lofts, Denver, CO 80205For SaleMLS ID #1537210, Stevenson Farnsworth, 1858 Real Estate. REcolorado as distributed by MLS GRID
- $1,100,0002 bd2 ba1.7k sqft1499 Blake St #6C, Denver, CO 80202For SaleMLS ID #1064915, Margaret Kelly Costello, LIV Sotheby's Intl Realty. IRES as distributed by MLS GRID
