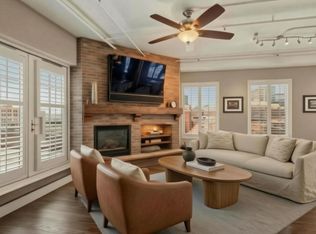
Experience elevated living in Denver’s sought-after Riverfront Park! Just steps from vibrant restaurants, shops and parks, this stunning 2-bedroom, 2-bath residence in ONE Riverfront offers 1,494 square feet of true loft-style living with soaring ceilings, a cozy fireplace, and an open, airy design. The enclosed bedrooms offer privacy, and custom closet built-ins, with the second ideal for guests or a home office.
Extensively updated, the downtown condo features a gorgeous new kitchen with $19,000 in new appliances (2023) and beautiful custom designer quartzite countertops, another $18,000 investment into the home. There is also a new HVAC worth $17k, seven new windows and beautifully refinished floors.
The expansive outdoor patio is a true highlight, perfect for entertaining or relaxing, with all furniture, accessories, and the grill included! Overlooking the nearby train tracks, the space offers a front-row seat to passing trains and a touch of urban character, while the new windows help create and keep a peaceful interior retreat.
Additional perks include convenient first-floor living, an included washer and dryer, two parking spaces (one with EV charging) and dedicated extra storage. A well-managed HOA ($875/month) includes water, gas, and several additional services. The Riverfront Park Athletic Club is also available for an additional monthly fee. An exceptional opportunity to enjoy a stylish, move-in-ready, lifestyle.
For sale
$949,000
1620 Little Raven Street #101, Denver, CO 80202
2beds
1,494sqft
Condominium
Built in 2005
-- sqft lot
$-- Zestimate®
$635/sqft
$875/mo HOA
What's special
- 14 days
- 274
- 22
Zillow last checked:
Listing updated:
Listed by:
Laura Fuller 303-646-7443 Laura@NeirTeam.com,
Compass - Denver,
The Neir Team 720-280-3004,
Compass - Denver
Source: REcolorado as distributed by MLS GRID,MLS#: 2948581
Facts & features
Interior
Bedrooms & bathrooms
- Bedrooms: 2
- Bathrooms: 2
- Full bathrooms: 2
- Main level bathrooms: 2
- Main level bedrooms: 2
Bedroom
- Features: Primary Suite
- Level: Main
Bedroom
- Level: Main
Bathroom
- Features: En Suite Bathroom, Primary Suite
- Level: Main
Bathroom
- Level: Main
Dining room
- Level: Main
Kitchen
- Level: Main
Laundry
- Description: Washer And Dryer Are Included!
- Level: Main
Living room
- Level: Main
Heating
- Forced Air, Natural Gas
Cooling
- Central Air
Appliances
- Included: Cooktop, Dishwasher, Disposal, Dryer, Microwave, Range Hood, Refrigerator, Self Cleaning Oven, Washer
- Laundry: In Unit
Features
- Built-in Features, Five Piece Bath, High Ceilings, High Speed Internet, Kitchen Island, Open Floorplan, Pantry, Primary Suite, Walk-In Closet(s)
- Flooring: Carpet, Tile, Wood
- Windows: Double Pane Windows, Window Treatments
- Has basement: No
- Number of fireplaces: 1
- Fireplace features: Living Room
- Common walls with other units/homes: End Unit,1 Common Wall
Interior area
- Total structure area: 1,494
- Total interior livable area: 1,494 sqft
- Finished area above ground: 1,494
Property
Parking
- Total spaces: 2
- Parking features: Electric Vehicle Charging Station(s), Lighted
- Details: Reserved Spaces: 2
Features
- Levels: One
- Stories: 1
- Patio & porch: Patio
- Exterior features: Barbecue, Garden, Lighting, Rain Gutters
- Has view: Yes
- View description: City
Lot
- Features: Landscaped
Details
- Parcel number: 233221481
- Special conditions: Standard
Construction
Type & style
- Home type: Condo
- Architectural style: Contemporary
- Property subtype: Condominium
- Attached to another structure: Yes
Materials
- Metal Siding, Vinyl Siding
- Roof: Unknown
Condition
- Year built: 2005
Utilities & green energy
- Electric: 110V
- Sewer: Public Sewer
- Water: Public
- Utilities for property: Cable Available, Electricity Connected, Natural Gas Connected, Phone Available
Community & HOA
Community
- Security: Smoke Detector(s)
- Subdivision: Central Platte Valley
HOA
- Has HOA: Yes
- Amenities included: Elevator(s), Garden Area, Gated, Parking
- Services included: Reserve Fund, Gas, Heat, Insurance, Maintenance Grounds, Maintenance Structure, Recycling, Sewer, Snow Removal, Trash, Water
- HOA fee: $875 monthly
- HOA name: One Riverfront
- HOA phone: 720-904-6904
Location
- Region: Denver
Financial & listing details
- Price per square foot: $635/sqft
- Tax assessed value: $994,700
- Annual tax amount: $5,800
- Date on market: 11/6/2026
- Listing terms: Cash,Conventional,Jumbo,Other,VA Loan
- Exclusions: Personal Property
- Ownership: Individual
- Electric utility on property: Yes
- Road surface type: Paved
Estimated market value
Not available
Estimated sales range
Not available
Not available
Price history
| Date | Event | Price |
|---|---|---|
| 11/6/2026 | Listed for sale | $949,000+1%$635/sqft |
Source:  REcolorado as distributed by MLS GRID #2948581 Report a problem | ||
| 6/16/2022 | Sold | $940,000+10.3%$629/sqft |
Source: Public Record Report a problem | ||
| 2/17/2021 | Sold | $852,000-2.7%$570/sqft |
Source: Public Record Report a problem | ||
| 1/17/2021 | Listing removed | -- |
Source: Zillow Rental Manager Report a problem | ||
| 12/14/2020 | Listed for sale | $876,000+20%$586/sqft |
Source: Atlas Real Estate Group #7701107 Report a problem | ||
| 12/11/2020 | Price change | $3,800-5%$3/sqft |
Source: Owner Report a problem | ||
| 9/23/2020 | Price change | $4,000-4.8%$3/sqft |
Source: Owner Report a problem | ||
| 8/31/2020 | Listed for rent | $4,200-6.7%$3/sqft |
Source: Owner Report a problem | ||
| 10/13/2015 | Sold | $730,000-1.2%$489/sqft |
Source: Public Record Report a problem | ||
| 8/20/2015 | Pending sale | $739,000$495/sqft |
Source: Kentwood City Properties #2772225 Report a problem | ||
| 8/14/2015 | Price change | $739,000-3.4%$495/sqft |
Source: Kentwood City Properties #2772225 Report a problem | ||
| 7/3/2015 | Listed for sale | $765,000+27.5%$512/sqft |
Source: Kentwood City Properties #2772225 Report a problem | ||
| 11/5/2014 | Listing removed | $4,500$3/sqft |
Source: East West Urban Management Report a problem | ||
| 10/6/2014 | Listed for rent | $4,500$3/sqft |
Source: East West Urban Management Report a problem | ||
| 6/6/2014 | Sold | $600,000$402/sqft |
Source: Public Record Report a problem | ||
| 12/29/2012 | Listing removed | $600,000$402/sqft |
Source: 8Z PLATINUM PARTNERS #1148196 Report a problem | ||
| 12/11/2012 | Price change | $600,000-7.7%$402/sqft |
Source: 8Z PLATINUM PARTNERS #1148196 Report a problem | ||
| 11/14/2012 | Price change | $650,000-3.7%$435/sqft |
Source: 8Z PLATINUM PARTNERS #1148196 Report a problem | ||
| 10/24/2012 | Listed for sale | $675,000$452/sqft |
Source: 8Z PLATINUM PARTNERS #1148196 Report a problem | ||
| 4/13/2012 | Listing removed | $675,000$452/sqft |
Source: 8Z PLATINUM PARTNERS #1071150 Report a problem | ||
| 3/3/2012 | Listed for sale | $675,000+31.1%$452/sqft |
Source: 8Z PLATINUM PARTNERS #1071150 Report a problem | ||
| 11/4/2010 | Sold | $515,000+4%$345/sqft |
Source: Public Record Report a problem | ||
| 9/23/2010 | Listed for sale | $495,000-36.8%$331/sqft |
Source: Kentwood Companies #931570 Report a problem | ||
| 10/17/2007 | Sold | $783,275$524/sqft |
Source: Public Record Report a problem | ||
Public tax history
| Year | Property taxes | Tax assessment |
|---|---|---|
| 2025 | $5,186 +2% | $70,120 +16.6% |
| 2024 | $5,083 -6.7% | $60,160 -5.2% |
| 2023 | $5,445 +3% | $63,450 +2% |
| 2022 | $5,288 +9.4% | $62,210 -2.8% |
| 2021 | $4,834 +2.6% | $64,000 +8.8% |
| 2020 | $4,712 -7.2% | $58,802 -0.7% |
| 2019 | $5,079 | $59,213 +1.9% |
| 2018 | $5,079 0% | $58,130 |
| 2017 | $5,080 -13.4% | $58,130 -7.7% |
| 2016 | $5,863 +22.2% | $62,960 |
| 2015 | $4,797 0% | $62,960 +30% |
| 2014 | $4,799 +16.5% | $48,430 |
| 2013 | $4,120 +12.1% | $48,430 +17.6% |
| 2012 | $3,677 -29% | $41,170 +0% |
| 2011 | $5,177 +0.5% | $41,168 -31.9% |
| 2010 | $5,149 -6.9% | $60,480 |
| 2009 | $5,529 +42.5% | $60,480 +16.8% |
| 2008 | $3,879 | $51,780 |
Find assessor info on the county website
Monthly payment
Est. payment
Payment breakdown
Explore the cost of this home by adjusting the details. Changes won't be saved.Climate risks
Neighborhood: Union Station
Nearby schools
Schools provided by the listing agent
- Elementary: Greenlee
- Middle: Kepner
- High: KIPP Denver Collegiate High School
- District: Denver 1
Source: REcolorado as distributed by MLS GRID. This data may not be complete. We recommend contacting the local school district to confirm school assignments for this home.
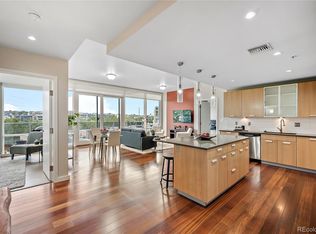
- $850,0002 bd2 ba1.2k sqft1620 Little Raven St UNIT 406, Denver, CO 80202Sold
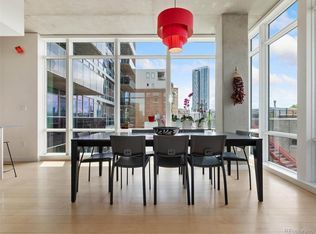
- $930,0002 bd2 ba1.4k sqft1620 Little Raven St UNIT 304, Denver, CO 80202Sold
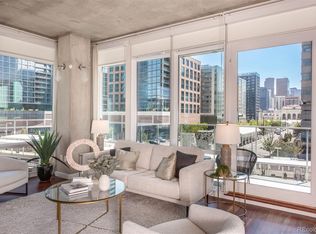
- $940,0002 bd2 ba1.4k sqft1620 Little Raven St UNIT 403, Denver, CO 80202Sold
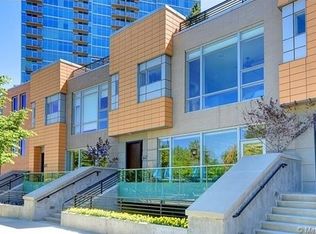
- $1,449,1002 bd3 ba2.6k sqft1632 Little Raven St, Denver, CO 80202Off Market
Similar homes
- $824,5002 bd2 ba1.2k sqftThe Coloradan, Denver, CO 80202For Sale

 MLS ID #4037470, Wendy Heath Santeramo, HomeSmart Realty. REcolorado as distributed by MLS GRID
- $950,0002 bd2 ba1.7k sqft1499 Blake St #6C, Denver, CO 80202For Sale
 MLS ID #1064915, Margaret Kelly Costello, LIV Sotheby's Intl Realty. IRES as distributed by MLS GRID
- $1,199,0002 bd2 ba1.3k sqftColoradan, Denver, CO 80202For Sale
 MLS ID #8808002, Meredith Loux, Corcoran Perry & Co.. REcolorado as distributed by MLS GRID
- $850,0002 bd3 ba1.4k sqft2001 Lincoln Street #2722, Denver, CO 80202For Sale
 MLS ID #4099957, Jenny Usaj, Usaj Realty. REcolorado as distributed by MLS GRID
- $795,0002 bd3 ba1.4k sqftThe Coloradan, Denver, CO 80202For SaleMLS ID #8665671, Angela Hacker, LIV Sotheby's International Realty. REcolorado as distributed by MLS GRID
- $925,0003 bd2 ba2.1k sqftWindsor Condominiums, Denver, CO 80202For SaleMLS ID #5051563, Norman F. Vialpando, Edelweiss Realty. REcolorado as distributed by MLS GRID
- $849,5002 bd2 ba1.9k sqftLarimer Place Condominiums, Denver, CO 80202For SaleMLS ID #9711125, Joy Van Gilder, Slifer Smith and Frampton Real Estate. REcolorado as distributed by MLS GRID
- $865,0001 bd2 ba1.4k sqftFlour Mill Lofts, Denver, CO 80202For SaleMLS ID #7486960, Randy Burgess, Coldwell Banker Global Luxury Denver. REcolorado as distributed by MLS GRID
- $799,0002 bd2 ba1.8k sqftWindsor Castle, Denver, CO 80202For SaleMLS ID #2999168, Shelby Crisman, Compass - Denver. REcolorado as distributed by MLS GRID
- $575,0002 bd1 ba1.2k sqft1700 Bassett Street #506, Denver, CO 80202For SaleMLS ID #7761372, Bill Stubblefield, Keller Williams Advantage Realty LLC. REcolorado as distributed by MLS GRID
- $625,0002 bd2 ba1.5k sqftUnion Addition, Denver, CO 80211For SaleMLS ID #3335125, Jill Nurse, Coldwell Banker Realty 24. REcolorado as distributed by MLS GRID
- $629,0002 bd2 ba1.1k sqftCreekside, Denver, CO 80202For SaleMLS ID #5336705, Justin Rosenthal, Corcoran Perry & Co.. REcolorado as distributed by MLS GRID
- $690,0003 bd2 ba1.8k sqftThe Windsor, Denver, CO 80202For SaleMLS ID #7778568, Karlye Pokorney, LIV Sotheby's International Realty. REcolorado as distributed by MLS GRID
- $998,0003 bd2 ba1.6k sqftTejon34, Denver, CO 80211For SaleMLS ID #5505892, Ronda Chapleski, Compass - Denver. REcolorado as distributed by MLS GRID
- $999,0002 bd2 ba1.3k sqftLakehouse, Denver, CO 80204For SaleMLS ID #4010145, Stephanie Iannone, Compass Colorado, LLC - Boulder. REcolorado as distributed by MLS GRID
- $950,0003 bd3 ba1.7k sqft3058 Wyandot Street, Denver, CO 80211For SaleMLS ID #3154778, Bret Weinstein, Guide Real Estate. REcolorado as distributed by MLS GRID
- $699,0002 bd2 ba1.9k sqftWindsor Castle, Denver, CO 80202For SaleMLS ID #9901033, Erich Slouf, Your Castle Real Estate Inc. REcolorado as distributed by MLS GRID
- $580,0002 bd2 ba1.2k sqftLarimer Place, Denver, CO 80202For SaleMLS ID #7894986, Beth Sand, LIV Sotheby's International Realty. REcolorado as distributed by MLS GRID
- $999,9003 bd5 ba2.1k sqft2515 Bryant Street, Denver, CO 80211For SaleMLS ID #5079243, Stacia Shane, RE/MAX Momentum. REcolorado as distributed by MLS GRID
- $925,0003 bd3 ba1.9k sqftCITY VIEW 12, Denver, CO 80211New ConstructionMLS ID #2232073, Dennis Boedewig, RE/MAX Professionals. REcolorado as distributed by MLS GRID
