Skip main navigation
Sold for $940,000
  • $940,000

    1620 Little Raven Street #403, Denver, CO 80202

    2beds
    1,499sqft
    Condominium
    Built in 2005
    -- sqft lot
    $895,500 Zestimate®
    $627/sqft
    $4,055 Estimated rent

    Home value

    $895,500

    $833,000 - $958,000

    $4,055/mo

    Zestimate® history
    Loading
    Loading...

    Owner options

    List your home for rent

    $4,055/mo

    Rent Zestimate®

    Find your next renter with Zillow Rental Manager. Plus, with online applications, you can quickly screen prospective tenants – for free.

    Learn more

    $4,055/mo

    Rent Zestimate®

    Refinance and save

    $6,247/mo

    Est. payment

    Refinancing to a lower rate could help reduce your monthly payments and save thousands over the life of the loan.

    See today's rates

    $6,247/mo

    Est. payment

    Explore your selling options

    Work with a Zillow partner agent

    Leverage their expertise and Zillow's premium Showcase listings to get your home seen by more buyers.

    Get started

    List with your own agent

    Get your home in front of millions of buyers by listing it on Zillow.

    Learn how to do it

    Sell it yourself

    Take full control of how buyers see your home on Zillow by listing For Sale by Owner (FSBO).

    List your home

    What's special

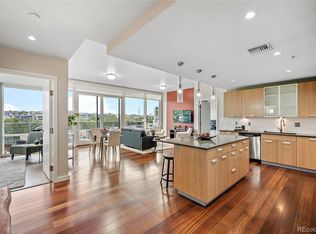
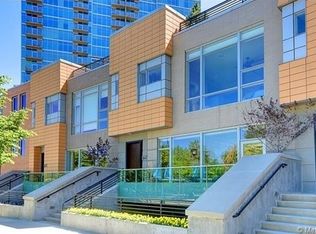
    Convenient. Well-appointed. Urban. Peaceful. Live elevated in this well-appointed 2-bedroom 2-bath condo in the heart of downtown Denver. Located in the coveted Riverfront neighborhood across the tracks from Union Station, experience the best of urban living in a peaceful hidden retreat. With immediate access to trains, buses, walking paths, biking trails and the highway, from the airport or mountains to concerts and sporting events, getting to your destination is simple. Tucked in the One Riverfront development overlooking a professionally-landscaped private courtyard and Union Station, this condo is defined by simple modern elegance and concierge service. With ceiling to floor windows on 3 sides and an open floor plan, living spaces feel both sun-drenched and voluminous. The thoughtful floor plan creates privacy between the primary and secondary bedrooms with a spacious living room and open kitchen designed in the heart of the home. The gourmet kitchen with 5-burner stove, stainless steel appliances and a long dine-in island offers inviting gathering places for entertaining. Enjoy a glass of your favorite beverage on the wide balcony spanning the living room as the city lights ignite. Dark wood floors and a gas fireplace offer warmth and balance to modern concrete aesthetic and neutral palette. The unit’s 2 parking spaces in a secure garage with a large storage unit are a rare downtown find. Residents can pay for use of the Riverfront Athletic Club.

    Zillow last checked:

    Listing updated:

    Listed by:

    Heather Brecl 720-849-2732 Heather.Brecl@compass.com,

    Compass - Denver

    Bought with:

    Chris Lamee, 001315204

    Banyan Real Estate LLC

    Source: REcolorado as distributed by MLS GRID,MLS#: 3299969MLS Logo

    Facts & features

    Interior

    Bedrooms & bathrooms
    • Bedrooms: 2
    • Bathrooms: 2
    • Full bathrooms: 2
    • Main level bathrooms: 2
    • Main level bedrooms: 2
    Primary bedroom
    • Description: Overlooks Interior Courtyard
    • Level: Main
    Bedroom
    • Description: Overlooks Interior Courtyard
    • Level: Main
    Primary bathroom
    • Level: Main
    Bathroom
    • Level: Main
    Kitchen
    • Description: Opens To Dining Area And Living Room
    Laundry
    • Description: Oversized Laundry Closet Shared With Hvac
    • Level: Main
    Living room
    • Description: Opens To Dining Area
    Heating
    • Forced Air
    Cooling
    • Central Air
    Appliances
    • Included: Cooktop, Dishwasher, Disposal, Dryer, Microwave, Oven, Range Hood, Refrigerator, Washer
    • Laundry: In Unit
    Features
    • Built-in Features, Eat-in Kitchen, Elevator, Five Piece Bath, Granite Counters, High Ceilings, Primary Suite, Walk-In Closet(s)
    • Flooring: Carpet, Tile, Wood
    • Windows: Window Coverings, Window Treatments
    • Has basement: No
    • Number of fireplaces: 1
    • Fireplace features: Gas, Great Room
    • Common walls with other units/homes: End Unit
    Interior area
    • Total structure area: 1,499
    • Total interior livable area: 1,499 sqft
    • Finished area above ground: 1,499

    Property

    Parking
    • Total spaces: 2
    • Parking features: Concrete
    • Garage spaces: 2
    Accessibility
    • Accessibility features: Accessible Approach with Ramp
    Features
    • Levels: One
    • Stories: 1
    • Patio & porch: Covered
    • Exterior features: Balcony
    • Fencing: Full
    • Has view: Yes
    • View description: City
    Lot
    • Features: Master Planned
    Details
    • Parcel number: 233221502
    • Zoning: PUD
    • Special conditions: Standard

    Construction

    Type & style
    • Home type: Condo
    • Architectural style: Urban Contemporary
    • Property subtype: Condominium
    • Attached to another structure: Yes
    Materials
    • Concrete
    • Foundation: Slab
    • Roof: Unknown
    Condition
    • Updated/Remodeled
    • Year built: 2005

    Utilities & green energy

    • Electric: 220 Volts
    • Sewer: Public Sewer
    • Water: Public
    • Utilities for property: Cable Available, Electricity Connected, Natural Gas Connected, Phone Available

    Community & HOA

    Community
    • Security: 24 Hour Security, Carbon Monoxide Detector(s), Secured Garage/Parking, Security Entrance, Security Guard
    • Subdivision: The Commons Sub Filing 1
    HOA
    • Has HOA: Yes
    • Amenities included: Concierge, Elevator(s), Parking, Storage, Trail(s)
    • Services included: Reserve Fund, Gas, Heat, Insurance, Maintenance Grounds, Maintenance Structure, Recycling, Road Maintenance, Security, Sewer, Snow Removal, Trash, Water
    • HOA fee: $819 monthly
    • HOA name: East West Urban Management
    • HOA phone: 720-904-6904
    Location
    • Region: Denver

    Financial & listing details

    • Price per square foot: $627/sqft
    • Tax assessed value: $932,100
    • Annual tax amount: $4,965
    • Date on market: 8/4/2024
    • Listing terms: 1031 Exchange,Cash,Conventional,Jumbo
    • Exclusions: Artwork And Staging Furniture And Accessories
    • Ownership: Corporation/Trust
    • Electric utility on property: Yes
    • Road surface type: Paved

    Price history

    DateEventPrice
    9/9/2024Sold$940,000-3.6%$627/sqft
    Source: REcolorado as distributed by MLS GRID #3299969 Report a problem
    8/23/2024Pending sale$975,000$650/sqft
    Source: REcolorado as distributed by MLS GRID #3299969 Report a problem
    8/4/2024Listed for sale$975,000+11.4%$650/sqft
    Source: REcolorado as distributed by MLS GRID #3299969 Report a problem
    7/8/2022Listing removed--
    Source: Zillow Rental Manager Report a problem
    7/7/2022Listed for rent$2,650$2/sqft
    Source: Zillow Rental Manager Report a problem
    9/12/2007Sold$875,000$584/sqft
    Source: Public Record Report a problem

    Public tax history

    YearProperty taxesTax assessment
    2024$4,965 -5%$58,770 -5.3%
    2023$5,226 +3%$62,050 +3.9%
    2022$5,075 +2.8%$59,710 -2.8%
    2021$4,938 +2.6%$61,430 +2.3%
    2020$4,813 +2.9%$60,075 -0.7%
    2019$4,678 $60,495 +13%
    2018$4,678 0%$53,540
    2017$4,679 -8.4%$53,540 -2.4%
    2016$5,109 +1.7%$54,860
    2015$5,025 0%$54,860 +8.1%
    2014$5,027 -7.2%$50,730 -20.3%
    2009$5,415 $63,660
    Find assessor info on the county website

    Neighborhood: Union Station

    Nearby schools

    GreatSchools rating
    Schools provided by the listing agent
    • Elementary: Greenlee
    • Middle: Strive Westwood
    • High: West
    • District: Denver 1

    Source: REcolorado as distributed by MLS GRID. This data may not be complete. We recommend contacting the local school district to confirm school assignments for this home.

    Get a cash offer in 3 minutes
    Find out how much your home could sell for in as little as 3 minutes with a no-obligation cash offer.
    Estimated market value
    $895,500
    Get a cash offer in 3 minutes
    Find out how much your home could sell for in as little as 3 minutes with a no-obligation cash offer.
    Estimated market value
    $895,500