Skip main navigation
Sold for $790,000
  • $790,000

    1620 Little Raven Street #302, Denver, CO 80202

    2beds
    1,494sqft
    Condominium
    Built in 2005
    -- sqft lot
    $789,700 Zestimate®
    $529/sqft
    $4,044 Estimated rent

    Home value

    $789,700

    $750,000 - $829,000

    $4,044/mo

    Zestimate® history
    Loading
    Loading...

    Owner options

    List your home for rent

    $4,044/mo

    Rent Zestimate®

    Find your next renter with Zillow Rental Manager. Plus, with online applications, you can quickly screen prospective tenants – for free.

    Learn more

    $4,044/mo

    Rent Zestimate®

    Refinance and save

    $5,344/mo

    Est. payment

    Refinancing to a lower rate could help reduce your monthly payments and save thousands over the life of the loan.

    See today's rates

    $5,344/mo

    Est. payment

    Explore your selling options

    Work with a Zillow partner agent

    Leverage their expertise and Zillow's premium Showcase listings to get your home seen by more buyers.

    Get started

    List with your own agent

    Get your home in front of millions of buyers by listing it on Zillow.

    Learn how to do it

    Sell it yourself

    Take full control of how buyers see your home on Zillow by listing For Sale by Owner (FSBO).

    List your home

    What's special

    Modern finishesGas stove with hoodLarge soaking tubElegant quartz caesarstone countertopsDual vanitiesSeamless glass showerOpen floor plan
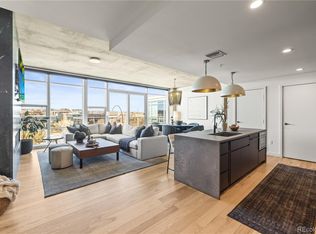
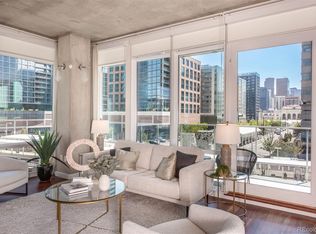
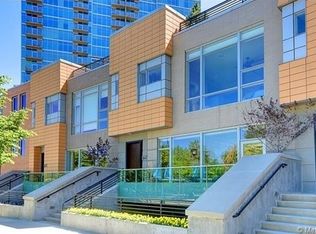
    Chic Loft-Style Living with Premium Upgrades and Unbeatable Riverfront Location! Experience luxury urban living in this bright, contemporary 2-bedroom at One Riverfront. Floor-to-ceiling windows showcase stunning city views in every room, while the open floor plan and modern finishes create an inviting atmosphere. The oversized balcony is perfect for enjoying Denver's skyline. This impeccably appointed residence features high-end Hubbardton Forge lighting, elegant quartz Caesarstone countertops, and a cozy gas fireplace. The European-style kitchen boasts glass cabinets, a gas stove with hood, and a large island ideal for entertaining. The master retreat offers a spa-like bath with seamless glass shower, large soaking tub, dual vanities, and a spacious walk-in closet with direct terrace access. Thoughtfully updated with a new washer and dryer (2022) and stylish ceiling fans (2022), this home combines modern convenience with sophisticated design. Two indoor parking spots and a 4x8 storage unit provide exceptional convenience. Building amenities include concierge service seven days a week, bell carts in the garage, and a discount membership to the exclusive Glasshouse. Location is everything. Union Station is just a stroll over Millennium Bridge with train access to DIA. Walk to Commons Park's trails and green space, or cross the pedestrian bridge to LoHi for dinner at Root Down, drinks at Forest Room 5, or ice cream at Little Man. Coors Field, Ball Arena, Empower Field, City Park, and McGregor Square are all walkable. A nearby dog park welcomes your furry companions. Riverfront's exciting yet relaxing atmosphere offers the perfect balance between outdoor adventure and urban sophistication. Schedule your private showing today!

    Zillow last checked:

    Listing updated:

    Listed by:

    Nicholas Quenzer 303-947-7860 Nicholas.Quenzer@compass.com,

    Compass - Denver

    Bought with:

    Nancy Austin, 100016699

    Compass - Denver

    Source: REcolorado as distributed by MLS GRID,MLS#: 6709035MLS Logo

    Facts & features

    Interior

    Bedrooms & bathrooms
    • Bedrooms: 2
    • Bathrooms: 2
    • Full bathrooms: 2
    • Main level bathrooms: 2
    • Main level bedrooms: 2
    Bedroom
    • Features: Primary Suite
    • Level: Main
    • Area: 210 Square Feet
    • Dimensions: 15 x 14
    Bedroom
    • Level: Main
    • Area: 154 Square Feet
    • Dimensions: 14 x 11
    Bathroom
    • Features: Primary Suite
    • Level: Main
    • Area: 90 Square Feet
    • Dimensions: 10 x 9
    Bathroom
    • Level: Main
    • Area: 50 Square Feet
    • Dimensions: 5 x 10
    Dining room
    • Level: Main
    Kitchen
    • Level: Main
    Living room
    • Level: Main
    • Area: 676 Square Feet
    • Dimensions: 26 x 26
    Heating
    • Hot Water
    Cooling
    • Central Air
    Appliances
    • Included: Cooktop, Dishwasher, Disposal, Dryer, Microwave, Oven, Range Hood, Refrigerator, Self Cleaning Oven, Washer
    Features
    • Ceiling Fan(s), Eat-in Kitchen, Five Piece Bath, High Ceilings, Kitchen Island, No Stairs, Open Floorplan, Pantry, Primary Suite, Quartz Counters, Smart Thermostat, Smoke Free
    • Flooring: Carpet, Tile, Wood
    • Windows: Double Pane Windows, Window Coverings
    • Has basement: No
    • Common walls with other units/homes: 2+ Common Walls
    Interior area
    • Total structure area: 1,494
    • Total interior livable area: 1,494 sqft
    • Finished area above ground: 1,494

    Property

    Parking
    • Total spaces: 2
    • Parking features: Concrete, Heated Garage, Lift, Lighted, Oversized Door
    • Has garage: Yes
    • Has uncovered spaces: Yes
    • Details: Reserved Spaces: 2
    Features
    • Levels: One
    • Stories: 1
    • Entry location: Corridor Access
    • Exterior features: Balcony, Lighting
    • Fencing: Partial
    • Has view: Yes
    • View description: City
    Lot
    • Features: Greenbelt, Master Planned, Near Public Transit
    Details
    • Parcel number: 233221495
    • Zoning: PUD
    • Special conditions: Standard

    Construction

    Type & style
    • Home type: Condo
    • Architectural style: Contemporary
    • Property subtype: Condominium
    • Attached to another structure: Yes
    Materials
    • Concrete
    • Roof: Unknown
    Condition
    • Year built: 2005

    Utilities & green energy

    • Electric: 110V
    • Sewer: Public Sewer
    • Water: Public
    • Utilities for property: Cable Available, Electricity Connected, Natural Gas Connected

    Community & HOA

    Community
    • Security: 24 Hour Security, Carbon Monoxide Detector(s), Key Card Entry, Secured Garage/Parking, Security Entrance, Security Guard, Security Service, Smoke Detector(s)
    • Subdivision: Riverfront Park
    HOA
    • Has HOA: Yes
    • Amenities included: Concierge, Elevator(s), Front Desk, Garden Area, Gated, Management, Park, Security
    • Services included: Reserve Fund, Gas, Heat, Insurance, Maintenance Grounds, Maintenance Structure, Recycling, Road Maintenance, Security, Sewer, Snow Removal, Trash, Water
    • HOA fee: $835 monthly
    • HOA name: One Riverfront
    • HOA phone: 720-904-6904
    Location
    • Region: Denver

    Financial & listing details

    • Price per square foot: $529/sqft
    • Tax assessed value: $870,100
    • Annual tax amount: $4,708
    • Date on market: 2/6/2026
    • Listing terms: Cash,Conventional,FHA,VA Loan
    • Exclusions: Sellers Personal Property
    • Ownership: Individual
    • Electric utility on property: Yes
    • Road surface type: Paved

    Price history

    DateEventPrice
    7/2/2026Sold$790,000-4.2%$529/sqft
    Source: REcolorado as distributed by MLS GRID #6709035 Report a problem
    6/9/2026Pending sale$825,000$552/sqft
    Source: REcolorado as distributed by MLS GRID #6709035 Report a problem
    5/18/2026Listed for sale$825,000$552/sqft
    Source: REcolorado as distributed by MLS GRID #6709035 Report a problem
    3/10/2026Pending sale$825,000$552/sqft
    Source: REcolorado as distributed by MLS GRID #6709035 Report a problem
    2/6/2026Listed for sale$825,000+5.1%$552/sqft
    Source: REcolorado as distributed by MLS GRID #6709035 Report a problem
    1/27/2026Listing removed$3,800$3/sqft
    Source: Zillow Rentals Report a problem
    12/26/2025Listed for rent$3,800$3/sqft
    Source: Zillow Rentals Report a problem
    4/8/2021Sold$785,000-1.8%$525/sqft
    Source: Public Record Report a problem
    11/5/2020Listed for sale$799,000-3.2%$535/sqft
    Source: Keller Williams Realty Downtown Llc #3760851 Report a problem
    7/14/2020Listing removed$825,000$552/sqft
    Source: Colorado And Company Real Estate, Inc #9021570 Report a problem
    5/29/2020Price change$825,000-2.9%$552/sqft
    Source: Colorado And Company Real Estate, Inc #9021570 Report a problem
    5/6/2020Listed for sale$850,000+25.9%$569/sqft
    Source: Colorado And Company Real Estate, Inc #9021570 Report a problem
    11/18/2014Sold$675,000-2.9%$452/sqft
    Source: Public Record Report a problem
    10/27/2011Listing removed$695,000$465/sqft
    Source: Slifer Smith & Frampton Real Estate - Denver #974324 Report a problem
    5/10/2011Price change$695,000-4.1%$465/sqft
    Source: Slifer Smith & Frampton Real Estate - Denver #974324 Report a problem
    3/5/2011Listed for sale$725,000-12.1%$485/sqft
    Source: Slifer Smith & Frampton Real Estate - Denver #974324 Report a problem
    11/8/2007Sold$825,000$552/sqft
    Source: Public Record Report a problem

    Public tax history

    YearProperty taxesTax assessment
    2024$4,615 -6.3%$54,620 -5.6%
    2023$4,924 +3%$57,850 +2.8%
    2022$4,782 +6.6%$56,260 -2.8%
    2021$4,485 +2.6%$57,880 +6.1%
    2020$4,371 -8.8%$54,555 -0.7%
    2019$4,793 $54,936 +0.1%
    2018$4,793 0%$54,860
    2017$4,794 -4.2%$54,860 +2.1%
    2016$5,004 +7%$53,730 -6.9%
    2015$4,678 0%$57,740 +22.3%
    2014$4,680 $47,230
    Find assessor info on the county website

    Neighborhood: Union Station

    Nearby schools

    GreatSchools rating
    Schools provided by the listing agent
    • Elementary: Greenlee
    • Middle: Kepner
    • High: West
    • District: Denver 1

    Source: REcolorado as distributed by MLS GRID. This data may not be complete. We recommend contacting the local school district to confirm school assignments for this home.

    Get a cash offer in 3 minutes
    Find out how much your home could sell for in as little as 3 minutes with a no-obligation cash offer.
    Estimated market value
    $789,700
    Get a cash offer in 3 minutes
    Find out how much your home could sell for in as little as 3 minutes with a no-obligation cash offer.
    Estimated market value
    $789,700