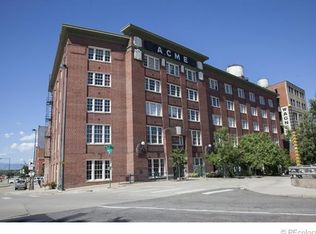
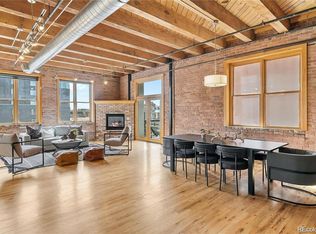
Discover refined loft living in this remodeled penthouse at the historic Acme Lofts in LoDo. Dramatic 18-foot ceilings, exposed brick, and original beams create a striking backdrop for an open and light-filled floor plan. Anchored by a gas fireplace, the living room flows into a chef's kitchen with Caesarstone quartz counters, European soft-close cabinetry, and premium Thermador appliances. The primary suite offers a large walk-in closet and an updated three-quarter bath, while the second bedroom features a striking skylight with roof access, a unique detail that enhances both light and function. Both baths have been fully renovated with modern finishes. Recent improvements include upgraded chain window coverings, two mini split AC units for customizable cooling, and a new building-wide security system. Hardwood floors throughout, in-unit laundry, and garage parking add everyday convenience. Rare roof rights provide potential for expansion or a private rooftop deck. From the shared rooftop terrace, take in 360-degree city and mountain views. Set in the heart of LoDo with a walk score of 94, this home is steps from Union Station, Coors Field, Ball Arena, and Denver's best dining and culture.
For sale
Price cut: $26K (8/26)
$799,000
1616 14th St #5B, Denver, CO 80202
2beds
1,550sqft
Condominium
Built in 1907
-- sqft lot
$-- Zestimate®
$515/sqft
$685/mo HOA
What's special
- 118 days
- 503
- 37
Zillow last checked:
Listing updated:
Listed by:
Jessica Northrop 303-525-0200,
Compass-Denver
Source: IRES as distributed by MLS GRID,MLS#: 1062228
Facts & features
Interior
Bedrooms & bathrooms
- Bedrooms: 2
- Bathrooms: 2
- 3/4 bathrooms: 2
- Main level bathrooms: 2
Primary bedroom
- Description: Wood
- Features: 3/4 Primary Bath
- Level: Main
- Dimensions: 0 x 0
Bedroom 2
- Description: Wood
- Level: Main
Kitchen
- Description: Wood
- Level: Main
- Dimensions: 0 x 0
Laundry
- Description: Tile
- Level: Main
Living room
- Description: Wood
- Level: Main
Heating
- Baseboard
Cooling
- Central Air
Appliances
- Included: Gas Range, Dishwasher, Refrigerator, Washer, Dryer, Disposal
- Laundry: Washer/Dryer Hookup
Features
- Eat-in Kitchen, Open Floorplan, Kitchen Island, Beamed Ceilings
- Flooring: Wood
- Windows: Skylight(s)
- Basement: None
- Has fireplace: Yes
- Fireplace features: Gas, Living Room
Interior area
- Total structure area: 1,550
- Total interior livable area: 1,550 sqft
- Finished area above ground: 1,550
Property
Parking
- Total spaces: 1
- Parking features: Garage Door Opener, Assigned
- Garage spaces: 1
- Details: Reserved
Accessibility
- Accessibility features: Main Floor Bath, Accessible Bedroom, Main Level Laundry, Accessible Elevator Installed
Features
- Levels: One
- Stories: 1
- Patio & porch: Deck
- Has view: Yes
- View description: City
Details
- Parcel number: 233513037
- Zoning: D-LD
- Special conditions: Other Owner
Construction
Type & style
- Home type: Condo
- Architectural style: Contemporary
- Property subtype: Condominium
- Attached to another structure: Yes
Materials
- Frame, Brick
- Roof: Composition
Condition
- New construction: No
- Year built: 1907
Utilities & green energy
- Sewer: Public Sewer
- Water: City
- Utilities for property: Natural Gas Available, Electricity Available, Other, High Speed Avail
Community & HOA
Community
- Features: Extra Storage, Elevator
- Security: Fire Alarm
- Subdivision: ACME Lofts
HOA
- Has HOA: Yes
- Services included: Trash, Snow Removal, Management
- HOA fee: $685 monthly
- HOA name: ACME Lofts Homeowners
- HOA phone: 303-232-9200
Location
- Region: Denver
Financial & listing details
- Price per square foot: $515/sqft
- Tax assessed value: $860,100
- Annual tax amount: $4,639
- Date on market: 6/18/2026
- Listing terms: Cash,Conventional
- Exclusions: Sellers personal property
- Electric utility on property: Yes
Estimated market value
Not available
Estimated sales range
Not available
Not available
Price history
| Date | Event | Price |
|---|---|---|
| 8/26/2026 | Price change | $799,000-3.2%$515/sqft |
Source:  IRES as distributed by MLS GRID #1062228 Report a problem IRES as distributed by MLS GRID #1062228 Report a problem | ||
| 6/18/2026 | Listed for sale | $825,000-10.8%$532/sqft |
Source: IRES as distributed by MLS GRID #1062228 Report a problem | ||
| 6/8/2022 | Sold | $925,000+32.1%$597/sqft |
Source: Public Record Report a problem | ||
| 5/27/2020 | Sold | $700,000-12.4%$452/sqft |
Source: Public Record Report a problem | ||
| 11/12/2019 | Listing removed | $799,000$515/sqft |
Source: Your Castle Realty LLC #3180591 Report a problem | ||
| 6/7/2019 | Listed for sale | $799,000+48.8%$515/sqft |
Source: Your Castle Realty LLC #3180591 Report a problem | ||
| 3/7/2017 | Listing removed | $2,990$2/sqft |
Source: Owner Report a problem | ||
| 2/5/2017 | Listed for rent | $2,990+42.4%$2/sqft |
Source: Owner Report a problem | ||
| 6/15/2015 | Sold | $537,000+19.6%$346/sqft |
Source: YOUR CASTLE REAL ESTATE solds #6997459_80202_5B Report a problem | ||
| 12/1/2013 | Listing removed | $2,100$1/sqft |
Source: Cliffdwellers.net Real Estate Report a problem | ||
| 11/2/2013 | Listed for rent | $2,100$1/sqft |
Source: Cliffdwellers.net Real Estate Report a problem | ||
| 11/16/2012 | Listing removed | $449,000$290/sqft |
Source: Cliffdwellers Inc #1130944 Report a problem | ||
| 9/22/2012 | Price change | $449,000-2.2%$290/sqft |
Source: Cliffdwellers Inc #1130944 Report a problem | ||
| 6/7/2012 | Price change | $459,000-3%$296/sqft |
Source: Cliffdwellers Inc #1130944 Report a problem | ||
| 5/23/2012 | Listed for sale | $472,999+40.4%$305/sqft |
Source: Cliffdwellers Inc #1130944 Report a problem | ||
| 9/18/2003 | Sold | $337,000$217/sqft |
Source: Public Record Report a problem | ||
Public tax history
| Year | Property taxes | Tax assessment |
|---|---|---|
| 2025 | $4,082 +2.2% | $60,640 +17.7% |
| 2024 | $3,994 +2% | $51,540 -5.9% |
| 2023 | $3,916 +3.6% | $54,750 +11.2% |
| 2022 | $3,780 +16.1% | $49,240 -2.8% |
| 2021 | $3,256 +2.9% | $50,660 +15.5% |
| 2020 | $3,164 -12.1% | $43,873 -0.7% |
| 2019 | $3,600 | $44,179 -5.1% |
| 2018 | $3,600 +0.3% | $46,530 |
| 2017 | $3,589 +23.4% | $46,530 +25% |
| 2016 | $2,908 -14.6% | $37,220 |
| 2015 | $3,407 0% | $37,220 -9.3% |
| 2014 | $3,408 +23.8% | $41,020 +6.2% |
| 2012 | $2,753 -22.4% | $38,610 |
| 2011 | $3,550 +27.1% | $38,610 -27.6% |
| 2009 | $2,794 -0.2% | $53,310 +27.4% |
| 2008 | $2,798 +58.4% | $41,830 |
| 2007 | $1,767 +1.1% | $41,830 +58.5% |
| 2006 | $1,747 -28.2% | $26,390 |
| 2005 | $2,432 | $26,390 |
Find assessor info on the county website
Monthly payment
Est. payment
Payment breakdown
Explore the cost of this home by adjusting the details. Changes won't be saved.Climate risks
Neighborhood: Auraria
Nearby schools
Schools provided by the listing agent
- Elementary: Greenlee
- Middle: Kepner
- High: West
Source: IRES as distributed by MLS GRID. This data may not be complete. We recommend contacting the local school district to confirm school assignments for this home.


Similar homes
- $824,5002 bd2 ba1.2k sqftThe Coloradan, Denver, CO 80202For Sale

 MLS ID #4037470, Wendy Heath Santeramo, HomeSmart Realty. REcolorado as distributed by MLS GRID
 - $799,0003 bd2 ba1.9k sqftFranklin Lofts, Denver, CO 80202For Sale
 MLS ID #2725523, Brigette Modglin, Kentwood Real Estate City Properties. REcolorado as distributed by MLS GRID
 - $799,0002 bd2 ba1.9k sqft1127 Auraria Parkway #302, Denver, CO 80204For Sale
 MLS ID #9364038, Ross Blahnik, Compass - Denver. REcolorado as distributed by MLS GRID
 - $760,0002 bd2 ba1.6k sqftSTEELBRIDGE LOFTS, Denver, CO 80202For Sale
 MLS ID #4415392, Jenny Usaj, Usaj Realty. REcolorado as distributed by MLS GRID
 - $799,0002 bd2 ba1.8k sqftWindsor Castle, Denver, CO 80202For SaleMLS ID #2999168, Shelby Crisman, Compass - Denver. REcolorado as distributed by MLS GRID
- $830,0002 bd2 ba1.7k sqftRocky Mountain Warehouse Lofts, Denver, CO 80202For SaleMLS ID #8204710, Theresa Lane, Real Broker, LLC DBA Real. REcolorado as distributed by MLS GRID
- $770,0002 bd2 ba1.5k sqftPromenade Lofts, Denver, CO 80202For SaleMLS ID #4188309, Kelly Zinke, Compass - Denver. REcolorado as distributed by MLS GRID
- $795,0002 bd3 ba1.4k sqftThe Coloradan, Denver, CO 80202For SaleMLS ID #8665671, Angela Hacker, LIV Sotheby's International Realty. REcolorado as distributed by MLS GRID
- $719,0002 bd2 ba1.2k sqft1801 Wynkoop Street #302, Denver, CO 80202For SaleMLS ID #6005124, Barbara Henderson, LIV Sotheby's International Realty. REcolorado as distributed by MLS GRID
- $862,5002 bd2 ba1.9k sqftLarimer Place Condominiums, Denver, CO 80202For SaleMLS ID #9711125, Joy Van Gilder, Slifer Smith and Frampton Real Estate. REcolorado as distributed by MLS GRID
- $619,0002 bd2 ba1.3k sqft1499 Blake Street #4A, Denver, CO 80202For SaleMLS ID #6939116, Jenny Usaj, Usaj Realty. REcolorado as distributed by MLS GRID
- $569,0002 bd2 ba1.3k sqftIsbell Lofts Condos, Denver, CO 80202For SaleMLS ID #4037543, Mor Zucker, LIV Sotheby's International Realty. REcolorado as distributed by MLS GRID
- $699,0002 bd2 ba1.9k sqftWindsor Castle, Denver, CO 80202For SaleMLS ID #9901033, Erich Slouf, Your Castle Real Estate Inc. REcolorado as distributed by MLS GRID
- $565,0002 bd2 ba1.2k sqft1401 Wewatta Street #314, Denver, CO 80202For SaleMLS ID #7756826, Jessica Thomas, 4 Walls That Fit Real Estate. REcolorado as distributed by MLS GRID
- $750,0002 bd2 ba1.4k sqftSilver State Lofts, Denver, CO 80205For SaleMLS ID #1537210, Stevenson Farnsworth, 1858 Real Estate. REcolorado as distributed by MLS GRID
- $1,100,0002 bd2 ba1.7k sqft1499 Blake St #6C, Denver, CO 80202For Sale
 MLS ID #1064915, Margaret Kelly Costello, LIV Sotheby's Intl Realty. IRES as distributed by MLS GRID
 - $580,0002 bd2 ba1.2k sqftLarimer Place, Denver, CO 80202For SaleMLS ID #7894986, Beth Sand, LIV Sotheby's International Realty. REcolorado as distributed by MLS GRID
- $925,0003 bd2 ba2.1k sqftWindsor Condominiums, Denver, CO 80202For SaleMLS ID #5051563, Norman F. Vialpando, Edelweiss Realty. REcolorado as distributed by MLS GRID
- $624,9993 bd2 ba1.5k sqft2955 Inca Street #4K, Denver, CO 80202For SaleMLS ID #3623651, Nicholas Quenzer, Compass - Denver. REcolorado as distributed by MLS GRID
- $650,0003 bd2 ba1.9k sqft1777 Larimer Street #1608, Denver, CO 80202For SaleMLS ID #8774152, Stuart Crowell, LIV Sotheby's International Realty. REcolorado as distributed by MLS GRID
