Skip main navigation
Sold for $668,000
  • $668,000

    1616 14th Street #4E, Denver, CO 80202

    1beds
    2,106sqft
    Condominium
    Built in 1907
    -- sqft lot
    $643,300 Zestimate®
    $317/sqft
    $3,791 Estimated rent

    Home value

    $643,300

    $598,000 - $688,000

    $3,791/mo

    Zestimate® history
    Loading
    Loading...

    Owner options

    List your home for rent

    $3,791/mo

    Rent Zestimate®

    Find your next renter with Zillow Rental Manager. Plus, with online applications, you can quickly screen prospective tenants – for free.

    Learn more

    $3,791/mo

    Rent Zestimate®

    Refinance and save

    $4,086/mo

    Est. payment

    Refinancing to a lower rate could help reduce your monthly payments and save thousands over the life of the loan.

    See today's rates

    $4,086/mo

    Est. payment

    Explore your selling options

    Work with a Zillow partner agent

    Leverage their expertise and Zillow's premium Showcase listings to get your home seen by more buyers.

    Get started

    List with your own agent

    Get your home in front of millions of buyers by listing it on Zillow.

    Learn how to do it

    Sell it yourself

    Take full control of how buyers see your home on Zillow by listing For Sale by Owner (FSBO).

    List your home

    What's special

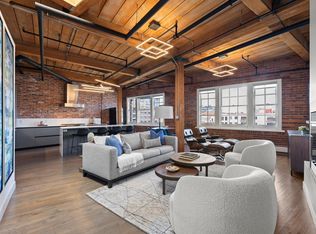
    Modern appliancesSleek bathroom designCity viewsIncredible rooftop deckGranite countertopsOversized windowsSpacious private bedroom

    This stunning 2,106-square-foot industrial 1-bedroom / 1.5 bath in Denver’s LoDo neighborhood offers a perfect blend of history and modern convenience. The open-concept design features exposed air ducts, wood beams, plank ceilings, and original hardwood floors, creating a true loft aesthetic. Oversized windows flood the space with natural light and provide striking city views. The grand living area offers flexible spaces for dining or a home office, while the spacious private bedroom ensures comfort. The kitchen boasts granite countertops and modern appliances. The shower was retiled in 2020, adding a fresh touch to the sleek bathroom design. Enjoy incredible walkability with Ball Arena, Coors Field, Union Station, and top dining and entertainment options just steps away. Overlooking the Platte River and bike path, this loft provides easy access to outdoor recreation. Additional perks include ample storage, convenient underground parking, and an incredible rooftop deck with panoramic views of downtown and the Rocky Mountains—ideal for entertaining. This hip, modern condo captures the best of Denver living.

    Zillow last checked:

    Listing updated:

    Listed by:

    Shebon Kelin 720-318-6766 shebon.kelin@redfin.com,

    Redfin Corporation

    Bought with:

    Ty Quirk, 100106410

    Thrive Real Estate Group

    Source: REcolorado as distributed by MLS GRID,MLS#: 3098415MLS Logo

    Facts & features

    Interior

    Bedrooms & bathrooms
    • Bedrooms: 1
    • Bathrooms: 2
    • Full bathrooms: 1
    • 1/2 bathrooms: 1
    • Main level bathrooms: 2
    • Main level bedrooms: 1
    Bedroom
    • Description: Ceiling Fan, Walk-In Closet
    • Level: Main
    • Area: 272 Square Feet
    • Dimensions: 17 x 16
    Bathroom
    • Description: Dual Sinks With Vanity, Bathrubs, Walk-In Spa Shower
    • Level: Main
    • Area: 130 Square Feet
    • Dimensions: 10 x 13
    Bathroom
    • Description: Jack-N-Jill With Sink And Toilet Connecting To Full Bath
    • Level: Main
    • Area: 32 Square Feet
    • Dimensions: 8 x 4
    Dining room
    • Description: Open Concept
    • Level: Main
    • Area: 360 Square Feet
    • Dimensions: 15 x 24
    Kitchen
    • Description: Stainless Appliances, Stone Countertops, Expansive Ceneter Island With Eat-In Glass Breakfast Bar
    • Level: Main
    • Area: 360 Square Feet
    • Dimensions: 15 x 24
    Laundry
    • Description: Walk-In Closet With Stackable Washer And Dryer.
    • Level: Main
    • Area: 70 Square Feet
    • Dimensions: 7 x 10
    Living room
    • Description: Open To Kitchen, Incredible Views
    • Level: Main
    • Area: 576 Square Feet
    • Dimensions: 24 x 24
    Heating
    • Baseboard, Hot Water
    Cooling
    • Central Air
    Appliances
    • Included: Cooktop, Dishwasher, Disposal, Double Oven, Dryer, Microwave, Refrigerator
    • Laundry: In Unit, Laundry Closet
    Features
    • Ceiling Fan(s), Entrance Foyer, Granite Counters, Jack & Jill Bathroom, Kitchen Island, Open Floorplan, Pantry, Primary Suite, Walk-In Closet(s)
    • Flooring: Wood
    • Has basement: No
    • Common walls with other units/homes: 2+ Common Walls
    Interior area
    • Total structure area: 2,106
    • Total interior livable area: 2,106 sqft
    • Finished area above ground: 2,106

    Property

    Parking
    • Total spaces: 1
    • Parking features: Concrete, Heated Garage, Underground
    • Attached garage spaces: 1
    Features
    • Levels: One
    • Stories: 1
    • Entry location: Corridor Access
    • Patio & porch: Rooftop
    • Exterior features: Elevator, Gas Grill
    Lot
    • Features: Greenbelt, Historical District, Near Public Transit
    Details
    • Parcel number: 233513034
    • Zoning: D-LD
    • Special conditions: Standard

    Construction

    Type & style
    • Home type: Condo
    • Property subtype: Condominium
    • Attached to another structure: Yes
    Materials
    • Brick
    • Roof: Membrane
    Condition
    • Year built: 1907

    Utilities & green energy

    • Sewer: Public Sewer
    • Water: Public
    • Utilities for property: Cable Available, Electricity Connected, Internet Access (Wired), Phone Available

    Community & neighborhood

    Security
    • Security features: Secured Garage/Parking, Security Entrance
    Location
    • Region: Denver
    • Subdivision: Lodo

    HOA & financial

    HOA
    • Has HOA: Yes
    • HOA fee: $989 monthly
    • Amenities included: Elevator(s), Parking
    • Services included: Heat, Maintenance Grounds, Snow Removal, Trash
    • Association name: Acme Lofts Homeowners Assoc.
    • Association phone: 303-232-9200

    Other

    Other facts
    • Listing terms: Cash,Conventional,FHA,VA Loan
    • Ownership: Individual
    • Road surface type: Paved

    Price history

    DateEventPrice
    7/2/2025Sold$668,000-1%$317/sqft
    Source: REcolorado as distributed by MLS GRID #3098415 Report a problem
    6/9/2025Pending sale$675,000$321/sqft
    Source: REcolorado as distributed by MLS GRID #3098415 Report a problem
    5/30/2025Listed for sale$675,000-10.2%$321/sqft
    Source: REcolorado as distributed by MLS GRID #3098415 Report a problem
    5/16/2025Listing removed$752,000$357/sqft
    Source: REcolorado as distributed by MLS GRID #3098415 Report a problem
    4/30/2025Price change$752,000-9.8%$357/sqft
    Source: REcolorado as distributed by MLS GRID #3098415 Report a problem
    4/9/2025Price change$834,000-1.8%$396/sqft
    Source: REcolorado as distributed by MLS GRID #3098415 Report a problem
    3/26/2025Price change$849,000-2.3%$403/sqft
    Source: REcolorado as distributed by MLS GRID #3098415 Report a problem
    2/28/2025Listed for sale$869,000+35.8%$413/sqft
    Source: REcolorado as distributed by MLS GRID #3098415 Report a problem
    2/26/2021Listing removed--
    Source: Owner Report a problem
    5/1/2020Listing removed$2,500$1/sqft
    Source: Owner Report a problem
    4/3/2020Listed for rent$2,500$1/sqft
    Source: Owner Report a problem
    2/2/2006Sold$640,000+25.5%$304/sqft
    Source: Public Record Report a problem
    2/24/2004Sold$510,000+500%$242/sqft
    Source: Public Record Report a problem
    6/18/1997Sold$85,000$40/sqft
    Source: Public Record Report a problem

    Public tax history

    YearProperty taxesTax assessment
    2024$5,146 +12.4%$66,410 -4.8%
    2023$4,577 +3.6%$69,760 +21.2%
    2022$4,419 +3.6%$57,560 -2.8%
    2021$4,264 +2.9%$59,220 +3.1%
    2020$4,145 -9.3%$57,465 -0.7%
    2019$4,571 $57,866 -2.1%
    2018$4,571 +0.3%$59,080
    2017$4,557 +12.4%$59,080 +13.8%
    2016$4,056 -10.7%$51,910
    2015$4,540 0%$51,910 -5%
    2014$4,542 +10.3%$54,660 -5.4%
    2012$4,119 +19.1%$57,760 +11.8%
    2008$3,457 +46%$51,680
    2007$2,367 +1.1%$51,680 +46.2%
    2006$2,341 -8%$35,360
    2005$2,543 $35,360

    Find assessor info on the county website

    Neighborhood: Auraria

    Nearby schools

    GreatSchools rating
    Schools provided by the listing agent
    • Elementary: Greenlee
    • Middle: Kepner
    • High: West
    • District: Denver 1

    Source: REcolorado as distributed by MLS GRID. This data may not be complete. We recommend contacting the local school district to confirm school assignments for this home.

    Get a cash offer in 3 minutes
    Find out how much your home could sell for in as little as 3 minutes with a no-obligation cash offer.
    Estimated market value
    $643,300
    Get a cash offer in 3 minutes
    Find out how much your home could sell for in as little as 3 minutes with a no-obligation cash offer.
    Estimated market value
    $643,300