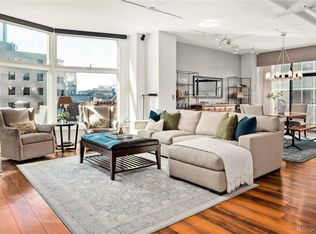
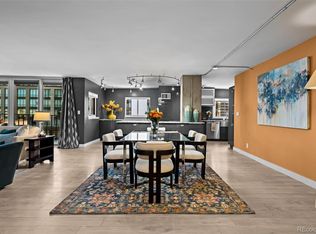
The ultimate LoDo trifecta: Union Station to your right, McGregor Square and Coors Field to your left, and the vibrant Dairy Block and Milk Market directly across the street. Step inside Unit 4B at the historic Rocky Mountain Warehouse Lofts (c. 1930), where soaring ceilings, elegant finishes, and authentic architectural character meet unlimited design potential.
Spanning 1,705 square feet, the residence flows beautifully—offering the perfect balance of distinct, separate living spaces and an airy, open feel. Perched on the fourth floor with expansive east-facing windows looking toward The Maven Hotel, the home feels surprisingly private and serene amidst the energy of the city. (Window blinds are remote operated)
With bones this incredible, this loft serves as a refined canvas for your personal style, all wrapped in a seamless, "car-optional" lifestyle. Grab gourmet groceries at Whole Foods, host friends at Milk Market, or catch the Union Station A-Line to DIA without ever needing your car. Truly one of a kind. As an added bonus for a seamless, turn-key move, the seller is offering to gift the furniture to the buyer. This LoDo loft is everything a historic loft should be! Listing Agent: Theresa Lane @ Real Brokerage, 720-938-2390
For sale
$830,000
1863 Wazee Street #4B, Denver, CO 80202
2beds
1,705sqft
Condominium
Built in 1930
-- sqft lot
$-- Zestimate®
$487/sqft
$800/mo HOA
What's special
- 71 days
- 287
- 30
Zillow last checked:
Listing updated:
Listed by:
Theresa Lane 720-938-2390 4tslane@gmail.com,
Real Broker, LLC DBA Real
Source: REcolorado as distributed by MLS GRID,MLS#: 8204710
Facts & features
Interior
Bedrooms & bathrooms
- Bedrooms: 2
- Bathrooms: 2
- Full bathrooms: 1
- 3/4 bathrooms: 1
- Main level bathrooms: 2
- Main level bedrooms: 2
Bedroom
- Description: Large En-Suite W/ Large Walk-In And Closet System.
- Features: Primary Suite
- Level: Main
Bedroom
- Description: Non-Conforming.Designed W/ Telescoping Sliding Glass Wall.
- Level: Main
Bathroom
- Features: Primary Suite
- Level: Main
Bathroom
- Description: With Shower.
- Level: Main
Dining room
- Level: Main
Kitchen
- Description: Premium Appliances And
- Level: Main
Laundry
- Description: Within The Primary Walking Closet.
- Level: Main
Heating
- Forced Air
Cooling
- Central Air
Appliances
- Included: Cooktop, Dishwasher, Disposal, Dryer, Microwave, Oven, Range, Range Hood, Refrigerator, Washer, Wine Cooler
Features
- Ceiling Fan(s), Eat-in Kitchen, Elevator, Entrance Foyer, High Ceilings, High Speed Internet, No Stairs, Open Floorplan, Primary Suite, Smart Thermostat, Solid Surface Counters, Walk-In Closet(s)
- Flooring: Wood
- Windows: Window Treatments
- Has basement: No
- Common walls with other units/homes: 2+ Common Walls
Interior area
- Total structure area: 1,705
- Total interior livable area: 1,705 sqft
- Finished area above ground: 1,705
Property
Parking
- Total spaces: 1
- Parking features: Garage
- Garage spaces: 1
Features
- Levels: One
- Stories: 1
- Patio & porch: Rooftop
- Exterior features: Elevator
Details
- Parcel number: 233104037
- Zoning: D-LD
- Special conditions: Standard
Construction
Type & style
- Home type: Condo
- Property subtype: Condominium
- Attached to another structure: Yes
Materials
- Block, Brick
- Roof: Composition
Condition
- Updated/Remodeled
- Year built: 1930
Utilities & green energy
- Sewer: Public Sewer
- Water: Public
- Utilities for property: Cable Available, Internet Access (Wired), Natural Gas Connected
Community & HOA
Community
- Security: Key Card Entry, Secured Garage/Parking
- Subdivision: Lodo, East Denver Boyds
HOA
- Has HOA: Yes
- HOA fee: $800 monthly
- HOA name: CAP Management
- HOA phone: 303-832-2971
Location
- Region: Denver
Financial & listing details
- Price per square foot: $487/sqft
- Tax assessed value: $665,100
- Annual tax amount: $3,587
- Date on market: 7/31/2026
- Listing terms: Cash,Conventional,FHA,VA Loan
- Exclusions: Staging Items. ( Some Of Our Favorite Furniture Pieces Are Staying- An Inventory List Will Be Available At The Time Of Showing.))
- Ownership: Corporation/Trust
Estimated market value
Not available
Estimated sales range
Not available
Not available
Price history
| Date | Event | Price |
|---|---|---|
| 7/31/2026 | Listed for sale | $830,000+3.8%$487/sqft |
Source:  REcolorado as distributed by MLS GRID #8204710 Report a problem REcolorado as distributed by MLS GRID #8204710 Report a problem | ||
| 1/23/2026 | Sold | $800,000-3%$469/sqft |
Source: REcolorado as distributed by MLS GRID #9249963 Report a problem | ||
| 12/20/2025 | Pending sale | $825,000$484/sqft |
Source: REcolorado as distributed by MLS GRID #9249963 Report a problem | ||
| 11/20/2025 | Listed for sale | $825,000-2.9%$484/sqft |
Source: REcolorado as distributed by MLS GRID #9249963 Report a problem | ||
| 5/9/2025 | Listed for sale | $850,000+88.9%$499/sqft |
Source: REcolorado as distributed by MLS GRID #9249963 Report a problem | ||
| 5/24/2010 | Sold | $450,000+40.6%$264/sqft |
Source: Public Record Report a problem | ||
| 12/9/1999 | Sold | $320,000+17.6%$188/sqft |
Source: Public Record Report a problem | ||
| 8/3/1998 | Sold | $272,000$160/sqft |
Source: Public Record Report a problem | ||
Public tax history
| Year | Property taxes | Tax assessment |
|---|---|---|
| 2025 | $3,882 +2.2% | $46,890 -4.3% |
| 2024 | $3,798 +0.7% | $49,010 -6.1% |
| 2023 | $3,772 +3.6% | $52,190 +10% |
| 2022 | $3,641 -6.3% | $47,430 -2.8% |
| 2021 | $3,886 +2.9% | $48,800 -6.8% |
| 2020 | $3,777 -3.7% | $52,388 -0.7% |
| 2019 | $3,923 | $52,755 +4% |
| 2018 | $3,923 +0.3% | $50,710 |
| 2017 | $3,911 +35.2% | $50,710 +36.9% |
| 2016 | $2,894 -14.4% | $37,040 |
| 2015 | $3,379 0% | $37,040 -9% |
| 2014 | $3,381 +1.7% | $40,690 |
| 2013 | $3,323 +17.9% | $40,690 +2.9% |
| 2012 | $2,819 -5.9% | $39,530 +0% |
| 2011 | $2,995 +2.2% | $39,528 -12.1% |
| 2010 | $2,930 +7% | $44,980 |
| 2009 | $2,738 -0.2% | $44,980 +9.7% |
| 2008 | $2,743 +12.4% | $41,000 |
| 2007 | $2,441 +1.1% | $41,000 +12.5% |
| 2006 | $2,414 +8.5% | $36,460 |
| 2005 | $2,224 | $36,460 |
Find assessor info on the county website
Monthly payment
Est. payment
Payment breakdown
Explore the cost of this home by adjusting the details. Changes won't be saved.Climate risks
Neighborhood: Union Station
Nearby schools
Schools provided by the listing agent
- Elementary: Greenlee
- Middle: Kepner
- High: Compassion Road Academy
- District: Denver 1
Source: REcolorado as distributed by MLS GRID. This data may not be complete. We recommend contacting the local school district to confirm school assignments for this home.


Similar homes
- $824,5002 bd2 ba1.2k sqftThe Coloradan, Denver, CO 80202For Sale

 MLS ID #4037470, Wendy Heath Santeramo, HomeSmart Realty. REcolorado as distributed by MLS GRID
 - $799,0003 bd2 ba1.9k sqftFranklin Lofts, Denver, CO 80202For Sale
 MLS ID #2725523, Brigette Modglin, Kentwood Real Estate City Properties. REcolorado as distributed by MLS GRID
 - $799,0002 bd2 ba1.8k sqftWindsor Castle, Denver, CO 80202For Sale
 MLS ID #2999168, Shelby Crisman, Compass - Denver. REcolorado as distributed by MLS GRID
 - $862,5002 bd2 ba1.9k sqftLarimer Place Condominiums, Denver, CO 80202For Sale
 MLS ID #9711125, Joy Van Gilder, Slifer Smith and Frampton Real Estate. REcolorado as distributed by MLS GRID
 - $799,0002 bd2 ba1.5k sqft1616 14th St #5B, Denver, CO 80202For Sale
 MLS ID #1062228, Jessica Northrop, Compass-Denver. IRES as distributed by MLS GRID
 - $719,0002 bd2 ba1.2k sqft1801 Wynkoop Street #302, Denver, CO 80202For SaleMLS ID #6005124, Barbara Henderson, LIV Sotheby's International Realty. REcolorado as distributed by MLS GRID
- $795,0002 bd3 ba1.4k sqftThe Coloradan, Denver, CO 80202For SaleMLS ID #8665671, Angela Hacker, LIV Sotheby's International Realty. REcolorado as distributed by MLS GRID
- $865,0002 bd2 ba1.2k sqftGlass House, Denver, CO 80202For SaleMLS ID #5060435, Lisa Johnston Kane, Compass - Denver. REcolorado as distributed by MLS GRID
- $925,0003 bd2 ba2.1k sqftWindsor Condominiums, Denver, CO 80202For SaleMLS ID #5051563, Norman F. Vialpando, Edelweiss Realty. REcolorado as distributed by MLS GRID
- $770,0002 bd2 ba1.5k sqftPromenade Lofts, Denver, CO 80202For SaleMLS ID #4188309, Kelly Zinke, Compass - Denver. REcolorado as distributed by MLS GRID
- $760,0002 bd2 ba1.6k sqftSTEELBRIDGE LOFTS, Denver, CO 80202For SaleMLS ID #4415392, Jenny Usaj, Usaj Realty. REcolorado as distributed by MLS GRID
- $569,0002 bd2 ba1.3k sqftIsbell Lofts Condos, Denver, CO 80202For SaleMLS ID #4037543, Mor Zucker, LIV Sotheby's International Realty. REcolorado as distributed by MLS GRID
- $799,0002 bd2 ba1.9k sqft1127 Auraria Parkway #302, Denver, CO 80204For SaleMLS ID #9364038, Ross Blahnik, Compass - Denver. REcolorado as distributed by MLS GRID
- $699,0002 bd2 ba1.9k sqftWindsor Castle, Denver, CO 80202For SaleMLS ID #9901033, Erich Slouf, Your Castle Real Estate Inc. REcolorado as distributed by MLS GRID
- $619,0002 bd2 ba1.3k sqft1499 Blake Street #4A, Denver, CO 80202For SaleMLS ID #6939116, Jenny Usaj, Usaj Realty. REcolorado as distributed by MLS GRID
- $865,0001 bd2 ba1.4k sqftFlour Mill Lofts, Denver, CO 80202For SaleMLS ID #7486960, Randy Burgess, Coldwell Banker Global Luxury Denver. REcolorado as distributed by MLS GRID
- $750,0002 bd2 ba1.4k sqftSilver State Lofts, Denver, CO 80205For SaleMLS ID #1537210, Stevenson Farnsworth, 1858 Real Estate. REcolorado as distributed by MLS GRID
- $1,199,0002 bd2 ba1.3k sqftColoradan, Denver, CO 80202For SaleMLS ID #8808002, Meredith Loux, Corcoran Perry & Co.. REcolorado as distributed by MLS GRID
- $1,150,0002 bd2 ba1.6k sqftIceHouse Lofts, Denver, CO 80202For SaleMLS ID #9380648, L. Elle Baker, LIV Sotheby's International Realty. REcolorado as distributed by MLS GRID
- $565,0002 bd2 ba1.2k sqft1401 Wewatta Street #314, Denver, CO 80202For SaleMLS ID #7756826, Jessica Thomas, Compass - Denver. REcolorado as distributed by MLS GRID
