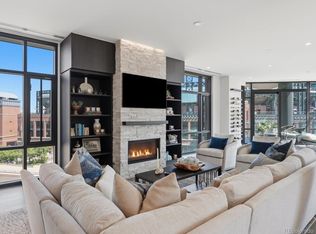
This remarkable 3,500+ square-foot residence in the heart of Denver showcases an industrial-urban design unlike anything else on the market. Set directly across from McGregor Square and the Milk Market, it offers secure, private access from the garage straight into the home, plus separate entries at the main entrance and off Wazee Street. It's an ideal layout that makes it easy to lease the lower level as a fully independent apartment. Housed in the historic Rocky Mountain Warehouse Lofts, this 1930s brick warehouse has been reimagined through a show-stopping, top-to-bottom renovation built for modern LoDo living. The four-bedroom, three-bath loft spans more than 3,500 square feet across two dramatic levels. Soaring ceilings, exposed brick, timber and concrete columns, and oversized factory windows framed in custom metalwork give the great room striking character and an added layer of security. Custom metalwork on two of the primary windows allows them to stay open safely all day for fresh air and city views. At the center of the home is a chef's kitchen appointed with dual Thermador ovens, a dishwasher, beverage cooler, warming drawer, and a Thermador refrigerator. The main level holds a luxurious primary suite with floor-to-ceiling windows overlooking the living room, featuring a large primary bath, and a soaring custom metal work walk in closet. Downstairs is a full apartment with a built-in custom Murphy bed, living room, additional bedroom, and beautifully designed bath with direct access to the two attached garage parking spaces. The entire level can be locked off from the main floor, making it ideal for a home business, private office, or rental suite.
The elevator building is secured by double entry doors. The home also features roof access to a shared entertaining space overlooking the Denver skyline for beautiful sunsets and evening gatherings. For anyone seeking the ultimate in luxury loft living, it rarely gets better than this!
For sale
$2,150,000
1863 Wazee Street #1G, Denver, CO 80202
4beds
3,563sqft
Condominium
Built in 1930
-- sqft lot
$-- Zestimate®
$603/sqft
$1,215/mo HOA
What's special
- 7 days
- 485
- 26
Zillow last checked:
Listing updated:
Listed by:
Mitch Lazar 720-507-4448 mitch@mitchlazar.com,
Compass - Denver
Source: REcolorado as distributed by MLS GRID,MLS#: 1932092
Facts & features
Interior
Bedrooms & bathrooms
- Bedrooms: 4
- Bathrooms: 3
- Full bathrooms: 1
- 3/4 bathrooms: 2
- Main level bathrooms: 2
- Main level bedrooms: 3
Bedroom
- Description: Primary Bedroom
- Features: Primary Suite
- Level: Main
Bedroom
- Description: Bedroom 1
- Level: Main
Bedroom
- Description: Bedroom 2
- Level: Main
Bedroom
- Description: Basement Bedroom
- Level: Basement
Bathroom
- Description: Primary Bathroom
- Features: Primary Suite
- Level: Main
Bathroom
- Description: Main Floor Bathroom
- Level: Main
Bathroom
- Description: Basement Bathroom
- Level: Basement
Bonus room
- Description: Bonus Room / Office
- Level: Main
Bonus room
- Description: Multi Use Room
- Level: Basement
Great room
- Description: Great Room
- Level: Main
Kitchen
- Description: Kitchen
- Level: Main
Heating
- Forced Air, Natural Gas
Cooling
- Central Air
Appliances
- Included: Dishwasher, Dryer, Microwave, Oven, Refrigerator, Washer
- Laundry: In Unit
Features
- Flooring: Wood
- Basement: Finished,Full
- Number of fireplaces: 1
- Fireplace features: Family Room
- Common walls with other units/homes: End Unit,1 Common Wall
Interior area
- Total structure area: 3,563
- Total interior livable area: 3,563 sqft
- Finished area above ground: 2,549
- Finished area below ground: 963
Video & virtual tour
Property
Parking
- Total spaces: 2
- Parking features: Concrete, Underground
- Attached garage spaces: 2
Features
- Levels: Two
- Stories: 2
Details
- Parcel number: 233104018
- Zoning: D-LD
- Special conditions: Standard
Construction
Type & style
- Home type: Condo
- Architectural style: Urban Contemporary
- Property subtype: Condominium
- Attached to another structure: Yes
Materials
- Brick, Concrete, Other
- Foundation: Slab
- Roof: Membrane
Condition
- Updated/Remodeled
- Year built: 1930
Utilities & green energy
- Electric: 110V
- Sewer: Public Sewer
- Water: Public
- Utilities for property: Cable Available, Natural Gas Available, Phone Available
Community & HOA
Community
- Security: 24 Hour Security, Carbon Monoxide Detector(s), Smart Locks, Smoke Detector(s)
- Subdivision: Lodo
HOA
- Has HOA: Yes
- Amenities included: Elevator(s), Storage
- Services included: Cable TV, Reserve Fund, Gas, Heat, Insurance, Maintenance Grounds, Maintenance Structure, Recycling, Sewer, Snow Removal, Trash, Water
- HOA fee: $14,580 annually
- HOA name: Market Street Management
- HOA phone: 303-595-8710
Location
- Region: Denver
Financial & listing details
- Price per square foot: $603/sqft
- Tax assessed value: $1,437,500
- Annual tax amount: $7,753
- Date on market: 9/3/2026
- Listing terms: Cash,Conventional,FHA,Jumbo,VA Loan
- Exclusions: Seller's Personal Property And/Or Staging Items
- Ownership: Individual
- Electric utility on property: Yes
- Road surface type: Paved
Estimated market value
Not available
Estimated sales range
Not available
Not available
Price history
| Date | Event | Price |
|---|---|---|
| 9/3/2026 | Listed for sale | $2,150,000+46.8%$603/sqft |
Source:  REcolorado as distributed by MLS GRID #1932092 Report a problem REcolorado as distributed by MLS GRID #1932092 Report a problem | ||
| 2/12/2024 | Listing removed | -- |
Source: Zillow Rentals Report a problem | ||
| 1/1/2024 | Listed for rent | $10,000$3/sqft |
Source: REcolorado as distributed by MLS GRID #2095570 Report a problem | ||
| 1/1/2024 | Listing removed | -- |
Source: Zillow Rentals Report a problem | ||
| 12/4/2023 | Listed for rent | $10,000+33.3%$3/sqft |
Source: REcolorado as distributed by MLS GRID #2095570 Report a problem | ||
| 12/2/2022 | Sold | $1,465,000$411/sqft |
Source: Public Record Report a problem | ||
| 7/5/2020 | Listing removed | $7,500$2/sqft |
Source: Zillow Rental Manager Report a problem | ||
| 6/17/2020 | Price change | $7,500-6.3%$2/sqft |
Source: Zillow Rental Manager Report a problem | ||
| 5/7/2020 | Listed for rent | $8,000$2/sqft |
Source: Zillow Rental Manager Report a problem | ||
| 7/16/2019 | Sold | $1,465,000-5.5%$411/sqft |
Source: Public Record Report a problem | ||
| 6/4/2019 | Pending sale | $1,550,000$435/sqft |
Source: LIV Sotheby's International Realty #4824229 Report a problem | ||
| 4/23/2019 | Listed for sale | $1,550,000+21.6%$435/sqft |
Source: LIV Sotheby's International Realty #4824229 Report a problem | ||
| 4/7/2017 | Sold | $1,275,000-1.5%$358/sqft |
Source: Public Record Report a problem | ||
| 2/24/2017 | Pending sale | $1,295,000$363/sqft |
Source: Kentwood Real Estate #2324258 Report a problem | ||
| 2/13/2017 | Listed for sale | $1,295,000+70.4%$363/sqft |
Source: Kentwood Real Estate #2324258 Report a problem | ||
| 3/31/2016 | Sold | $760,100+8.7%$213/sqft |
Source: Public Record Report a problem | ||
| 9/30/2011 | Listing removed | $699,000$196/sqft |
Source: Fuller Sotheby's International Realty #1010054 Report a problem | ||
| 6/29/2011 | Listed for sale | $699,000-46%$196/sqft |
Source: Fuller Sotheby's International Realty #1010054 Report a problem | ||
| 10/8/2010 | Listing removed | $1,295,000$363/sqft |
Source: Fuller Sotheby's International Realty #876542 Report a problem | ||
| 4/22/2010 | Listed for sale | $1,295,000+82.4%$363/sqft |
Source: Fuller Sotheby's International Realty #876542 Report a problem | ||
| 10/18/2005 | Sold | $710,000+331.7%$199/sqft |
Source: Public Record Report a problem | ||
| 1/9/1995 | Sold | $164,450$46/sqft |
Source: Public Record Report a problem | ||
Public tax history
| Year | Property taxes | Tax assessment |
|---|---|---|
| 2025 | -- | -- |
| 2024 | $6,831 -0.9% | $88,160 -3.9% |
| 2023 | $6,892 +3.6% | $91,720 +5.8% |
| 2022 | $6,652 -6.4% | $86,660 -2.8% |
| 2021 | $7,107 +2.9% | $89,150 -6.9% |
| 2020 | $6,908 +33.1% | $95,781 -0.7% |
| 2019 | $5,191 | $96,452 +43.7% |
| 2018 | $5,191 +0.3% | $67,100 |
| 2017 | $5,176 +20.4% | $67,100 +22% |
| 2016 | $4,298 -16.3% | $55,010 |
| 2015 | $5,133 0% | $55,010 -11% |
| 2014 | $5,135 +15.8% | $61,800 |
| 2013 | $4,433 +31.5% | $61,800 +30.2% |
| 2005 | $3,372 | $47,460 |
Find assessor info on the county website
Monthly payment
Est. payment
Payment breakdown
Explore the cost of this home by adjusting the details. Changes won't be saved.Climate risks
Neighborhood: Union Station
Nearby schools
Schools provided by the listing agent
- Elementary: Greenlee
- Middle: Kepner
- High: West
- District: Denver 1
Source: REcolorado as distributed by MLS GRID. This data may not be complete. We recommend contacting the local school district to confirm school assignments for this home.


Similar homes
- $1,795,0003 bd2 ba3.2k sqftEdbrooke Condos, Denver, CO 80202For Sale

 MLS ID #5579821, Chadwick V.R. Williams, Denver Real Estate Professionals. REcolorado as distributed by MLS GRID
 - $2,275,0002 bd3 ba2.2k sqftMcGregor Square, Denver, CO 80202For Sale
 MLS ID #6576286, Zac Nelson, Compass - Denver. REcolorado as distributed by MLS GRID
 - $1,825,0003 bd3 ba3.2k sqftPromenade Lofts, Denver, CO 80202For Sale
 MLS ID #5560493, Kelly Spencer, Keller Williams DTC. REcolorado as distributed by MLS GRID
 - $1,375,0003 bd3 ba2.4k sqftWaterside Lofts, Denver, CO 80202For Sale
 MLS ID #6863456, Kim Dozier, Compass - Denver. REcolorado as distributed by MLS GRID
 - $2,800,0002 bd3 ba4.1k sqftFlour Mill Lofts, Denver, CO 80202For SaleMLS ID #8978046, Meredith Loux, Corcoran Perry & Co.. REcolorado as distributed by MLS GRID
- $1,395,0002 bd3 ba3k sqftBlake Street Bath & Racquet Club, Denver, CO 80202For SaleMLS ID #3483773, Danny Buscarello, RE/MAX Alliance. REcolorado as distributed by MLS GRID
- $2,200,0004 bd3 ba4k sqft2960 E 4th Avenue, Denver, CO 80206For SaleMLS ID #9082618, Elizabeth Richards, LIV Sotheby's International Realty. REcolorado as distributed by MLS GRID
- $2,300,0005 bd3 ba4k sqft2000 E 21st Avenue, Denver, CO 80205For SaleMLS ID #8398506, Rick Janson, Compass - Denver. REcolorado as distributed by MLS GRID
- $2,195,0005 bd4 ba3.5k sqft745 S York Street, Denver, CO 80209For SaleMLS ID #9252626, Jason Cummings, Serhant Colorado LLC. REcolorado as distributed by MLS GRID
- $2,195,0005 bd5 ba3.7k sqft201 S Lafayette Street, Denver, CO 80209For SaleMLS ID #2325592, Andrew Abrams, Guide Real Estate. REcolorado as distributed by MLS GRID
- $1,965,0003 bd4 ba3.6k sqftPolo Club North, Denver, CO 80209For SaleMLS ID #5429730, Jacob Markley, Your Castle Real Estate Inc. REcolorado as distributed by MLS GRID
- $2,199,0003 bd4 ba3.9k sqftSheffield Townhomes, Denver, CO 80206For SaleMLS ID #4447034, Brandon M Brennick, Kentwood Real Estate DTC, LLC. REcolorado as distributed by MLS GRID
- $2,190,0006 bd6 ba3.6k sqft2227 N Clarkson Street, Denver, CO 80205For SaleMLS ID #3241751, Cameron White, Precision Homes Real Estate. REcolorado as distributed by MLS GRID
- $1,175,0002 bd2 ba2.1k sqft1863 Wazee St #1E, Denver, CO 80202For Sale
 MLS ID #1056957, Seth Larson, Real. IRES as distributed by MLS GRID
 - $2,450,0004 bd5 ba3.7k sqft431 Elm Street, Denver, CO 80220For SaleMLS ID #5796063, Peter Blank, Compass - Denver. REcolorado as distributed by MLS GRID
- $1,850,0005 bd4 ba4k sqft4805 W 31st Avenue, Denver, CO 80212For SaleMLS ID #6164097, Jonathan Lopez, Kentwood Real Estate DTC, LLC. REcolorado as distributed by MLS GRID
- $2,400,0005 bd6 ba3.5k sqft1730 Meade Street, Denver, CO 80204For SaleMLS ID #2789744, Terry Oakes, LIV Sotheby's International Realty. REcolorado as distributed by MLS GRID
- $2,250,0006 bd5 ba4.2k sqft3328 N Shoshone Street, Denver, CO 80211New ConstructionMLS ID #1996531, Rachel Gallegos, Compass - Denver. REcolorado as distributed by MLS GRID
- $2,100,0005 bd5 ba4.5k sqft23068 Pinecrest Rd, Golden, CO 80401For SaleMLS ID #1067710, Erin Jeppson, Compass-Denver. IRES as distributed by MLS GRID
- $1,730,0004 bd5 ba3.8k sqft67 S Garfield Street, Denver, CO 80209For SaleMLS ID #4983165, Jennifer Bozarth, Colorado Premier Properties. REcolorado as distributed by MLS GRID
