This is not your typical Highlands condo.
It was the model.
And you feel that immediately.
Better finishes. Better details. Better layout.
Even the lighting — including a designer chandelier you won’t find in any other unit — was chosen to stand out.
And then there’s the part that’s almost impossible to replicate in this location:
An oversized private balcony overlooking the Square.
Not tucked away. Not facing a wall.
Actually overlooking the energy people move to this neighborhood for.
Which means your day-to-day looks a little different here.
You walk out your door and you’re already in it — restaurants, coffee, boutiques, everything that makes this part of Denver one of the most sought-after places to live.
Inside, the layout does exactly what it should.
The kitchen, dining, and living areas connect cleanly, making the space feel open without wasting square footage. Italian cabinetry, quartz countertops, hardwood floors, and a gas fireplace give it a finished, intentional feel — not builder-grade, not generic.
The primary suite is set up as a true retreat, with a walk-in closet and a well-designed ensuite featuring dual vanities and a large glass-enclosed shower.
The second bedroom also has a walk-in closet, which gives you flexibility most buyers are looking for right now — guest space, office, or both without compromise.
And then there are the details most people don’t realize matter until they see them:
Two heated garage parking spaces.
And the only dedicated 220V EV charging outlet in the building.
That’s not just convenient — it’s rare.
Add in in-unit laundry, oversized windows, secure access, and a location that puts you minutes from Tennyson Street, LoHi, Sloan’s Lake, Downtown, and LoDo…
…and you start to understand why opportunities like this don’t come up often.
Because this isn’t just about being in the Highlands.
It’s about being in one of the few units that actually stands out once you’re there.
For sale
Price cut: $30K (6/29)
$710,000
3420 W 32nd Avenue #201, Denver, CO 80211
2beds
1,307sqft
:
Get pre-qualified$5,061/mo
Condominium
Built in 2008
-- sqft lot
$-- Zestimate®
$543/sqft
$521/mo HOA
What's special
- 59 days |
- 473 |
- 17 |
Zillow last checked:
Listing updated:
Listed by:
Sallie Simmons 662-588-2420 sallie.simmons1@gmail.com,
Compass - Denver,
Jennifer Apel 303-570-9690,
Compass - Denver
Source: REcolorado as distributed by MLS GRID,MLS#: 8722555
Facts & features
Interior
Bedrooms & bathrooms
- Bedrooms: 2
- Bathrooms: 2
- Full bathrooms: 1
- 3/4 bathrooms: 1
- Main level bathrooms: 2
- Main level bedrooms: 2
Bedroom
- Features: Primary Suite
- Level: Main
Bedroom
- Level: Main
Bathroom
- Features: En Suite Bathroom, Primary Suite
- Level: Main
Bathroom
- Level: Main
Dining room
- Level: Main
Kitchen
- Level: Main
Laundry
- Level: Main
Living room
- Level: Main
Heating
- Forced Air, Natural Gas
Cooling
- Central Air
Appliances
- Included: Dishwasher, Dryer, Gas Water Heater, Microwave, Range Hood, Refrigerator, Washer
- Laundry: In Unit
Features
- Ceiling Fan(s)
- Flooring: Carpet, Tile, Wood
- Windows: Double Pane Windows
- Has basement: No
- Number of fireplaces: 1
- Fireplace features: Living Room
- Common walls with other units/homes: End Unit,1 Common Wall
Interior area
- Total structure area: 1,307
- Total interior livable area: 1,307 sqft
- Finished area above ground: 1,307
Video & virtual tour
Property
Parking
- Total spaces: 2
- Parking features: Heated Garage, Lighted
- Garage spaces: 2
Features
- Levels: One
- Stories: 1
- Entry location: Corridor Access
- Exterior features: Balcony
- Has view: Yes
- View description: City
Lot
- Features: Near Public Transit
Details
- Parcel number: 229304065
- Zoning: PUD
- Special conditions: Standard
Construction
Type & style
- Home type: Condo
- Architectural style: Urban Contemporary
- Property subtype: Condominium
- Attached to another structure: Yes
Materials
- Brick, Concrete, Stucco
- Roof: Other
Condition
- Updated/Remodeled
- Year built: 2008
Utilities & green energy
- Electric: 220 Volts in Garage
- Sewer: Public Sewer
- Water: Public
Community & HOA
Community
- Security: Key Card Entry
- Subdivision: Highlands Square
HOA
- Has HOA: Yes
- Amenities included: Elevator(s), Parking
- Services included: Insurance, Maintenance Grounds, Maintenance Structure, Sewer, Snow Removal, Trash, Water
- HOA fee: $521 monthly
- HOA name: MAW Condominium Association Inc.
- HOA phone: 720-432-4604
Location
- Region: Denver
Financial & listing details
- Price per square foot: $543/sqft
- Tax assessed value: $715,800
- Annual tax amount: $3,506
- Date on market: 6/5/2026
- Listing terms: Cash,Conventional
- Exclusions: None
- Ownership: Corporation/Trust
- Road surface type: Paved
Estimated market value
Not available
Estimated sales range
Not available
Not available
Price history
| Date | Event | Price |
|---|---|---|
| 6/29/2026 | Price change | $710,000-4.1%$543/sqft |
Source:  REcolorado as distributed by MLS GRID #8722555 Report a problem REcolorado as distributed by MLS GRID #8722555 Report a problem | ||
| 6/4/2026 | Listed for sale | $740,000+90.5%$566/sqft |
Source: REcolorado as distributed by MLS GRID #8722555 Report a problem | ||
| 7/16/2009 | Sold | $388,500$297/sqft |
Source: Public Record Report a problem | ||
Public tax history
| Year | Property taxes | Tax assessment |
|---|---|---|
| 2024 | $3,430 -3.9% | $44,270 -6.6% |
| 2023 | $3,570 +3.6% | $47,410 +5.6% |
| 2022 | $3,446 +23% | $44,890 -10.7% |
| 2021 | $2,801 +2.9% | $50,290 +33.2% |
| 2020 | $2,722 -6.7% | $37,745 -0.7% |
| 2019 | $2,918 | $38,009 +0.8% |
| 2018 | $2,918 +0.3% | $37,720 |
| 2017 | $2,910 +15.2% | $37,720 +16.7% |
| 2016 | $2,525 +17.7% | $32,320 |
| 2015 | $2,146 0% | $32,320 +25.1% |
| 2014 | $2,147 -10.8% | $25,840 |
| 2013 | $2,408 +17.9% | $25,840 -9.8% |
| 2012 | $2,042 -4.1% | $28,640 +0% |
| 2011 | $2,129 +38.1% | $28,638 -10.4% |
| 2010 | $1,542 | $31,970 +35.1% |
| 2009 | -- | $23,670 |
Find assessor info on the county website
Monthly payment
Est. payment
Payment breakdown
Explore the cost of this home by adjusting the details. Changes won't be saved.Climate risks
Neighborhood: West Highland
Nearby schools
GreatSchools rating
- 9/10Edison Elementary SchoolGrades: PK-5Distance: 0.4 mi
- 9/10Skinner Middle SchoolGrades: 6-8Distance: 0.7 mi
- 5/10North High SchoolGrades: 9-12Distance: 0.5 mi
Schools provided by the listing agent
- Elementary: Edison
- Middle: Skinner
- High: North
- District: Denver 1
Source: REcolorado as distributed by MLS GRID. This data may not be complete. We recommend contacting the local school district to confirm school assignments for this home.
- $510,0001 bd2 ba1k sqft3420 W 32nd Ave #203, Denver, CO 80211Sold
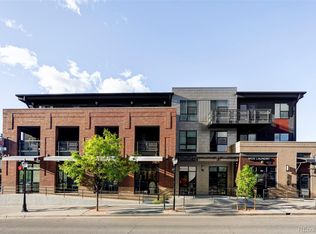
- $649,8002 bd2 ba1.2k sqft3420 W 32nd Ave UNIT 306, Denver, CO 80211Off Market
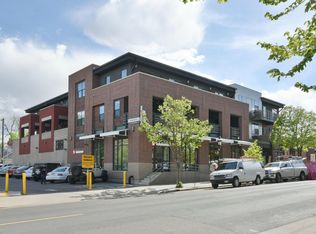
- $666,1002 bd2 ba1.3k sqft3420 W 32nd Ave UNIT 301, Denver, CO 80211Off Market
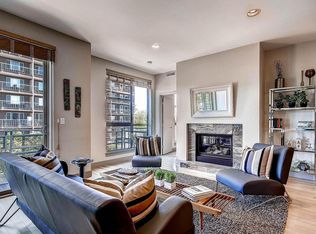
- $700,4002 bd2 ba1.4k sqft3420 W 32nd Ave UNIT 305, Denver, CO 80211Off Market

- $1,173,8003 bd3 ba2.2k sqft3420 W 32nd Ave #304, Denver, CO 80211Off Market
- $461,2001 bd2 ba901 sqft3420 W 32nd Ave #202, Denver, CO 80211Off Market
- $529,2001 bd2 ba1.1k sqft3420 W 32nd Ave UNIT 307, Denver, CO 80211Off Market
- $3,001,300-- bd-- ba8.6k sqft3420 W 32nd Ave UNIT 101, Denver, CO 80211Off Market
A local agent can set up tours, give advice and negotiate with sellers.
Similar homes
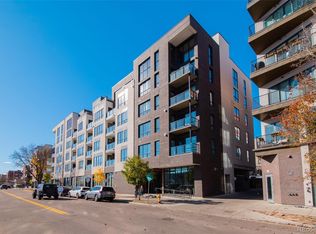
- $854,5002 bd2 ba1.1k sqft1735 Central Street #212, Denver, CO 80211For Sale
 MLS ID #2243979, Stephen Berg, 8z Real Estate. REcolorado as distributed by MLS GRID
 - $640,0002 bd4 ba1.2k sqft2816 N Federal Boulevard, Denver, CO 80211For Sale
 MLS ID #8913849, Kate Baldwin Wenzel, RE/MAX of Cherry Creek. REcolorado as distributed by MLS GRID
 - $749,0002 bd2 ba1.3k sqftMarket Square Condos, Denver, CO 80202For Sale
 MLS ID #6107778, Tanner Krall, Nookhaven Homes. REcolorado as distributed by MLS GRID
 - $575,0002 bd2 ba1.2k sqftAyr Lofts, Denver, CO 80211For Sale
 MLS ID #9227531, Zach Otten, Real Broker, LLC DBA Real. REcolorado as distributed by MLS GRID
 - $675,0002 bd2 ba1.5k sqftMetropolitan Lofts, Denver, CO 80204For SaleMLS ID #9560777, Kyle Blanton, NAV Real Estate. REcolorado as distributed by MLS GRID
- $824,0002 bd2 ba1.3k sqftGlass House, Denver, CO 80202For SaleMLS ID #5445553, Holly Reef, RE/MAX Professionals. REcolorado as distributed by MLS GRID
- $725,0003 bd4 ba1.9k sqft2840 W 26th Avenue #105, Denver, CO 80211For SaleMLS ID #8057387, Cari Gallo, RE/MAX Leaders. REcolorado as distributed by MLS GRID
- $539,0002 bd2 ba1.1k sqft2460 W 29th Avenue #202, Denver, CO 80211For SaleMLS ID #4214793, David Nelson, 303 Living LLC. REcolorado as distributed by MLS GRID
- $575,0002 bd2 ba1.3k sqftJack Kerouac Lofts, Denver, CO 80202For SaleMLS ID #5619838, Jonathan Loewenberg, Compass - Denver. REcolorado as distributed by MLS GRID
- $719,0002 bd2 ba1.3k sqftSpire, Denver, CO 80202For SaleMLS ID #3802023, Beth Sand, LIV Sotheby's International Realty. REcolorado as distributed by MLS GRID
- $800,0002 bd3 ba1.3k sqftThe Coloradan, Denver, CO 80202For SaleMLS ID #9925852, Meredith Loux, Corcoran Perry & Co.. REcolorado as distributed by MLS GRID
- $550,0002 bd2 ba1.2k sqft1630 N Clarkson Street #204, Denver, CO 80218For SaleMLS ID #3422905, Taylor Hetzer, RE/MAX Professionals. REcolorado as distributed by MLS GRID
- $729,0001 bd2 ba1k sqftThe Coloradan, Denver, CO 80202For SaleMLS ID #9919066, Johnny Lee, Signature Real Estate Corp.. REcolorado as distributed by MLS GRID
- $549,9002 bd2 ba1.2k sqft1630 N Clarkson Street #504, Denver, CO 80218For SaleMLS ID #2152831, Yafei Yang, Brokers Guild Real Estate. REcolorado as distributed by MLS GRID
- $800,0003 bd4 ba1.9k sqft2900 Inca St #15, Denver, CO 80202For Sale
 MLS ID #1064882, Amanda D. Dowell, Modern Design Realty Group LLC. IRES as distributed by MLS GRID
 - $649,0002 bd3 ba1.3k sqft2001 Lincoln Street #810, Denver, CO 80202For SaleMLS ID #8560941, Bret Weinstein, Guide Real Estate. REcolorado as distributed by MLS GRID
- $655,0002 bd2 ba1.3k sqft1250 N Humboldt Street #1503, Denver, CO 80218For SaleMLS ID #4984450, Erin Posey, Compass - Denver. REcolorado as distributed by MLS GRID
- $825,0002 bd2 ba1.2k sqftGlass House, Denver, CO 80202For SaleMLS ID #2876459, Stacy Dedin, Coldwell Banker Realty 56. REcolorado as distributed by MLS GRID
- $849,7502 bd2 ba1.2k sqftThe Coloradan, Denver, CO 80202For SaleMLS ID #5462671, Evan Miller, Miller Wilde Real Estate LLC. REcolorado as distributed by MLS GRID
- $895,0002 bd2 ba1.2k sqft1890 WYNKOOP CONDOS, Denver, CO 80202For SaleMLS ID #7993576, Susanne Reh, Rocky Mountain Commercial Associates, LLC. REcolorado as distributed by MLS GRID
