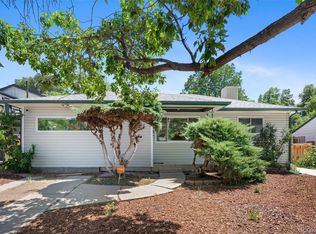
***Seller is offering a $10,000 seller concession! to the Buyer*** Beautiful 3-bedroom, 2-bath home in Denver’s desirable Rosedale neighborhood. Thoughtfully updated throughout, this home combines a fresh, modern interior with significant upgrades to its major systems and exterior. The main level features an open and functional floor plan with new flooring, fresh paint, and abundant natural light. The kitchen features European natural-oak cabinetry, quartz countertops, new Forno appliances, and updated fixtures and finishes. The primary bedroom offers vaulted ceilings, a walk-in closet, and abundant natural light. An additional bedroom and full bathroom complete the main level. The finished basement provides additional living space with a family room, third bedroom, bathroom, and laundry area. Recent improvements include a new roof, new electrical panel with full rewiring, new plumbing, new high-efficiency heating and cooling system, new flooring and carpet, fresh interior and exterior paint, updated kitchen and bathrooms, and newer windows. Outside, enjoy a private, low-maintenance yard, covered patio, two-car garage, and dedicated RV parking. Conveniently located near neighborhood parks, golf course, restaurants, shopping, the University of Denver, and major commuter routes.
For sale
Price cut: $10K (10/22)
$739,900
2258 S Corona Street, Denver, CO 80210
3beds
1,570sqft
Single Family Residence
Built in 1925
4,690 Square Feet Lot
$729,200 Zestimate®
$471/sqft
$-- HOA
What's special
- 78 days
- 1,269
- 122
Zillow last checked:
Listing updated:
Listed by:
Linna Kvaldykova 720-496-7425 linnafoxxllc@gmail.com,
Brokers Guild Homes
Source: REcolorado as distributed by MLS GRID,MLS#: 8804569
Facts & features
Interior
Bedrooms & bathrooms
- Bedrooms: 3
- Bathrooms: 2
- Full bathrooms: 1
- 3/4 bathrooms: 1
- Main level bathrooms: 1
- Main level bedrooms: 2
Bedroom
- Features: Primary Suite
- Level: Main
Bedroom
- Level: Main
Bedroom
- Level: Basement
Bathroom
- Level: Basement
Bathroom
- Level: Main
Dining room
- Level: Main
Family room
- Level: Basement
Kitchen
- Level: Main
Laundry
- Level: Basement
Living room
- Level: Main
Heating
- Heat Pump
Cooling
- Has cooling: Yes
Appliances
- Included: Dishwasher, Microwave, Range, Refrigerator
Features
- Eat-in Kitchen, Entrance Foyer, Open Floorplan, Quartz Counters, Vaulted Ceiling(s), Walk-In Closet(s)
- Flooring: Carpet, Tile, Vinyl
- Basement: Finished,Interior Entry
- Number of fireplaces: 1
- Fireplace features: Electric, Living Room
Interior area
- Total structure area: 1,570
- Total interior livable area: 1,570 sqft
- Finished area above ground: 840
- Finished area below ground: 730
Property
Parking
- Total spaces: 5
- Parking features: Exterior Access Door
- Garage spaces: 2
- Details: Off Street Spaces: 2, RV Spaces: 1
Features
- Levels: Two
- Stories: 2
- Entry location: Exterior Access
- Patio & porch: Covered, Patio
- Exterior features: Garden, Lighting, Private Yard
- Fencing: Partial
Lot
- Size: 4,690 Square Feet
- Features: Landscaped
Details
- Parcel number: 526312009
- Zoning: U-SU-B
- Special conditions: Standard
Construction
Type & style
- Home type: SingleFamily
- Architectural style: Bungalow
- Property subtype: Single Family Residence
Materials
- Stucco
- Roof: Composition
Condition
- Updated/Remodeled
- Year built: 1925
Utilities & green energy
- Sewer: Public Sewer
- Water: Public
Community & HOA
Community
- Security: Carbon Monoxide Detector(s), Smoke Detector(s)
- Subdivision: Rosedale
HOA
- Has HOA: No
Location
- Region: Denver
Financial & listing details
- Price per square foot: $471/sqft
- Tax assessed value: $644,800
- Annual tax amount: $3,478
- Date on market: 8/8/2026
- Listing terms: Cash,Conventional,FHA,VA Loan
- Exclusions: Seller's Personal Property
- Ownership: Agent Owner
- Road surface type: Paved
Estimated market value
$729,200
$693,000 - $766,000
$3,093/mo
Price history
| Date | Event | Price |
|---|---|---|
| 10/22/2026 | Price change | $739,900-1.3%$471/sqft |
Source:  REcolorado as distributed by MLS GRID #8804569 Report a problem REcolorado as distributed by MLS GRID #8804569 Report a problem | ||
| 9/11/2026 | Price change | $749,900-3.2%$478/sqft |
Source: REcolorado as distributed by MLS GRID #8804569 Report a problem | ||
| 8/8/2026 | Listed for sale | $774,900+63.1%$494/sqft |
Source: REcolorado as distributed by MLS GRID #8804569 Report a problem | ||
| 5/18/2026 | Sold | $475,000+265.7%$303/sqft |
Source: Public Record Report a problem | ||
| 7/16/1997 | Sold | $129,900$83/sqft |
Source: Public Record Report a problem | ||
Public tax history
| Year | Property taxes | Tax assessment |
|---|---|---|
| 2025 | $3,388 +2.2% | $45,460 +6.3% |
| 2024 | $3,315 +20.8% | $42,780 -6.8% |
| 2023 | $2,744 +3.6% | $45,900 +33% |
| 2022 | $2,648 +4.1% | $34,500 -2.8% |
| 2021 | $2,544 +2.9% | $35,490 +3.5% |
| 2020 | $2,473 +15.1% | $34,284 -0.7% |
| 2019 | $2,149 | $34,524 +24.3% |
| 2018 | $2,149 +0.3% | $27,780 |
| 2017 | $2,143 +12.2% | $27,780 +13.7% |
| 2016 | $1,909 +15.3% | $24,440 |
| 2015 | $1,656 0% | $24,440 +22.6% |
| 2014 | $1,657 +5.8% | $19,940 |
| 2013 | $1,566 +17.9% | $19,940 +7% |
| 2012 | $1,328 +2.3% | $18,630 |
| 2011 | $1,299 +2.2% | $18,630 -4.5% |
| 2010 | $1,271 -1.7% | $19,510 |
| 2009 | $1,292 -0.2% | $19,510 +0.8% |
| 2008 | $1,294 +14.5% | $19,350 |
| 2007 | $1,130 +1.1% | $19,350 +14.6% |
| 2006 | $1,117 +2.7% | $16,880 |
| 2005 | $1,088 +10.6% | $16,880 -2.8% |
| 2003 | $984 +1.9% | $17,370 +5.7% |
| 2002 | $966 | $16,440 +19.6% |
| 2001 | -- | $13,750 |
Find assessor info on the county website
Monthly payment
Est. payment
Payment breakdown
Explore the cost of this home by adjusting the details. Changes won't be saved.Climate risks
Neighborhood: Rosedale
Nearby schools
Schools provided by the listing agent
- Elementary: Asbury
- Middle: Grant
- High: South
- District: Denver 1
Source: REcolorado as distributed by MLS GRID. This data may not be complete. We recommend contacting the local school district to confirm school assignments for this home.
Similar homes
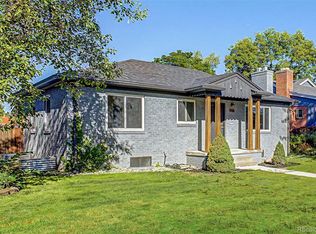
- $775,0004 bd3 ba1.9k sqft1261 S Jackson Street, Denver, CO 80210For Sale
 MLS ID #6337299, Eric Breckenridge, West and Main Homes Inc. REcolorado as distributed by MLS GRID
 - $1,050,0003 bd3 ba2.1k sqft1690 S Downing Street, Denver, CO 80210For Sale
 MLS ID #9569684, Grace Sullivan and Bob Brown Team, Milehimodern. REcolorado as distributed by MLS GRID
 - $749,9994 bd3 ba2.1k sqft2440 S Meade Street, Denver, CO 80219For Sale
 MLS ID #6542632, Fernando Garcia, Realty Of America LLC. REcolorado as distributed by MLS GRID
 - $650,0003 bd2 ba1.1k sqft2740 S Madison Street, Denver, CO 80210For Sale
 MLS ID #7715911, Jason Sirois, Compass - Denver. REcolorado as distributed by MLS GRID
 - $549,9003 bd2 ba1.4k sqft1815 S Adams Street, Denver, CO 80210For SaleMLS ID #1970681, Chad Nash, Coldwell Banker Global Luxury Denver. REcolorado as distributed by MLS GRID
- $735,0003 bd3 ba1.2k sqft1450 S Glencoe Street, Denver, CO 80222For SaleMLS ID #9379341, Irina Debirova, Own-Sweethome Realty LLC. REcolorado as distributed by MLS GRID
- $849,0004 bd4 ba2k sqftSouth + High, Denver, CO 80210New ConstructionMLS ID #5157212, Rachel Gallegos, Compass - Denver. REcolorado as distributed by MLS GRID
- $834,9003 bd3 ba1.6k sqft1274 Birch Street, Denver, CO 80220For SaleMLS ID #3356877, Cory Wilks, Wilks Real Estate. REcolorado as distributed by MLS GRID
- $699,9003 bd4 ba1.4k sqft1616 N Gilpin Street, Denver, CO 80218For SaleMLS ID #8135127, Andrea Bell, Kentwood Real Estate Cherry Creek. REcolorado as distributed by MLS GRID
- $674,9004 bd2 ba1.6k sqft1160 S Glencoe Street, Denver, CO 80246For SaleMLS ID #4752281, Richard Miskiewicz, Compass - Denver. REcolorado as distributed by MLS GRID
- $897,0004 bd3 ba1.9k sqft4535 W 32nd Ave Avenue, Denver, CO 80212For SaleMLS ID #4423034, Cyndi Carfrey, Keller Williams Advantage Realty LLC. REcolorado as distributed by MLS GRID
- $640,0004 bd2 ba1.3k sqft3413 S Eudora Street, Denver, CO 80222For SaleMLS ID #8381402, Lorena Gonzalez, Astra Real Estate Colorado LLC. REcolorado as distributed by MLS GRID
- $750,0003 bd4 ba1.7k sqft1171 N Birch Street, Denver, CO 80220For SaleMLS ID #3129591, Mckinze Casey, LIV Sotheby's International Realty. REcolorado as distributed by MLS GRID
- $740,0005 bd3 ba1.8k sqft3021 Locust Street, Denver, CO 80207For SaleMLS ID #3303177, Armando Garcia, Keller Williams Advantage Realty LLC. REcolorado as distributed by MLS GRID
- $699,0003 bd3 ba1.6k sqft3666 S Galapago Street, Englewood, CO 80110For SaleMLS ID #7733777, Gilda Zaragoza, Invalesco Real Estate. REcolorado as distributed by MLS GRID
- $799,9003 bd2 ba1.7k sqft2651 Albion Street, Denver, CO 80207For SaleMLS ID #3550251, Toby Waters, LoKation Real Estate. REcolorado as distributed by MLS GRID
- $659,9003 bd2 ba1.7k sqft1448 Niagara Street, Denver, CO 80220For SaleMLS ID #8059597, Christie Vincent, Keller Williams DTC. REcolorado as distributed by MLS GRID
- $825,0004 bd3 ba2.2k sqft954 S Ivy Street, Denver, CO 80224For SaleMLS ID #5024151, Hilary Walsh, RE/MAX Alliance. REcolorado as distributed by MLS GRID
- $700,0003 bd3 ba2.3k sqft2931 N Marion Street, Denver, CO 80205For SaleMLS ID #8656547, Rebekah Gray, The Block Inc. REcolorado as distributed by MLS GRID
- $675,0002 bd2 ba1.3k sqft751 Elati Street, Denver, CO 80204For SaleMLS ID #8767593, Steven Pilkington, Real Broker, LLC DBA Real. REcolorado as distributed by MLS GRID
