Welcome to 512 W 8th Avenue, where historic Denver charm meets modern living. Built in 1884 and fully remodeled, this beautiful 4-bedroom, 4-bathroom home features an open layout, luxury vinyl flooring, abundant natural light, and an electric fireplace.
The updated kitchen offers quartz countertops and stainless steel appliances. The main floor includes a bedroom and full bath, while upstairs you’ll find three bedrooms, each with a private ensuite.
Enjoy a large fenced backyard and spacious deck, all just minutes from Downtown Denver. Located in a highly walkable neighborhood, with restaurants, coffee shops, parks, museums, shopping, and entertainment nearby.
For sale
Price cut: $14.1K (10/9)
$634,900
512 W 8th Avenue, Denver, CO 80204
4beds
1,448sqft
Single Family Residence
Built in 1884
1,742 Square Feet Lot
$627,600 Zestimate®
$438/sqft
$-- HOA
What's special
- 71 days
- 764
- 95
Zillow last checked:
Listing updated:
Listed by:
Darlyng Frias 720-270-1433 darlynghomes@gmail.com,
Megastar Realty
Source: REcolorado as distributed by MLS GRID,MLS#: 4817401
Facts & features
Interior
Bedrooms & bathrooms
- Bedrooms: 4
- Bathrooms: 4
- Full bathrooms: 1
- 3/4 bathrooms: 3
- Main level bathrooms: 1
- Main level bedrooms: 1
Bedroom
- Level: Main
Bedroom
- Level: Upper
Bedroom
- Level: Upper
Bedroom
- Level: Upper
Bathroom
- Level: Upper
Bathroom
- Level: Upper
Bathroom
- Level: Upper
Bathroom
- Level: Main
Heating
- Forced Air
Cooling
- Central Air
Appliances
- Included: Dishwasher, Disposal, Dryer, Microwave, Oven, Range, Refrigerator, Tankless Water Heater, Washer
- Laundry: In Unit
Features
- Basement: Crawl Space,Exterior Entry
- Number of fireplaces: 1
- Fireplace features: Electric
Interior area
- Total structure area: 1,448
- Total interior livable area: 1,448 sqft
- Finished area above ground: 1,448
Property
Parking
- Total spaces: 1
- Details: Off Street Spaces: 1
Features
- Levels: Two
- Stories: 2
- Patio & porch: Deck, Front Porch
- Fencing: Full
Lot
- Size: 1,742 Square Feet
Details
- Parcel number: 503617032
- Special conditions: Standard
Construction
Type & style
- Home type: SingleFamily
- Property subtype: Single Family Residence
Materials
- Brick
- Foundation: Concrete Perimeter
Condition
- Updated/Remodeled
- Year built: 1884
Utilities & green energy
- Sewer: Public Sewer
- Water: Public
Community & HOA
Community
- Subdivision: Elmwood
HOA
- Has HOA: No
Location
- Region: Denver
Financial & listing details
- Price per square foot: $438/sqft
- Tax assessed value: $434,700
- Annual tax amount: $2,344
- Date on market: 7/31/2026
- Listing terms: 1031 Exchange,Cash,Conventional,FHA,VA Loan
- Exclusions: Seller Personal Items And Staging
- Ownership: Individual
Estimated market value
$627,600
$596,000 - $659,000
$3,074/mo
Price history
| Date | Event | Price |
|---|---|---|
| 10/9/2026 | Price change | $634,900-2.2%$438/sqft |
Source:  REcolorado as distributed by MLS GRID #4817401 Report a problem REcolorado as distributed by MLS GRID #4817401 Report a problem | ||
| 8/24/2026 | Price change | $649,000-3%$448/sqft |
Source: REcolorado as distributed by MLS GRID #4817401 Report a problem | ||
| 8/11/2026 | Price change | $669,000-3%$462/sqft |
Source: REcolorado as distributed by MLS GRID #4817401 Report a problem | ||
| 7/31/2026 | Listed for sale | $689,900-1.4%$476/sqft |
Source: REcolorado as distributed by MLS GRID #4817401 Report a problem | ||
| 11/15/2024 | Listing removed | $699,900$483/sqft |
Source:  HomeSmart #8794948 Report a problem HomeSmart #8794948 Report a problem | ||
| 10/30/2024 | Price change | $699,900-2.8%$483/sqft |
Source: HomeSmart #8794948 Report a problem | ||
| 10/16/2024 | Price change | $720,000-4%$497/sqft |
Source: HomeSmart #8794948 Report a problem | ||
| 10/8/2024 | Listed for sale | $750,000+127.3%$518/sqft |
Source: HomeSmart #8794948 Report a problem | ||
| 12/22/2023 | Sold | $330,000-5.7%$228/sqft |
Source: REcolorado as distributed by MLS GRID #5345364 Report a problem | ||
| 12/12/2023 | Contingent | $350,000$242/sqft |
Source: HomeSmart #5345364 Report a problem | ||
| 12/11/2023 | Pending sale | $350,000$242/sqft |
Source: REcolorado as distributed by MLS GRID #5345364 Report a problem | ||
| 12/7/2023 | Listed for sale | $350,000-12.3%$242/sqft |
Source: REcolorado as distributed by MLS GRID #5345364 Report a problem | ||
| 7/18/2023 | Listing removed | -- |
Source: HomeSmart Report a problem | ||
| 5/29/2023 | Pending sale | $399,000$276/sqft |
Source: HomeSmart #3642227 Report a problem | ||
| 5/26/2023 | Listed for sale | $399,000$276/sqft |
Source: HomeSmart #3642227 Report a problem | ||
| 5/19/2023 | Pending sale | $399,000$276/sqft |
Source: HomeSmart #3642227 Report a problem | ||
| 5/12/2023 | Listed for sale | $399,000$276/sqft |
Source: HomeSmart #3642227 Report a problem | ||
Public tax history
| Year | Property taxes | Tax assessment |
|---|---|---|
| 2025 | $4,477 +102.2% | $30,640 +7.2% |
| 2024 | $2,214 +1.4% | $28,570 -9.4% |
| 2023 | $2,184 +3.6% | $31,550 +14.9% |
| 2022 | $2,107 +2.8% | $27,460 -2.8% |
| 2021 | $2,050 +2.9% | $28,240 +2.2% |
| 2020 | $1,993 +20.6% | $27,621 -0.7% |
| 2019 | $1,652 | $27,813 +30.3% |
| 2018 | $1,652 +0.3% | $21,350 |
| 2017 | $1,647 +23.6% | $21,350 +25.1% |
| 2016 | $1,333 +10% | $17,060 |
| 2015 | $1,212 0% | $17,060 +16.9% |
| 2014 | $1,212 -5.3% | $14,590 |
| 2013 | $1,280 +17.9% | $14,590 -4.1% |
| 2012 | $1,085 +14.2% | $15,220 +1.3% |
| 2011 | $950 +2.2% | $15,018 +5.2% |
| 2010 | $930 +1.5% | $14,270 |
| 2009 | $916 -0.2% | $14,270 +4.1% |
| 2008 | $917 -0.9% | $13,710 |
| 2007 | $926 +1.1% | $13,710 -0.9% |
| 2006 | $916 +15.3% | $13,830 |
| 2005 | $794 +15.5% | $13,830 +9.1% |
| 2003 | $688 +1.9% | $12,680 +10.4% |
| 2002 | $675 | $11,490 +37.6% |
| 2001 | -- | $8,350 |
Find assessor info on the county website
Monthly payment
Est. payment
Payment breakdown
Explore the cost of this home by adjusting the details. Changes won't be saved.Climate risks
Neighborhood: Lincoln Park
Nearby schools
Schools provided by the listing agent
- Elementary: Dora Moore
- Middle: KIPP Sunshine Peak Academy
- High: West
- District: Denver 1
Source: REcolorado as distributed by MLS GRID. This data may not be complete. We recommend contacting the local school district to confirm school assignments for this home.


Similar homes
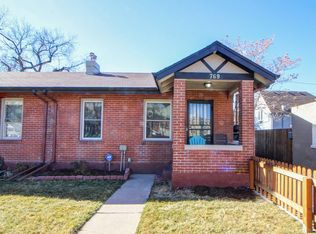
- $675,0002 bd2 ba1.3k sqft751 Elati Street, Denver, CO 80204For Sale

 MLS ID #8767593, Steven Pilkington, Real Broker, LLC DBA Real. REcolorado as distributed by MLS GRID
 - $535,0003 bd1 ba1.2k sqft1020 Kalamath Street, Denver, CO 80204For Sale
 MLS ID #3564266, Patrick Fisher, Jade Real Estate. REcolorado as distributed by MLS GRID
 - $599,0002 bd3 ba1.2k sqft1545 Utica Street, Denver, CO 80204For Sale
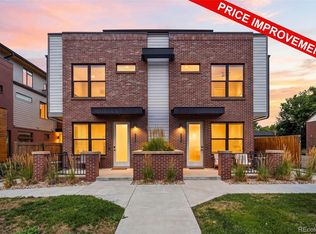 MLS ID #3074243, Peter Sotiropoulos, Live West Realty. REcolorado as distributed by MLS GRID
 - $649,0002 bd3 ba1.4k sqft3010 N Williams Street, Denver, CO 80205For Sale
 MLS ID #7783203, Allison Rankin, Compass - Denver. REcolorado as distributed by MLS GRID
 - $615,0003 bd2 ba1.7k sqft3233 N Marion Street, Denver, CO 80205For SaleMLS ID #4353307, Sean Ewers, Keller Williams Realty Downtown LLC. REcolorado as distributed by MLS GRID
- $649,0002 bd2 ba1.5k sqft2928 N High Street, Denver, CO 80205For SaleMLS ID #7245539, Kelly Hudson, Compass - Denver. REcolorado as distributed by MLS GRID
- $699,0003 bd3 ba1.6k sqft3412 W 18th Ave, Denver, CO 80204For Sale
 MLS ID #1069241, Jonathan Loewenberg, Compass-Denver. IRES as distributed by MLS GRID
 - $640,0004 bd3 ba1.7k sqft1121 S Dahlia Street, Denver, CO 80246New ConstructionMLS ID #9547484, Sammantha Drake, REDT LLC. REcolorado as distributed by MLS GRID
- $624,0003 bd3 ba1.6k sqft1230 N ZENOBIA Street #6, Denver, CO 80204New ConstructionMLS ID #9079003, Stultz Homes Team, Khaya Real Estate LLC. REcolorado as distributed by MLS GRID
- $627,5004 bd2 ba1.3k sqft1361 S Glencoe Street, Denver, CO 80222For SaleMLS ID #3245697, Christina Yarmul, Colorado Signature Properties. REcolorado as distributed by MLS GRID
- $749,9003 bd3 ba1.5k sqft2658 Stout Street, Denver, CO 80205For SaleMLS ID #6794591, Sarah Ouellette, Resident Realty South Metro. REcolorado as distributed by MLS GRID
- $585,0003 bd1 ba1.4k sqft2925 E 14th Avenue, Denver, CO 80206For SaleMLS ID #6474611, Janell Arant, West and Main Homes Inc. REcolorado as distributed by MLS GRID
- $700,0003 bd3 ba1.7k sqft1820 Julian Street #103, Denver, CO 80204For SaleMLS ID #6277444, Natalie Kavan, West and Main Homes Inc. REcolorado as distributed by MLS GRID
- $695,0003 bd3 ba1.7k sqft1820 Julian Street #105, Denver, CO 80204For SaleMLS ID #4190439, Zach Winters, Compass - Denver. REcolorado as distributed by MLS GRID
- $630,0002 bd2 ba2k sqft1394 Lowell Boulevard, Denver, CO 80204For SaleMLS ID #6241055, Elizabeth Confalone, Compass - Denver. REcolorado as distributed by MLS GRID
- $615,0004 bd3 ba2.1k sqft1321 Tamarac Street, Denver, CO 80220For SaleMLS ID #5139349, Melissa Farrar, LIV Sotheby's International Realty. REcolorado as distributed by MLS GRID
- $619,9003 bd2 ba1.8k sqft4992 Bryant Street, Denver, CO 80221For SaleMLS ID #5302715, Robert Hryniewich, HomeSmart. REcolorado as distributed by MLS GRID
- $690,0003 bd4 ba1.7k sqftNoho, Denver, CO 80204For SaleMLS ID #8483501, Erin Brumleve, Keller Williams DTC. REcolorado as distributed by MLS GRID
- $624,9004 bd2 ba2k sqft1280 W Oxford s Avenue, Englewood, CO 80110For SaleMLS ID #3122173, Laura Allred, Laura Allred. REcolorado as distributed by MLS GRID
- $749,0003 bd2 ba1.9k sqft2140 N Humboldt Street, Denver, CO 80205For SaleMLS ID #2966793, Lindsey Meyer, Compass - Denver. REcolorado as distributed by MLS GRID
