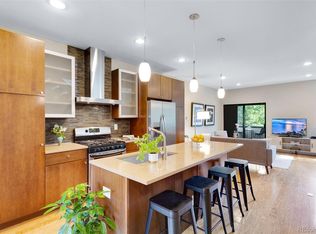
Perfectly positioned in the McKees community bordering North City Park, this contemporary tri-level townhome pairs sleek design with exceptional urban convenience. Clean architectural lines, soaring ceilings and abundant natural light define the open-concept interior, creating an inviting setting for both everyday living and entertaining. The stylish kitchen showcases expansive cabinetry, Corian countertops, a subway tile backsplash, stainless steel appliances and a peninsula with breakfast bar seating. Two private bedroom suites offer sizable walk-in closets and beautifully appointed en-suite baths, while a third bedroom and additional bath provide flexibility for guests or a home office. A rooftop deck captures sweeping neighborhood and mountain views, offering an ideal backdrop for morning coffee or evening gatherings. A dedicated in-unit laundry area, detached one-car garage and close proximity to restaurants, shopping, schools, City Park and downtown Denver complete this welcoming residence. NO HOA!
For sale
Price cut: $15K (9/3)
$600,000
3180 E 33rd Avenue, Denver, CO 80205
3beds
1,568sqft
Townhouse
Built in 2016
-- sqft lot
$-- Zestimate®
$383/sqft
$-- HOA
What's special
- 80 days
- 204
- 22
Zillow last checked:
Listing updated:
Listed by:
Heather Lorince Harrington 719-210-5557 heather@milehimodern.com,
Milehimodern
Source: REcolorado as distributed by MLS GRID,MLS#: 6241552
Facts & features
Interior
Bedrooms & bathrooms
- Bedrooms: 3
- Bathrooms: 4
- Full bathrooms: 1
- 3/4 bathrooms: 2
- 1/2 bathrooms: 1
- Main level bathrooms: 1
Bedroom
- Features: Primary Suite
- Level: Upper
Bedroom
- Level: Upper
Bedroom
- Level: Upper
Bathroom
- Level: Main
Bathroom
- Features: En Suite Bathroom, Primary Suite
- Level: Upper
Bathroom
- Level: Upper
Bathroom
- Level: Upper
Dining room
- Level: Main
Kitchen
- Level: Main
Living room
- Level: Main
Heating
- Forced Air
Cooling
- Central Air
Appliances
- Included: Dishwasher, Disposal, Microwave, Range, Range Hood, Refrigerator
- Laundry: In Unit
Features
- Built-in Features, Concrete Counters, Eat-in Kitchen, High Ceilings, High Speed Internet, Open Floorplan, Pantry, Primary Suite, Walk-In Closet(s)
- Flooring: Carpet, Concrete, Tile, Wood
- Windows: Double Pane Windows, Window Coverings
- Has basement: No
- Common walls with other units/homes: 2+ Common Walls
Interior area
- Total structure area: 1,568
- Total interior livable area: 1,568 sqft
- Finished area above ground: 1,568
Property
Parking
- Total spaces: 1
- Parking features: Garage
- Garage spaces: 1
Features
- Levels: Three Or More
- Patio & porch: Patio, Rooftop
- Exterior features: Lighting, Private Yard, Rain Gutters
- Has view: Yes
- View description: City, Mountain(s)
Details
- Parcel number: 225146022
- Zoning: U-RH-2.5
- Special conditions: Standard
Construction
Type & style
- Home type: Townhouse
- Architectural style: Urban Contemporary
- Property subtype: Townhouse
- Attached to another structure: Yes
Materials
- Frame, Stucco, Wood Siding
- Roof: Other
Condition
- Year built: 2016
Utilities & green energy
- Sewer: Public Sewer
- Water: Public
- Utilities for property: Cable Available, Electricity Connected, Natural Gas Connected, Phone Available
Community & HOA
Community
- Subdivision: Mckees
HOA
- Has HOA: No
Location
- Region: Denver
Financial & listing details
- Price per square foot: $383/sqft
- Tax assessed value: $585,500
- Annual tax amount: $3,158
- Date on market: 8/6/2026
- Listing terms: Cash,Conventional,Other
- Exclusions: Seller's Personal Property + All Staging Items.
- Ownership: Individual
- Electric utility on property: Yes
- Road surface type: Paved
Estimated market value
Not available
Estimated sales range
Not available
Not available
Price history
| Date | Event | Price |
|---|---|---|
| 9/3/2026 | Price change | $600,000-2.4%$383/sqft |
Source:  REcolorado as distributed by MLS GRID #6241552 Report a problem REcolorado as distributed by MLS GRID #6241552 Report a problem | ||
| 8/6/2026 | Listed for sale | $615,000+4.8%$392/sqft |
Source: REcolorado as distributed by MLS GRID #6241552 Report a problem | ||
| 9/2/2022 | Sold | $587,000+24.9%$374/sqft |
Source: Public Record Report a problem | ||
| 3/27/2018 | Sold | $470,000$300/sqft |
Source: Public Record Report a problem | ||
Public tax history
| Year | Property taxes | Tax assessment |
|---|---|---|
| 2025 | $2,957 +2.2% | $41,280 +10.6% |
| 2024 | $2,893 -1.5% | $37,340 -7.6% |
| 2023 | $2,938 +3.6% | $40,410 +9.4% |
| 2022 | $2,836 +10.3% | $36,950 -2.8% |
| 2021 | $2,572 +2.9% | $38,010 +9.6% |
| 2020 | $2,500 -4.5% | $34,678 -0.7% |
| 2019 | $2,619 | $34,920 +3.2% |
| 2018 | $2,619 | $33,850 |
Find assessor info on the county website
Monthly payment
Est. payment
Payment breakdown
Explore the cost of this home by adjusting the details. Changes won't be saved.Climate risks
Neighborhood: Clayton
Nearby schools
Schools provided by the listing agent
- Elementary: Barrett
- Middle: DSST: Cole
- High: East
- District: Denver 1
Source: REcolorado as distributed by MLS GRID. This data may not be complete. We recommend contacting the local school district to confirm school assignments for this home.
- $203,6003 bd2 ba723 sqft3253 N Steele St, Denver, CO 80205Off Market
- $516,500-- bd-- ba-- sqft3255 N Steele Street Gar #1, Denver, CO 80205Off Market
- $659,8003 bd3 ba1.5k sqft3180 E 33rd Avenue Gar #1, Denver, CO 80205Off Market

- $510,800-- bd-- ba-- sqft3170 E 33rd Avenue Gar #1, Denver, CO 80205Off Market
Similar homes
- $564,0003 bd3 ba1.5k sqft3474 E 28th Avenue, Denver, CO 80205For Sale

 MLS ID #2005126, Kendall Boyd, Milehimodern. REcolorado as distributed by MLS GRID
 - $560,0002 bd3 ba1.3k sqft822 25th Street, Denver, CO 80205For Sale
 MLS ID #4919609, John Hayden, Kentwood Real Estate City Properties. REcolorado as distributed by MLS GRID
 - $539,0003 bd3 ba1.5k sqftAria Denver, Denver, CO 80221New Construction
 MLS ID #5884381, Erin Talburt, Compass - Denver. REcolorado as distributed by MLS GRID
 - $530,0002 bd2 ba981 sqft3314 Curtis Street, Denver, CO 80205For Sale
 MLS ID #5892554, Jane Pearson, 1 Percent Lists Mile High. REcolorado as distributed by MLS GRID
 - $624,0003 bd2 ba1.5k sqftBlueprint, Denver, CO 80206For SaleMLS ID #7077929, Anna Centron, LIV Sotheby's International Realty. REcolorado as distributed by MLS GRID
- $700,0003 bd3 ba2.3k sqft2931 N Marion Street, Denver, CO 80205For SaleMLS ID #8656547, Rebekah Gray, The Block Inc. REcolorado as distributed by MLS GRID
- $550,0003 bd2 ba1k sqft2985 Eudora Street, Denver, CO 80207For SaleMLS ID #5741434, Bret Weinstein, Guide Real Estate. REcolorado as distributed by MLS GRID
- $649,0003 bd3 ba1.7k sqft4911 Lowell Boulevard #102, Denver, CO 80221For SaleMLS ID #2667319, The Blank and Bingham Team, The Agency - Denver. REcolorado as distributed by MLS GRID
- $649,0002 bd2 ba1.3k sqft2733 W 21st Avenue, Denver, CO 80211For SaleMLS ID #1510394, Allie Kirby, Compass - Denver. REcolorado as distributed by MLS GRID
- $550,0002 bd3 ba1.5k sqft275 Rampart Way #203, Denver, CO 80230For SaleMLS ID #7821436, Vesta Homes, Kentwood Real Estate DTC, LLC. REcolorado as distributed by MLS GRID
- $565,0004 bd2 ba2k sqft3353 N Krameria Street, Denver, CO 80207For SaleMLS ID #6743764, Samuel Farley, eXp Realty, LLC. REcolorado as distributed by MLS GRID
- $599,0002 bd3 ba1.2k sqft1545 Utica Street, Denver, CO 80204For SaleMLS ID #3074243, Peter Sotiropoulos, Live West Realty. REcolorado as distributed by MLS GRID
- $499,0002 bd2 ba1.5k sqftFire Clay Lofts, Denver, CO 80205For SaleMLS ID #9744970, Jake Suffian, Milehimodern. REcolorado as distributed by MLS GRID
- $500,0003 bd1 ba1.4k sqft717 Logan Street, Denver, CO 80203For SaleMLS ID #8218181, Michel Brossmer, Milehimodern. REcolorado as distributed by MLS GRID
- $549,0002 bd2 ba1.2k sqftSt Lukes Lofts, Denver, CO 80203For SaleMLS ID #1924052, Susan Miesen, Milehimodern. REcolorado as distributed by MLS GRID
- $634,9004 bd4 ba1.4k sqft512 W 8th Avenue, Denver, CO 80204For SaleMLS ID #4817401, Darlyng Frias, Megastar Realty. REcolorado as distributed by MLS GRID
- $569,9003 bd2 ba1.4k sqft1815 S Adams Street, Denver, CO 80210For SaleMLS ID #1970681, Chad Nash, Coldwell Banker Global Luxury Denver. REcolorado as distributed by MLS GRID
- $525,0002 bd3 ba1.1k sqft1930 Hooker Street #3, Denver, CO 80204For SaleMLS ID #6663879, David Schlichter, Compass - Denver. REcolorado as distributed by MLS GRID
- $850,0003 bd3 ba2.3k sqftS*Park, Denver, CO 80205New ConstructionMLS ID #7886449, Chad Mendoza, Compass - Denver. REcolorado as distributed by MLS GRID
- $550,0002 bd2 ba1.1k sqft2640 Central Court #203, Denver, CO 80211For SaleMLS ID #9075319, Kevin Merlander, Compass - Denver. REcolorado as distributed by MLS GRID
