ATHMAR PARK HOME, Just one block off Huston Lake park you are a quick walk to Pickleball courts, a beautiful lake and a one mile walk around this beautiful green space. This charming 3-bedroom, 2-bath full bath home features vintage touches while having all the renovations and ease of a new home. Enjoy a bright living area, convenient in-home laundry, HUGE walk in primary closet (very rare in this area)and recent updates including: New Roof 2022
New Electrical + Panel 2023,New Plumbing 2023,New bathrooms (2) 2023,New Furnace 2022,New Windows (Will be installed 7/25)
Electronic keypad locks, New Garage Door Opener 2022,New light fixtures 2023,New Fire Alarms 2023,New Sprinkler System 2022
Out back, you'll find a large yard ideal for entertaining, complete with a covered patio and an oversized detached garage—perfect for storage, hobbies, or extra parking.
Situated just minutes from Huston Lake Park, Ruby Hill Park, Levitt Pavilion, and the newly planned bike path, Sante Fe yards and NWSL Arena that is sure to bring continued growth to this gem of an area- this IS the next big thing in Denver! Local favorites including Pho DUY and Star Kitchen, as well as a Five minute drive to South Broadway, with new restaurants including Joy Hill, Somebody people, Desert Social, Maria Empanada and Adelites. Plus, you're close to major retailers, including Home Depot and Costco, for added convenience.
Whether you're a first-time buyer or looking to downsize without sacrificing yard space or location, this home is a must-see!
For sale
$525,000
1055 S Bryant Street, Denver, CO 80219
3beds
1,005sqft
Single Family Residence
Built in 1953
8,250 Square Feet Lot
$-- Zestimate®
$522/sqft
$-- HOA
What's special
- 457 days
- 92
- 5
Zillow last checked:
Listing updated:
Listed by:
Stephanie Morrison 720-300-2637 steph@mydenverre.com,
MY Denver Real Estate
Source: REcolorado as distributed by MLS GRID,MLS#: 5927320
Facts & features
Interior
Bedrooms & bathrooms
- Bedrooms: 3
- Bathrooms: 2
- Full bathrooms: 2
- Main level bathrooms: 2
- Main level bedrooms: 3
Bedroom
- Level: Main
Bedroom
- Level: Main
Bedroom
- Level: Main
Bathroom
- Level: Main
Bathroom
- Level: Main
Kitchen
- Level: Main
Laundry
- Level: Main
Living room
- Level: Main
Heating
- Forced Air
Cooling
- Air Conditioning-Room
Appliances
- Included: Dishwasher, Disposal, Dryer, Microwave, Oven, Washer
- Laundry: In Unit
Features
- No Stairs
- Flooring: Carpet, Linoleum, Tile
- Windows: Window Coverings
- Has basement: No
- Common walls with other units/homes: No Common Walls
Interior area
- Total structure area: 1,005
- Total interior livable area: 1,005 sqft
- Finished area above ground: 1,005
Property
Parking
- Total spaces: 5
- Parking features: Garage
- Garage spaces: 1
- Details: Off Street Spaces: 4
Features
- Levels: One
- Stories: 1
- Entry location: Ground
- Patio & porch: Covered, Patio
- Exterior features: Rain Gutters
Lot
- Size: 8,250 Square Feet
- Features: Level
Details
- Parcel number: 517427011
- Zoning: E-SU-D
- Special conditions: Standard
Construction
Type & style
- Home type: SingleFamily
- Property subtype: Single Family Residence
Materials
- Frame, Vinyl Siding
- Roof: Composition
Condition
- Year built: 1953
Utilities & green energy
- Sewer: Public Sewer
- Water: Public
- Utilities for property: Electricity Connected
Community & HOA
Community
- Security: Carbon Monoxide Detector(s), Smoke Detector(s)
- Subdivision: Morristown Sub
HOA
- Has HOA: No
Location
- Region: Denver
Financial & listing details
- Price per square foot: $522/sqft
- Tax assessed value: $396,100
- Annual tax amount: $2,045
- Date on market: 7/9/2025
- Listing terms: Cash,Conventional,FHA,VA Loan
- Exclusions: Sellers Personal Property And Staging Items
- Ownership: Individual
- Electric utility on property: Yes
- Road surface type: Paved
Estimated market value
Not available
Estimated sales range
Not available
Not available
Price history
| Date | Event | Price |
|---|---|---|
| 7/9/2025 | Listed for sale | $525,000+32.9%$522/sqft |
Source:  REcolorado as distributed by MLS GRID #5927320 Report a problem REcolorado as distributed by MLS GRID #5927320 Report a problem | ||
| 5/31/2024 | Listing removed | -- |
Source: Zillow Rentals Report a problem | ||
| 5/10/2024 | Listed for rent | $2,850$3/sqft |
Source: Zillow Rentals Report a problem | ||
| 2/29/2024 | Listing removed | -- |
Source: Zillow Rentals Report a problem | ||
| 12/13/2023 | Price change | $2,850-5%$3/sqft |
Source: Zillow Rentals Report a problem | ||
| 10/16/2023 | Price change | $3,000-6.3%$3/sqft |
Source: Zillow Rentals Report a problem | ||
| 10/12/2023 | Price change | $3,200-4.5%$3/sqft |
Source: Zillow Rentals Report a problem | ||
| 10/5/2023 | Listed for rent | $3,350$3/sqft |
Source: Zillow Rentals Report a problem | ||
| 6/6/2023 | Sold | $395,000$393/sqft |
Source: Public Record Report a problem | ||
Public tax history
| Year | Property taxes | Tax assessment |
|---|---|---|
| 2025 | $2,045 +2.2% | $27,920 +8.1% |
| 2024 | $2,001 +19.7% | $25,820 -10.3% |
| 2023 | $1,671 +3.6% | $28,780 +37% |
| 2022 | $1,613 +61.9% | $21,010 -11.7% |
| 2021 | $996 +2.9% | $23,790 +15.7% |
| 2020 | $968 +20.7% | $20,564 -8.4% |
| 2019 | $802 | $22,457 +27.9% |
| 2018 | $802 +0.3% | $17,560 |
| 2017 | $799 +64.2% | $17,560 +40.8% |
| 2016 | $487 +36% | $12,470 |
| 2015 | $358 -50% | $12,470 +44.8% |
| 2014 | $715 +2.8% | $8,610 |
| 2013 | $696 +17.9% | $8,610 +4% |
| 2012 | $590 -14.3% | $8,280 |
| 2011 | $689 +2.2% | $8,280 -20% |
| 2010 | $674 -24.9% | $10,350 |
| 2009 | $898 -0.2% | $10,350 -23% |
| 2008 | $900 +3.5% | $13,450 |
| 2007 | $869 +1.1% | $13,450 +3.6% |
| 2006 | $859 +2.2% | $12,980 |
| 2005 | $840 +10.3% | $12,980 -3.1% |
| 2003 | $762 +1.9% | $13,400 +5.3% |
| 2002 | $748 | $12,730 +28.2% |
| 2001 | -- | $9,930 |
Find assessor info on the county website
Monthly payment
Est. payment
Payment breakdown
Explore the cost of this home by adjusting the details. Changes won't be saved.Climate risks
Neighborhood: Athmar Park
Nearby schools
Schools provided by the listing agent
- Elementary: Goldrick
- Middle: Strive Westwood
- High: Abraham Lincoln
- District: Denver 1
Source: REcolorado as distributed by MLS GRID. This data may not be complete. We recommend contacting the local school district to confirm school assignments for this home.
Similar homes

- $495,0003 bd2 ba932 sqft3155 W Evans Avenue, Denver, CO 80219For Sale
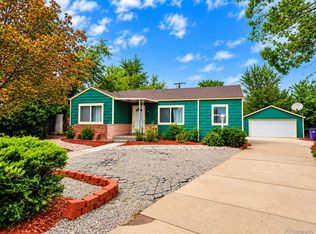
 MLS ID #4814042, Trung Truong, eXp Realty, LLC. REcolorado as distributed by MLS GRID
 - $435,0003 bd1 ba1.4k sqft450 S Quitman Street, Denver, CO 80219For Sale
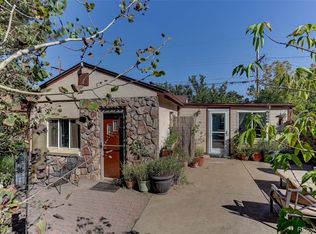 MLS ID #5263757, Jennifer Brink, Coldwell Banker Realty 44. REcolorado as distributed by MLS GRID
 - $489,9993 bd2 ba1k sqft1551 W Hoye Place, Denver, CO 80223For Sale
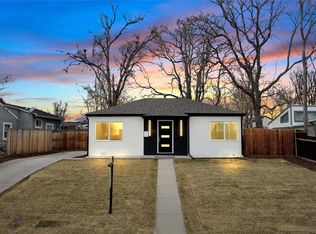 MLS ID #8057993, Armando Garcia, Keller Williams Advantage Realty LLC. REcolorado as distributed by MLS GRID
 - $415,0003 bd2 ba965 sqft800 S Pecos Street, Denver, CO 80223For Sale
 MLS ID #5265660, Jeremy Kane, eXp Realty, LLC. REcolorado as distributed by MLS GRID
 - $535,0003 bd2 ba1.4k sqft473 S Lamar Street, Denver, CO 80226For SaleMLS ID #2835763, Matthew Cobb, Cobb Home Team LLC. REcolorado as distributed by MLS GRID
- $520,0003 bd2 ba1.3k sqft4385 S Clarkson, Englewood, CO 80113For SaleMLS ID #4165235, Amie Morozs, D Town Listings. REcolorado as distributed by MLS GRID
- $485,0003 bd2 ba1k sqft4745 S Logan Street, Englewood, CO 80113For SaleMLS ID #9892796, Kyle Lerner, Orchard Brokerage LLC. REcolorado as distributed by MLS GRID
- $399,0002 bd1 ba786 sqft1200 S Tejon Street, Denver, CO 80223For SaleMLS ID #5828288, Lisa Huntington-Kinn, Your Castle Real Estate Inc. REcolorado as distributed by MLS GRID
- $499,0002 bd1 ba890 sqft3845 Wyandot Street, Denver, CO 80211For SaleMLS ID #1985840, Josh Horwitz, Capital Property Group LLC. REcolorado as distributed by MLS GRID
- $475,0003 bd1 ba1.3k sqft479 S Harlan Street, Lakewood, CO 80226For SaleMLS ID #6831273, MIKE BURNS TEAM, RE/MAX Professionals. REcolorado as distributed by MLS GRID
- $549,0003 bd1 ba1.1k sqft1440 S Hudson Street, Denver, CO 80222For SaleMLS ID #5302249, Jason Hein, eXp Realty, LLC. REcolorado as distributed by MLS GRID
- $509,0003 bd2 ba1.2k sqft1543 S Benton Street, Lakewood, CO 80232For SaleMLS ID #2802596, Felipe Quiroz, Casa Colorado LLC. REcolorado as distributed by MLS GRID
- $525,0002 bd2 ba957 sqft3529 Quitman Street, Denver, CO 80212For SaleMLS ID #7177021, David Schlichter, Compass - Denver. REcolorado as distributed by MLS GRID
- $509,9003 bd2 ba1.4k sqft2881 W 65th Avenue, Denver, CO 80221For SaleMLS ID #6704888, Kristen Corporon, Brix Real Estate LLC. REcolorado as distributed by MLS GRID
- $529,0003 bd2 ba1.2k sqft5755 Dudley Street, Arvada, CO 80002For SaleMLS ID #6578159, Josh Horwitz, Capital Property Group LLC. REcolorado as distributed by MLS GRID
- $669,0003 bd2 ba1.4k sqft468 S Sherman Street, Denver, CO 80209For SaleMLS ID #2405799, Kristin Boritzke, Nookhaven Homes. REcolorado as distributed by MLS GRID
- $500,0002 bd1 ba1.3k sqft4244 Umatilla Street, Denver, CO 80211For SaleMLS ID #4707712, Beth Sand, LIV Sotheby's International Realty. REcolorado as distributed by MLS GRID
- $545,0003 bd2 ba1.4k sqft3708 Dexter Court, Denver, CO 80207For SaleMLS ID #8790109, Nicholas Downey, Madison & Company Properties. REcolorado as distributed by MLS GRID
- $500,0002 bd1 ba1k sqft5525 Pierce Court, Arvada, CO 80002For SaleMLS ID #6028438, Erin McDougal, RE/MAX Alliance - Olde Town. REcolorado as distributed by MLS GRID
- $599,9003 bd2 ba1.3k sqft4629 S Quail Street, Littleton, CO 80127For SaleMLS ID #2865642, Tim Cherven, HomeSmart Realty. REcolorado as distributed by MLS GRID
