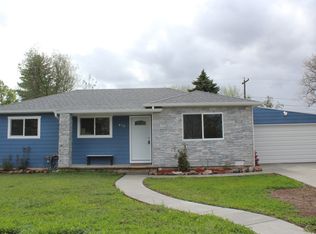
Beautifully maintained 3-bed, 1-bath ranch-style home offering no-stairs living in a convenient Lakewood location (one step into kitchen from the sun room and one step into sunroom from the garage). Enjoy hardwood floors, a bright and spacious sunroom, and a functional kitchen with center island perfect for cooking and gathering. The property includes a 2-car garage, large driveway, and an additional storage shed for tools and gear. A radon mitigation system is already installed for peace of mind. Almost move-in ready with a comfortable layout and great indoor/outdoor usability. Ray Ross park is within walking distance, with baseball fields, a playground, splashpad, and more! Enjoy the very near by local shopping at the downtown Lakewood Belmar. Belmar features restaurants, shopping, and entertainment.
For sale
$500,000
479 S Harlan Street, Lakewood, CO 80226
3beds
1,358sqft
Single Family Residence
Built in 1953
9,888 Square Feet Lot
$-- Zestimate®
$368/sqft
$-- HOA
What's special
- 11 days
- 616
- 70
Zillow last checked:
Listing updated:
Listed by:
Brandon Werner 303-506-8579 brandon@brokersguild-re.com,
Brokers Guild Homes,
Cary Werner 303-378-8337,
Brokers Guild Real Estate
Source: REcolorado as distributed by MLS GRID,MLS#: 8880130
Facts & features
Interior
Bedrooms & bathrooms
- Bedrooms: 3
- Bathrooms: 1
- Full bathrooms: 1
- Main level bathrooms: 1
- Main level bedrooms: 3
Bedroom
- Description: *all Measurements Are Approximate*
- Features: Primary Suite
- Level: Main
- Area: 130 Square Feet
- Dimensions: 10 x 13
Bedroom
- Level: Main
- Area: 80 Square Feet
- Dimensions: 8 x 10
Bedroom
- Level: Main
- Area: 100 Square Feet
- Dimensions: 10 x 10
Bathroom
- Description: Jet Tub
- Level: Main
- Area: 42 Square Feet
- Dimensions: 6 x 7
Kitchen
- Description: Eat-In-Kitchen, All Appliances Included
- Level: Main
- Area: 156 Square Feet
- Dimensions: 12 x 13
Laundry
- Description: Washer & Dryer Included
- Level: Main
- Area: 70 Square Feet
- Dimensions: 7 x 10
Living room
- Level: Main
- Area: 288 Square Feet
- Dimensions: 16 x 18
Sun room
- Level: Main
- Area: 273 Square Feet
- Dimensions: 13 x 21
Heating
- Forced Air, Hot Water
Cooling
- Attic Fan, Evaporative Cooling
Appliances
- Included: Dishwasher, Disposal, Dryer, Gas Water Heater, Microwave, Oven, Refrigerator, Washer
Features
- Ceiling Fan(s), Eat-in Kitchen, Granite Counters, High Speed Internet, Kitchen Island, No Stairs, Open Floorplan, Radon Mitigation System, Smoke Free
- Flooring: Tile, Vinyl, Wood
- Windows: Double Pane Windows, Window Coverings
- Basement: Crawl Space
Interior area
- Total structure area: 1,358
- Total interior livable area: 1,358 sqft
- Finished area above ground: 1,358
Video & virtual tour
Property
Parking
- Total spaces: 8
- Parking features: Concrete, Lighted, Storage
- Attached garage spaces: 2
- Details: Off Street Spaces: 6
Features
- Levels: One
- Stories: 1
- Patio & porch: Covered, Front Porch, Patio
- Exterior features: Garden, Lighting, Private Yard, Rain Gutters
- Fencing: Partial
Lot
- Size: 9,888 Square Feet
- Features: Landscaped, Level, Sprinklers In Front, Sprinklers In Rear
- Residential vegetation: Grassed, Mixed
Details
- Parcel number: 061192
- Special conditions: Standard
Construction
Type & style
- Home type: SingleFamily
- Architectural style: Traditional
- Property subtype: Single Family Residence
Materials
- Vinyl Siding
- Foundation: Concrete Perimeter
- Roof: Composition
Condition
- Updated/Remodeled
- Year built: 1953
Utilities & green energy
- Electric: 110V, 220 Volts
- Sewer: Public Sewer
- Water: Public
- Utilities for property: Cable Available, Electricity Connected, Internet Access (Wired), Natural Gas Available, Natural Gas Connected, Phone Available, Phone Connected
Green energy
- Energy efficient items: Lighting
Community & HOA
Community
- Security: Carbon Monoxide Detector(s), Smoke Detector(s)
- Subdivision: Martindale
HOA
- Has HOA: No
Location
- Region: Lakewood
Financial & listing details
- Price per square foot: $368/sqft
- Tax assessed value: $488,318
- Annual tax amount: $3,176
- Date on market: 8/17/2026
- Listing terms: Cash,Conventional,FHA,VA Loan
- Exclusions: Seller's Personal Items And Arcade Machine. Staging Items.
- Ownership: Individual
- Electric utility on property: Yes
- Road surface type: Paved
Estimated market value
Not available
Estimated sales range
Not available
Not available
Price history
| Date | Event | Price |
|---|---|---|
| 8/17/2026 | Listed for sale | $500,000+56.3%$368/sqft |
Source:  REcolorado as distributed by MLS GRID #8880130 Report a problem REcolorado as distributed by MLS GRID #8880130 Report a problem | ||
| 8/11/2017 | Sold | $320,000+3.9%$236/sqft |
Source: Public Record Report a problem | ||
| 7/13/2017 | Listed for sale | $308,000+128.1%$227/sqft |
Source: Equity Colorado #6442943 Report a problem | ||
| 11/21/2008 | Sold | $135,000-25%$99/sqft |
Source: Public Record Report a problem | ||
| 12/21/2005 | Sold | $180,000+1.7%$133/sqft |
Source: Public Record Report a problem | ||
| 10/23/2001 | Sold | $177,000+47.5%$130/sqft |
Source: Public Record Report a problem | ||
| 9/22/1997 | Sold | $120,000+41.2%$88/sqft |
Source: Public Record Report a problem | ||
| 3/30/1994 | Sold | $85,000$63/sqft |
Source: Public Record Report a problem | ||
Public tax history
| Year | Property taxes | Tax assessment |
|---|---|---|
| 2025 | $3,015 +0.5% | $30,520 -1.2% |
| 2024 | $3,001 +20.4% | $30,877 |
| 2023 | $2,492 -1.5% | $30,877 +23% |
| 2022 | $2,531 +10.9% | $25,112 -2.8% |
| 2021 | $2,282 | $25,835 +10.5% |
| 2020 | $2,282 +1.2% | $23,390 |
| 2019 | $2,254 +29.1% | $23,390 +33.2% |
| 2018 | $1,746 | $17,558 |
| 2017 | $1,746 +20.6% | $17,558 +15.1% |
| 2016 | $1,447 | $15,253 |
| 2015 | $1,447 +17.7% | $15,253 +26.5% |
| 2014 | $1,230 +4.5% | $12,055 |
| 2013 | $1,177 +1.9% | $12,055 +3.5% |
| 2012 | $1,155 -2.8% | $11,642 |
| 2011 | $1,188 +0.2% | $11,642 -3.4% |
| 2010 | $1,186 -9.5% | $12,050 |
| 2009 | $1,310 +0.2% | $12,050 -9.3% |
| 2008 | $1,307 -0.9% | $13,280 |
| 2007 | $1,319 +2.2% | $13,280 -0.1% |
| 2006 | $1,291 -7.3% | $13,290 -5.3% |
| 2005 | $1,394 +8.5% | $14,040 |
| 2004 | $1,285 +12.3% | $14,040 |
| 2003 | $1,144 +1.4% | $14,040 +13.8% |
| 2002 | $1,128 -4% | $12,340 +8.5% |
| 2001 | $1,174 -0.4% | $11,370 |
| 2000 | $1,180 | $11,370 |
Find assessor info on the county website
Monthly payment
Est. payment
Payment breakdown
Explore the cost of this home by adjusting the details. Changes won't be saved.Climate risks
Neighborhood: 80226
Nearby schools
Schools provided by the listing agent
- Elementary: Deane
- Middle: Alameda Int'l
- High: Alameda Int'l
- District: Jefferson County R-1
Source: REcolorado as distributed by MLS GRID. This data may not be complete. We recommend contacting the local school district to confirm school assignments for this home.
Similar homes
- $549,9004 bd2 ba1.9k sqft121 S Chase Street, Denver, CO 80226For Sale

 MLS ID #9221494, Laura Seitz, Compass - Denver. REcolorado as distributed by MLS GRID
 - $525,0005 bd2 ba1.7k sqft808 S Umatilla Way, Denver, CO 80223For Sale
 MLS ID #4560146, Raechel Kimbriel, LIV Sotheby's International Realty. REcolorado as distributed by MLS GRID
 - $525,0004 bd2 ba1.9k sqft2145 S Fenton Street, Denver, CO 80227For Sale
 MLS ID #1998567, Ryan Huth, Keller Williams Advantage Realty LLC. REcolorado as distributed by MLS GRID
 - $485,0003 bd1 ba1k sqft444 Elati Street, Denver, CO 80204For Sale
 MLS ID #1767631, Christina de Barros, RE/MAX Professionals. REcolorado as distributed by MLS GRID
 - $525,0003 bd2 ba1.2k sqft1960 S King Street, Denver, CO 80219For SaleMLS ID #6723688, Mark Acevedo, Megastar Realty. REcolorado as distributed by MLS GRID
- $489,0003 bd1 ba1.1k sqft556 S Canosa Court, Denver, CO 80219For SaleMLS ID #5411248, Shelby Sampson, The Agency - Denver. REcolorado as distributed by MLS GRID
- $550,0003 bd2 ba1.9k sqft992 S Simms Street, Denver, CO 80228For SaleMLS ID #2009272, Lauren Gibbs, HomeSmart. REcolorado as distributed by MLS GRID
- $539,9004 bd2 ba1.6k sqft45 S Yates Street, Denver, CO 80219For SaleMLS ID #7133982, Denise Smith, Your Castle Real Estate Inc. REcolorado as distributed by MLS GRID
- $519,9003 bd2 ba1.2k sqft3791 S Huron Street, Englewood, CO 80110For SaleMLS ID #7820597, Tyler Bulmer, Compass - Denver. REcolorado as distributed by MLS GRID
- $540,0003 bd2 ba1.2k sqft3346 W Layton Avenue, Englewood, CO 80110For SaleMLS ID #3947256, Evgeny Kutkin, Own-Sweethome Realty LLC. REcolorado as distributed by MLS GRID
- $555,2883 bd2 ba1.5k sqft575 S Clay Street, Denver, CO 80219For SaleMLS ID #2273736, Maria Irivarren, Serhant Colorado LLC. REcolorado as distributed by MLS GRID
- $619,9005 bd3 ba2k sqft383 S Robb Way, Lakewood, CO 80226For SaleMLS ID #6896490, Jeffrey Harris, LoKation Real Estate. REcolorado as distributed by MLS GRID
- $525,0004 bd3 ba2k sqft7850 N Raleigh Street, Westminster, CO 80030For SaleMLS ID #9567319, Brooks O'Hearn, eXp Realty, LLC. REcolorado as distributed by MLS GRID
- $539,9004 bd2 ba1.6k sqft1660 Yarrow Street, Lakewood, CO 80214For SaleMLS ID #3426754, Blake Minger, HomeSmart Realty. REcolorado as distributed by MLS GRID
- $445,0003 bd1 ba1.5k sqft1880 W Arkansas Avenue, Denver, CO 80223For SaleMLS ID #4815228, Seth Jones, AARE. REcolorado as distributed by MLS GRID
- $639,9004 bd2 ba1.9k sqft960 S Arbutus Street, Denver, CO 80228For SaleMLS ID #4438418, Matthew Metcalf, Simply Denver. REcolorado as distributed by MLS GRID
- $515,0003 bd2 ba1.8k sqft4651 S Washington Street, Englewood, CO 80113For SaleMLS ID #8293425, Christopher Naggar, Engel & Volkers Denver. REcolorado as distributed by MLS GRID
- $519,0003 bd2 ba1.6k sqft4660 Estes Street, Wheat Ridge, CO 80033For SaleMLS ID #8964122, Jennifer Steinert, Madison & Company Properties. REcolorado as distributed by MLS GRID
- $519,9993 bd1 ba936 sqft7655 Marilyn Jean Drive, Arvada, CO 80004For SaleMLS ID #3719954, Kimber Dempsey, Serhant Colorado LLC. REcolorado as distributed by MLS GRID
- $515,0003 bd1 ba941 sqft4890 E Arizona Avenue, Denver, CO 80246For SaleMLS ID #6673199, Stephen Taylor, Compass - Denver. REcolorado as distributed by MLS GRID
