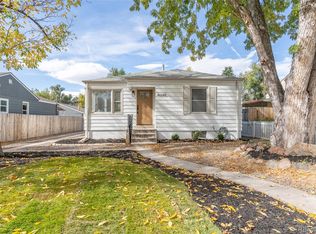
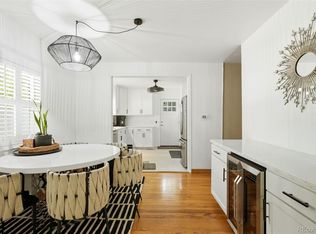
This beautifully maintained 3 bed, 2 bath residence in South Broadway Heights offers timeless charm, functional living spaces, and an impressive detached 3-car garage with alley access. A spacious front yard, welcoming covered porch, and extended driveway with ample room for an RV or 6+ vehicles create an inviting and highly functional exterior. Inside, the spacious living area features stylish wood-look flooring, a soothing neutral palette, and a wood-burning fireplace that adds warmth and character. The thoughtfully appointed kitchen showcases ample cabinetry, a blend of granite and butcher block countertops, stainless steel appliances, and a center island with breakfast bar seating. The finished basement provides additional living space with a generous family room featuring plush carpeting, ideal for movie nights, entertaining, or a comfortable secondary gathering space. Outside, the charming backyard offers a covered patio and extended seating area, creating a comfortable setting for outdoor dining and relaxation. With its versatile living spaces, exceptional parking capacity, detached 3-car garage, and inviting indoor-outdoor flow, this South Broadway Heights residence is a wonderful place to call home.
Accepting backups
$515,000
4651 S Washington Street, Englewood, CO 80113
3beds
1,815sqft
Single Family Residence
Built in 1960
6,957 Square Feet Lot
$-- Zestimate®
$284/sqft
$-- HOA
What's special
- 27 days
- 1,319
- 116
Zillow last checked:
Listing updated:
Listed by:
Christopher Naggar 817-262-3649 chris.naggar@engelvoelkers.com,
Engel & Volkers Denver
Source: REcolorado as distributed by MLS GRID,MLS#: 8293425
Facts & features
Interior
Bedrooms & bathrooms
- Bedrooms: 3
- Bathrooms: 2
- Full bathrooms: 1
- 3/4 bathrooms: 1
- Main level bathrooms: 1
- Main level bedrooms: 2
Bedroom
- Description: Wood-Look Flooring
- Level: Main
- Area: 110 Square Feet
- Dimensions: 10 x 11
Bedroom
- Description: Wood-Look Flooring
- Features: Primary Suite
- Level: Main
- Area: 242 Square Feet
- Dimensions: 22 x 11
Bedroom
- Description: Carpeted
- Level: Basement
- Area: 480 Square Feet
- Dimensions: 20 x 24
Bathroom
- Description: Shower & Tub Combo
- Features: Primary Suite
- Level: Main
Bathroom
- Description: Step-In Shower
- Level: Basement
Dining room
- Description: Eat-Iin Kitchen
- Level: Main
- Area: 160 Square Feet
- Dimensions: 20 x 8
Family room
- Description: Neutral Palette
- Level: Basement
- Area: 143 Square Feet
- Dimensions: 13 x 11
Kitchen
- Description: Granite & Butcher Block Counters
- Level: Main
- Area: 160 Square Feet
- Dimensions: 20 x 8
Laundry
- Description: In Unit
- Level: Basement
- Area: 70 Square Feet
- Dimensions: 7 x 10
Living room
- Description: Fireplace
- Level: Main
- Area: 240 Square Feet
- Dimensions: 15 x 16
Heating
- Forced Air, Natural Gas
Cooling
- Central Air
Appliances
- Included: Cooktop, Dishwasher, Disposal, Dryer, Microwave, Oven, Refrigerator, Washer
- Laundry: In Unit
Features
- Block Counters, Built-in Features, Ceiling Fan(s), Eat-in Kitchen, Granite Counters, High Speed Internet, Kitchen Island, Primary Suite, Smart Thermostat
- Flooring: Carpet, Tile, Vinyl
- Windows: Double Pane Windows
- Basement: Full
- Number of fireplaces: 1
- Fireplace features: Living Room, Wood Burning
Interior area
- Total structure area: 1,815
- Total interior livable area: 1,815 sqft
- Finished area above ground: 1,068
- Finished area below ground: 675
Video & virtual tour
Property
Parking
- Total spaces: 9
- Parking features: Heated Garage, Oversized, Storage
- Garage spaces: 3
- Details: Off Street Spaces: 6
Features
- Levels: One
- Stories: 1
- Patio & porch: Covered, Front Porch, Patio
- Exterior features: Private Yard, Rain Gutters
- Fencing: Full
Lot
- Size: 6,957 Square Feet
- Features: Level
Details
- Parcel number: 032001046
- Special conditions: Standard
Construction
Type & style
- Home type: SingleFamily
- Architectural style: Traditional
- Property subtype: Single Family Residence
Materials
- Frame, Metal Siding
- Roof: Composition
Condition
- Year built: 1960
Utilities & green energy
- Sewer: Public Sewer
- Water: Public
- Utilities for property: Cable Available, Internet Access (Wired), Natural Gas Available, Phone Available
Community & HOA
Community
- Security: Smoke Detector(s)
- Subdivision: South Broadway Heights
HOA
- Has HOA: No
Location
- Region: Englewood
Financial & listing details
- Price per square foot: $284/sqft
- Tax assessed value: $626,700
- Annual tax amount: $3,341
- Date on market: 8/20/2026
- Listing terms: Cash,Conventional,FHA,VA Loan
- Exclusions: Sellers Personal Property And Staging.
- Ownership: Individual
- Electric utility on property: Yes
Estimated market value
Not available
Estimated sales range
Not available
Not available
Price history
| Date | Event | Price |
|---|---|---|
| 9/4/2026 | Contingent | $515,000$284/sqft |
Source:  Engel & Volkers #8293425 Report a problem Engel & Volkers #8293425 Report a problem | ||
| 9/4/2026 | Pending sale | $515,000$284/sqft |
Source:  REcolorado as distributed by MLS GRID #8293425 Report a problem REcolorado as distributed by MLS GRID #8293425 Report a problem | ||
| 8/21/2026 | Listed for rent | $3,500$2/sqft |
Source: REcolorado as distributed by MLS GRID #4813783 Report a problem | ||
| 8/20/2026 | Listed for sale | $515,000-2.8%$284/sqft |
Source: REcolorado as distributed by MLS GRID #8293425 Report a problem | ||
| 7/25/2026 | Listing removed | $529,900$292/sqft |
Source:  elevateMLS #3488163 Report a problem elevateMLS #3488163 Report a problem | ||
| 7/17/2026 | Price change | $529,900-1.7%$292/sqft |
Source: elevateMLS #3488163 Report a problem | ||
| 5/30/2026 | Price change | $539,000-6.2%$297/sqft |
Source: elevateMLS #3488163 Report a problem | ||
| 5/21/2026 | Price change | $574,900-1.9%$317/sqft |
Source: elevateMLS #3488163 Report a problem | ||
| 4/7/2026 | Price change | $586,000-0.5%$323/sqft |
Source: elevateMLS #3488163 Report a problem | ||
| 3/31/2026 | Price change | $589,000-0.8%$325/sqft |
Source: elevateMLS #3488163 Report a problem | ||
| 3/13/2026 | Price change | $594,000-0.8%$327/sqft |
Source: elevateMLS #3488163 Report a problem | ||
| 2/27/2026 | Listed for sale | $599,000+44.3%$330/sqft |
Source: elevateMLS #3488163 Report a problem | ||
| 5/14/2018 | Sold | $415,000+126.8%$229/sqft |
Source: Public Record Report a problem | ||
| 1/30/2014 | Sold | $183,000+1.7%$101/sqft |
Source: Public Record Report a problem | ||
| 12/6/2013 | Listed for sale | $180,000-12.8%$99/sqft |
Source: Savannah Heights Realty Report a problem | ||
| 11/15/2013 | Sold | $206,372$114/sqft |
Source: Public Record Report a problem | ||
| 12/28/2012 | Sold | $206,372+26.5%$114/sqft |
Source: Public Record Report a problem | ||
| 5/4/2000 | Sold | $163,200+29.4%$90/sqft |
Source: Public Record Report a problem | ||
| 7/11/1996 | Sold | $126,100$69/sqft |
Source: Public Record Report a problem | ||
Public tax history
| Year | Property taxes | Tax assessment |
|---|---|---|
| 2025 | $2,982 +13.4% | $39,169 +4.7% |
| 2024 | $2,631 +12.7% | $37,399 -9.8% |
| 2023 | $2,334 +0.4% | $41,483 +29.4% |
| 2022 | $2,325 | $32,046 -2.8% |
| 2021 | -- | $32,969 +11.2% |
| 2020 | $2,177 +28.2% | $29,644 |
| 2019 | $1,699 | $29,644 +36.5% |
| 2018 | $1,699 +0.9% | $21,722 |
| 2017 | $1,683 | $21,722 +13.8% |
| 2016 | -- | $19,080 |
| 2015 | -- | $19,080 +26.6% |
| 2014 | $1,289 +17.5% | $15,068 -3% |
| 2013 | $1,097 | $15,540 |
| 2012 | -- | $15,540 |
| 2011 | $971 +1.1% | $15,540 -0.8% |
| 2010 | $961 -10.5% | $15,660 |
| 2009 | $1,074 | $15,660 -10.7% |
| 2008 | -- | $17,528 |
| 2007 | -- | $17,528 +7.7% |
| 2006 | -- | $16,279 |
| 2005 | -- | $16,279 +1.7% |
| 2002 | $992 +9.8% | $16,000 +15.7% |
| 2001 | $904 | $13,830 |
Find assessor info on the county website
Monthly payment
Est. payment
Payment breakdown
Explore the cost of this home by adjusting the details. Changes won't be saved.Climate risks
Neighborhood: Duncan Park
Nearby schools
Schools provided by the listing agent
- Elementary: Cherrelyn
- Middle: Englewood
- High: Englewood
- District: Englewood 1
Source: REcolorado as distributed by MLS GRID. This data may not be complete. We recommend contacting the local school district to confirm school assignments for this home.

Similar homes
- $559,0003 bd2 ba1.4k sqft4676 S Lincoln Street, Englewood, CO 80113For Sale

 MLS ID #6400055, Brian Cowdrey, Real Broker, LLC DBA Real. REcolorado as distributed by MLS GRID
 - $550,0003 bd2 ba1.5k sqft4247 S Grant Street, Englewood, CO 80113For Sale
 MLS ID #5047958, Janel Fisher, LPT Realty. REcolorado as distributed by MLS GRID
 - $519,9003 bd2 ba1.2k sqft3791 S Huron Street, Englewood, CO 80110For Sale
 MLS ID #7820597, Tyler Bulmer, Compass - Denver. REcolorado as distributed by MLS GRID
 - $549,0004 bd2 ba2.1k sqft4800 S Fox Street, Englewood, CO 80110For Sale
 MLS ID #7047392, DD Rockwell, Berkshire Hathaway HomeServices Colorado Real Estate, LLC. REcolorado as distributed by MLS GRID
 - $615,0004 bd2 ba1.9k sqft3776 S Sherman Street, Englewood, CO 80113For SaleMLS ID #2692569, Diane Howard, Keller Williams Avenues Realty. REcolorado as distributed by MLS GRID
- $575,0004 bd2 ba1.2k sqft3726 S Sherman Street, Englewood, CO 80113For SaleMLS ID #3508671, Billy Wiegner, Compass - Denver. REcolorado as distributed by MLS GRID
- $575,0004 bd3 ba2.2k sqft3104 W Pimlico Drive, Englewood, CO 80110For SaleMLS ID #3808203, Crystal Lockhart, RE/MAX Professionals. REcolorado as distributed by MLS GRID
- $525,0005 bd2 ba1.7k sqft808 S Umatilla Way, Denver, CO 80223For SaleMLS ID #4560146, Raechel Kimbriel, LIV Sotheby's International Realty. REcolorado as distributed by MLS GRID
- $525,0004 bd2 ba1.9k sqft2145 S Fenton Street, Denver, CO 80227For SaleMLS ID #1998567, Ryan Huth, Keller Williams Advantage Realty LLC. REcolorado as distributed by MLS GRID
- $760,0004 bd2 ba2.4k sqft4085 S Grant Street, Englewood, CO 80113For SaleMLS ID #8697016, Kate Hotchkiss, The Next-Nest, LLC. REcolorado as distributed by MLS GRID
- $500,0004 bd2 ba2.2k sqft1092 S Iris Street, Lakewood, CO 80226For SaleMLS ID #2180027, EmpowerHome Team Colorado, Keller Williams Realty Northern Colorado. REcolorado as distributed by MLS GRID
- $514,9005 bd2 ba2.1k sqft6120 W Arkansas Ave, Lakewood, CO 80232For Sale
 MLS ID #1067322, Kennen Cohen, Your Castle Real Estate LLC. IRES as distributed by MLS GRID
 - $550,0003 bd2 ba2.3k sqft190 E Geddes Avenue, Centennial, CO 80122For SaleMLS ID #9440078, Brent Malia, NAV Real Estate. REcolorado as distributed by MLS GRID
- $515,0003 bd1 ba941 sqft4890 E Arizona Avenue, Denver, CO 80246For SaleMLS ID #6673199, Stephen Taylor, Compass - Denver. REcolorado as distributed by MLS GRID
- $525,0004 bd3 ba2.1k sqft1490 S Zephyr Street, Lakewood, CO 80232For SaleMLS ID #4434606, Roberta Walker, Keller Williams DTC. REcolorado as distributed by MLS GRID
- $549,9004 bd2 ba1.9k sqft121 S Chase Street, Denver, CO 80226For SaleMLS ID #9221494, Laura Seitz, Compass - Denver. REcolorado as distributed by MLS GRID
- $519,9964 bd2 ba1.7k sqft12006 E Arizona Drive, Aurora, CO 80012For SaleMLS ID #9600055, Erick Ibarra, Guide Real Estate. REcolorado as distributed by MLS GRID
- $499,0002 bd2 ba947 sqft1819 S Madison Street, Denver, CO 80210For SaleMLS ID #4911295, Rebecca Atencio, Keller Williams Realty Downtown LLC. REcolorado as distributed by MLS GRID
- $569,9994 bd2 ba2.2k sqft1600 S Dahlia Street, Denver, CO 80222For SaleMLS ID #8359625, Carolyn Erickson, NeXstep Real Estate Group. REcolorado as distributed by MLS GRID
- $675,0003 bd2 ba1.6k sqft2686 S Gilpin Street, Denver, CO 80210For SaleMLS ID #8277759, Frances Sullivan, Painted Door Properties LLC. REcolorado as distributed by MLS GRID
