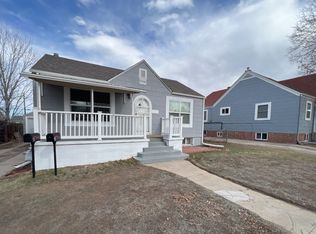
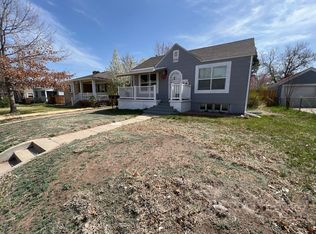
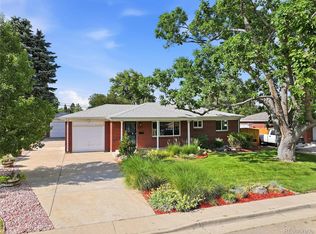
Charming, move-in-ready brick home in Wynetka Heights, offering lots of natural light, flexible living space, a private backyard, detached 2-car garage, gated off-street parking, and major system updates. This well-maintained mid-century home combines original character with practical improvements, including hardwood flooring, updated windows, a newer boiler, central A/C, updated bathrooms, and kitchen appliances.
A covered front porch creates a welcoming place for morning coffee or evening relaxation. Inside, the main level features warm wood floors, neutral paint, updated lighting, an inviting living room, and an eat-in kitchen with white cabinetry, tile backsplash, built-in appliances, and a breakfast bar.
The main floor includes two bedrooms with generous closet space and a full bathroom with a tub/shower combination.
The finished basement adds versatile space for guests, hobbies, or a home office. It includes a spacious primary-suite-style bedroom with a walk-in closet and Elfa organization system, additional non-conforming bedrooms or bonus rooms, a second full bathroom, and a large laundry room with a utility sink and additional Elfa storage.
Outside, enjoy a fenced and private backyard designed for relaxing and entertaining, with a seating area and raised garden beds. An automatic drive-in gate, concrete parking pad, and detached two-car garage provide valuable off-street parking, storage, workshop potential, or room for recreational gear.
Conveniently located near Old Englewood restaurants, grocery shopping, Swedish Medical Center, and local parks, this Englewood home offers charm, flexibility, and everyday convenience in a central Denver-metro location.
For sale
$615,000
3776 S Sherman Street, Englewood, CO 80113
4beds
1,946sqft
Single Family Residence
Built in 1952
6,490 Square Feet Lot
$-- Zestimate®
$316/sqft
$-- HOA
What's special
- 22 days
- 620
- 75
Zillow last checked:
Listing updated:
Listed by:
Diane Howard 303-720-9714 diane@lanternhomegroup.com,
Keller Williams Avenues Realty
Source: REcolorado as distributed by MLS GRID,MLS#: 2692569
Facts & features
Interior
Bedrooms & bathrooms
- Bedrooms: 4
- Bathrooms: 2
- Full bathrooms: 2
- Main level bathrooms: 1
- Main level bedrooms: 2
Bedroom
- Level: Main
- Area: 121.98 Square Feet
- Dimensions: 10.7 x 11.4
Bedroom
- Level: Main
- Area: 126.54 Square Feet
- Dimensions: 11.4 x 11.1
Bedroom
- Features: Primary Suite
- Level: Basement
- Area: 225.72 Square Feet
- Dimensions: 13.2 x 17.1
Bedroom
- Level: Basement
- Area: 118.8 Square Feet
- Dimensions: 10.8 x 11
Bathroom
- Level: Main
- Area: 33.62 Square Feet
- Dimensions: 4.1 x 8.2
Bathroom
- Level: Basement
- Area: 41.04 Square Feet
- Dimensions: 5.4 x 7.6
Bonus room
- Description: Can Be Used As A 5th Bedroom Or Office
- Level: Basement
- Area: 154.7 Square Feet
- Dimensions: 11.8 x 13.11
Kitchen
- Description: Eat-In Kitchen Plus A Breakfast Bar
- Level: Main
- Area: 157.76 Square Feet
- Dimensions: 11.11 x 14.2
Laundry
- Level: Basement
- Area: 132.09 Square Feet
- Dimensions: 11.1 x 11.9
Living room
- Level: Main
- Area: 244.26 Square Feet
- Dimensions: 13.8 x 17.7
Heating
- Hot Water
Cooling
- Central Air
Appliances
- Included: Dishwasher, Disposal, Dryer, Gas Water Heater, Microwave, Oven, Refrigerator
Features
- Built-in Features, Corian Counters, Eat-in Kitchen, Open Floorplan, Radon Mitigation System, Walk-In Closet(s)
- Flooring: Carpet, Wood
- Basement: Finished,Full
Interior area
- Total structure area: 1,946
- Total interior livable area: 1,946 sqft
- Finished area above ground: 919
- Finished area below ground: 1,027
Video & virtual tour
Property
Parking
- Total spaces: 2
- Parking features: Concrete
- Garage spaces: 2
Features
- Levels: One
- Stories: 1
- Patio & porch: Covered, Front Porch, Patio
- Exterior features: Garden, Private Yard
- Fencing: Full
Lot
- Size: 6,490 Square Feet
- Features: Level, Sprinklers In Front, Sprinklers In Rear
Details
- Parcel number: 031941849
- Zoning: SFR
- Special conditions: Standard
Construction
Type & style
- Home type: SingleFamily
- Architectural style: Bungalow
- Property subtype: Single Family Residence
Materials
- Brick, Frame
- Roof: Composition
Condition
- Year built: 1952
Utilities & green energy
- Sewer: Public Sewer
- Water: Public
Community & HOA
Community
- Security: Carbon Monoxide Detector(s), Smoke Detector(s)
- Subdivision: Wynetka Heights
HOA
- Has HOA: No
Location
- Region: Englewood
Financial & listing details
- Price per square foot: $316/sqft
- Tax assessed value: $654,300
- Annual tax amount: $3,488
- Date on market: 8/18/2026
- Listing terms: 1031 Exchange,Cash,Conventional,FHA,VA Loan
- Exclusions: Curtains In Primary Bedroom| Lower Level Shower Curtain | Seller's Personal Property | Staging Items
- Ownership: Individual
Estimated market value
Not available
Estimated sales range
Not available
Not available
Price history
| Date | Event | Price |
|---|---|---|
| 8/18/2026 | Listed for sale | $615,000-4.5%$316/sqft |
Source:  REcolorado as distributed by MLS GRID #2692569 Report a problem REcolorado as distributed by MLS GRID #2692569 Report a problem | ||
| 7/1/2026 | Listing removed | $644,000$331/sqft |
Source:  Engel & Volkers #3832079 Report a problem Engel & Volkers #3832079 Report a problem | ||
| 5/31/2026 | Price change | $644,000-0.9%$331/sqft |
Source: Engel & Volkers #3832079 Report a problem | ||
| 5/4/2026 | Price change | $650,000-2.3%$334/sqft |
Source: Engel & Volkers #3832079 Report a problem | ||
| 4/24/2026 | Listed for sale | $665,000-0.5%$342/sqft |
Source: Engel & Volkers #3832079 Report a problem | ||
| 6/2/2023 | Sold | $668,100+170.5%$343/sqft |
Source: Public Record Report a problem | ||
| 10/10/2006 | Sold | $247,000+94.5%$127/sqft |
Source: Public Record Report a problem | ||
| 10/1/1997 | Sold | $127,000+40.3%$65/sqft |
Source: Public Record Report a problem | ||
| 10/26/1994 | Sold | $90,500$47/sqft |
Source: Public Record Report a problem | ||
Public tax history
| Year | Property taxes | Tax assessment |
|---|---|---|
| 2025 | $2,725 +13.4% | $40,894 +19.7% |
| 2024 | $2,404 +15.9% | $34,177 -10.6% |
| 2023 | $2,075 +0.4% | $38,229 +34.2% |
| 2022 | $2,067 | $28,489 -2.8% |
| 2021 | -- | $29,308 +12% |
| 2020 | $1,921 +7.8% | $26,162 |
| 2019 | $1,782 | $26,162 +14.8% |
| 2018 | $1,782 +0.9% | $22,781 |
| 2017 | $1,765 | $22,781 +9.1% |
| 2016 | -- | $20,887 |
| 2015 | -- | $20,887 +29.3% |
| 2014 | -- | $16,159 -0.3% |
| 2013 | $1,176 | $16,200 |
| 2012 | -- | $16,200 |
| 2011 | $1,001 +1.1% | $16,200 +0.4% |
| 2010 | $990 -4.7% | $16,140 |
| 2009 | $1,040 | $16,140 -5% |
| 2008 | -- | $16,987 |
| 2007 | -- | $16,987 +7.7% |
| 2006 | -- | $15,777 |
| 2005 | -- | $15,777 -5.1% |
| 2002 | $974 +16% | $16,630 +27.2% |
| 2001 | $840 | $13,070 |
Find assessor info on the county website
Monthly payment
Est. payment
Payment breakdown
Explore the cost of this home by adjusting the details. Changes won't be saved.Climate risks
Neighborhood: South Broadway Heights
Nearby schools
Schools provided by the listing agent
- Elementary: Cherrelyn
- Middle: Englewood
- High: Englewood
- District: Englewood 1
Source: REcolorado as distributed by MLS GRID. This data may not be complete. We recommend contacting the local school district to confirm school assignments for this home.

Similar homes
- $550,0003 bd2 ba1.5k sqft4247 S Grant Street, Englewood, CO 80113For Sale
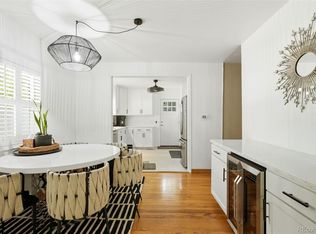
 MLS ID #5047958, Janel Fisher, LPT Realty. REcolorado as distributed by MLS GRID
 - $675,0003 bd3 ba2.1k sqft3192 S Gilpin Street, Englewood, CO 80113For Sale
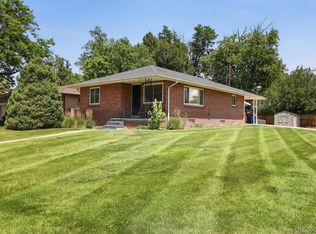 MLS ID #4530529, Dan Koski, RE/MAX Alliance. REcolorado as distributed by MLS GRID
 - $600,0004 bd3 ba2.2k sqft3323 W Monmouth Avenue, Englewood, CO 80110For Sale
 MLS ID #6127495, Tatyana Sturm, EXIT Realty DTC, Cherry Creek, Pikes Peak.. REcolorado as distributed by MLS GRID
 - $575,0004 bd3 ba2.2k sqft3104 W Pimlico Drive, Englewood, CO 80110For Sale
 MLS ID #3808203, Crystal Lockhart, RE/MAX Professionals. REcolorado as distributed by MLS GRID
 - $625,0002 bd1 ba1.2k sqft2861 S Lincoln Street, Englewood, CO 80113For SaleMLS ID #5081286, Valerie Beaudoin, Berkshire Hathaway HomeServices Colorado Real Estate, LLC. REcolorado as distributed by MLS GRID
- $799,0003 bd2 ba2.4k sqft3160 S Humboldt St, Englewood, CO 80113For Sale
 MLS ID #1066901, Brittany Armstrong, Compass-Denver. IRES as distributed by MLS GRID
 - $519,9003 bd2 ba1.2k sqft3791 S Huron Street, Englewood, CO 80110For SaleMLS ID #7820597, Tyler Bulmer, Compass - Denver. REcolorado as distributed by MLS GRID
- $620,0004 bd3 ba2.2k sqft6861 S Washington Street, Littleton, CO 80122For SaleMLS ID #4513864, Natalie Force, The Steller Group, Inc. REcolorado as distributed by MLS GRID
- $624,9004 bd3 ba2.7k sqft5402 E Warren Avenue, Denver, CO 80222For SaleMLS ID #2166303, Ryan Jonke, JPAR Modern Real Estate. REcolorado as distributed by MLS GRID
- $509,9003 bd1 ba1k sqft3000 S Corona Street, Englewood, CO 80113For SaleMLS ID #5717386, Holly Walker, RE/MAX Professionals. REcolorado as distributed by MLS GRID
- $635,0004 bd3 ba2.7k sqft2773 E Euclid Place, Centennial, CO 80121For SaleMLS ID #9239204, Kari Kolicko, Milehimodern. REcolorado as distributed by MLS GRID
- $594,9994 bd2 ba2.2k sqft1600 S Dahlia Street, Denver, CO 80222For SaleMLS ID #8359625, Carolyn Erickson, NeXstep Real Estate Group. REcolorado as distributed by MLS GRID
- $675,0003 bd2 ba1.6k sqft2686 S Gilpin Street, Denver, CO 80210For SaleMLS ID #8277759, Frances Sullivan, Painted Door Properties LLC. REcolorado as distributed by MLS GRID
- $664,9004 bd3 ba2.2k sqft2555 E Maplewood Avenue, Littleton, CO 80121For SaleMLS ID #3355960, India Niedens, Your Castle Real Estate Inc. REcolorado as distributed by MLS GRID
- $615,0005 bd3 ba2.3k sqft5671 E Bates Avenue, Denver, CO 80222For SaleMLS ID #2632929, Kathy Nassimbene, RE/MAX of Cherry Creek. REcolorado as distributed by MLS GRID
- $675,0005 bd3 ba2.3k sqft6521 S Logan Street, Centennial, CO 80121For SaleMLS ID #6837085, Rick Cavallaro, Rhino Realty Pros. REcolorado as distributed by MLS GRID
- $649,0004 bd2 ba2.4k sqft5681 E Gunnison Place, Denver, CO 80224For SaleMLS ID #5100258, Eryn Henderson, Guide Real Estate. REcolorado as distributed by MLS GRID
- $599,0004 bd3 ba2.1k sqft7533 W Ottawa Place, Littleton, CO 80128For SaleMLS ID #5646564, Chadwick V.R. Williams, Denver Real Estate Professionals. REcolorado as distributed by MLS GRID
- $569,9003 bd2 ba1.4k sqft1815 S Adams Street, Denver, CO 80210For SaleMLS ID #1970681, Chad Nash, Coldwell Banker Global Luxury Denver. REcolorado as distributed by MLS GRID
- $599,0002 bd2 ba1.1k sqft1270 S Fairfax Street, Denver, CO 80246For SaleMLS ID #8019147, Renee Cohen, Coldwell Banker Global Luxury Denver. REcolorado as distributed by MLS GRID
