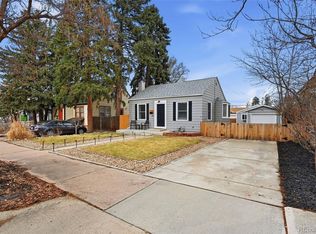
Welcome home to this beautifully preserved 1922 gem in the heart of Englewood! Exceptional curb appeal shines with a beautifully landscaped front yard, brand-new driveway, fresh exterior paint, and an inviting covered front porch welcoming you to this quaint updated 2-bed, 1-bath home.
Original hardwood floors flow through the family room & bedrooms, showcasing stunning architectural details, including stately ceiling beams, a beautiful original leaded-glass window, and elegant vintage built-ins. Preparing meals is a delight in the kitchen, featuring high-end quarter sawn oak cabinetry, granite countertops, stainless steel appliances, and a solar tube that fills the space with natural light. A second solar tube brightens the bathroom as well. The basement offers a dedicated office with a closet, stackable washer/dryer, & abundant storage in the unfinished area. Enjoy peace of mind with an updated electrical system, updated plumbing, new windows & sewer line. Step outside to your private backyard featuring a large covered patio with beautiful exposed beams and a charming garden area. Buried power lines preserve the open, uncluttered feel of the backyard. Tucked away is the crown jewel: an exceptional detached, heated 3-car garage. Located within Englewood's Mixed-Use Residential corridor, this space features flexible MU-R-3-A zoning, providing a perfect canvas for a premium year-round hobby workshop, creative design studio, private live-work setup, or a future luxury ADU garage conversion for multigenerational living or a lucrative Airbnb rental opportunity.
Beyond the property, enjoy an unbeatable lifestyle just minutes from the vibrant South Broadway corridor's local coffee shops, eateries, craft breweries, and antique shopping. This prime location also offers immediate proximity to Swedish Medical Center, convenient RTD rail lines, and spectacular local parks and trails. Don't miss this rare blend of historic charm, modern versatility, and city convenience!
For sale
$625,000
2861 S Lincoln Street, Englewood, CO 80113
2beds
1,264sqft
:
Get pre-qualified$3,862/mo
Single Family Residence
Built in 1922
4,530 Square Feet Lot
$-- Zestimate®
$494/sqft
$-- HOA
What's special
- 1 day |
- 117 |
- 16 |
Zillow last checked:
Listing updated:
Listed by:
Valerie Beaudoin 303-726-1847 vbeaudoin00@gmail.com,
Berkshire Hathaway HomeServices Colorado Real Estate, LLC,
Katie Beaudoin 303-909-2318,
Berkshire Hathaway HomeServices Colorado Real Estate, LLC
Source: REcolorado as distributed by MLS GRID,MLS#: 5081286
Facts & features
Interior
Bedrooms & bathrooms
- Bedrooms: 2
- Bathrooms: 1
- Full bathrooms: 1
- Main level bathrooms: 1
- Main level bedrooms: 2
Bedroom
- Level: Main
Bedroom
- Level: Main
Bathroom
- Level: Main
Dining room
- Level: Main
Family room
- Level: Main
Kitchen
- Level: Main
Laundry
- Level: Basement
Office
- Level: Basement
Heating
- Forced Air
Cooling
- Central Air
Appliances
- Included: Dishwasher, Disposal, Dryer, Gas Water Heater, Oven, Range, Range Hood, Refrigerator, Self Cleaning Oven, Washer
Features
- Built-in Features, Granite Counters, Kitchen Island, Pantry, Smoke Free, Solid Surface Counters
- Flooring: Carpet, Concrete, Wood
- Windows: Double Pane Windows
- Basement: Crawl Space,Partial
Interior area
- Total structure area: 1,264
- Total interior livable area: 1,264 sqft
- Finished area above ground: 816
- Finished area below ground: 388
Property
Parking
- Total spaces: 3
- Parking features: Heated Garage, Lighted, Oversized
- Garage spaces: 3
Features
- Levels: One
- Stories: 1
- Patio & porch: Covered, Front Porch, Patio
- Exterior features: Garden, Private Yard, Rain Gutters
- Fencing: Full
Lot
- Size: 4,530 Square Feet
- Features: Level
Details
- Parcel number: 031014930
- Special conditions: Standard
Construction
Type & style
- Home type: SingleFamily
- Architectural style: Traditional
- Property subtype: Single Family Residence
Materials
- Frame
- Foundation: Concrete Perimeter
- Roof: Composition
Condition
- Updated/Remodeled
- Year built: 1922
Utilities & green energy
- Electric: 110V, 220 Volts
- Sewer: Public Sewer
- Water: Public
- Utilities for property: Cable Available, Electricity Connected, Internet Access (Wired), Natural Gas Connected
Community & HOA
Community
- Security: Carbon Monoxide Detector(s), Smoke Detector(s)
- Subdivision: Killies
HOA
- Has HOA: No
Location
- Region: Englewood
Financial & listing details
- Price per square foot: $494/sqft
- Tax assessed value: $493,200
- Annual tax amount: $2,630
- Date on market: 8/6/2026
- Listing terms: 1031 Exchange,Cash,Conventional,FHA
- Exclusions: Seller's Personal Property And Staging Items
- Ownership: Individual
- Electric utility on property: Yes
- Road surface type: Paved
Estimated market value
Not available
Estimated sales range
Not available
Not available
Price history
| Date | Event | Price |
|---|---|---|
| 8/6/2026 | Listed for sale | $625,000+468.2%$494/sqft |
Source:  REcolorado as distributed by MLS GRID #5081286 Report a problem REcolorado as distributed by MLS GRID #5081286 Report a problem | ||
| 10/29/1998 | Sold | $110,000$87/sqft |
Source: Public Record Report a problem | ||
Public tax history
| Year | Property taxes | Tax assessment |
|---|---|---|
| 2025 | $2,584 +13.4% | $30,826 -4.9% |
| 2024 | $2,279 +18.3% | $32,401 -11.1% |
| 2023 | $1,927 +0.4% | $36,436 +37.7% |
| 2022 | $1,920 | $26,459 -2.8% |
| 2021 | -- | $27,220 +22.2% |
| 2020 | $1,636 +16.8% | $22,279 |
| 2019 | $1,401 | -- |
| 2018 | $1,401 +0.9% | $17,914 |
| 2017 | $1,388 | $17,914 +1.2% |
| 2016 | -- | $17,695 |
| 2015 | -- | $17,695 +23.1% |
| 2014 | $1,195 +14.2% | $14,376 -6.1% |
| 2013 | $1,046 | $15,310 |
| 2012 | -- | $15,310 |
| 2011 | $977 +1.1% | $15,310 -2.8% |
| 2010 | $966 -9.6% | $15,750 |
| 2009 | $1,068 | $15,750 -9.7% |
| 2008 | -- | $17,448 |
| 2007 | -- | $17,448 +9.7% |
| 2006 | -- | $15,912 |
| 2005 | -- | $15,912 +6% |
| 2002 | $869 +19% | $15,010 +32% |
| 2001 | $731 | $11,370 |
Find assessor info on the county website
Monthly payment
Est. payment
Payment breakdown
Explore the cost of this home by adjusting the details. Changes won't be saved.Climate risks
Neighborhood: Bates-Logan Park
Nearby schools
GreatSchools rating
- 6/10Charles Hay World SchoolGrades: K-6Distance: 0.9 mi
- 1/10Englewood Middle SchoolGrades: 7-8Distance: 1.3 mi
- 4/10Englewood High SchoolGrades: 9-12Distance: 1.3 mi
Schools provided by the listing agent
- Elementary: Charles Hay
- Middle: Englewood
- High: Englewood
- District: Englewood 1
Source: REcolorado as distributed by MLS GRID. This data may not be complete. We recommend contacting the local school district to confirm school assignments for this home.
- $587,8003 bd2 ba1.4k sqft2865 S Lincoln St, Englewood, CO 80113Off Market

- $526,000-- bd-- ba-- sqft2853 S Lincoln St, Englewood, CO 80113Off Market
- $438,8004 bd2 ba1.1k sqft2851 S Lincoln St, Englewood, CO 80113Off Market
- $376,5003 bd1 ba748 sqft2875 S Lincoln St, Englewood, CO 80113Off Market
- $2,7503 bd1 ba1k sqft2845 S Lincoln St, Englewood, CO 80113For Rent
- $418,3002 bd1 ba864 sqft2877 S Lincoln St, Englewood, CO 80113Off Market
- $400,9003 bd1 ba912 sqft2841 S Lincoln St, Englewood, CO 80113Off Market
- $500,6002 bd2 ba2.1k sqft2891 S Lincoln St, Englewood, CO 80113Off Market
A local agent can set up tours, give advice and negotiate with sellers.
Similar homes
- $575,0004 bd2 ba1.2k sqft3726 S Sherman Street, Englewood, CO 80113For Sale
 MLS ID #3508671, Billy Wiegner, Compass - Denver. REcolorado as distributed by MLS GRID
 - $550,0003 bd2 ba1.5k sqft4247 S Grant Street, Englewood, CO 80113For Sale
 MLS ID #5047958, Janel Fisher, LPT Realty. REcolorado as distributed by MLS GRID
 - $550,0002 bd1 ba856 sqft3067 S Downing Street, Englewood, CO 80113For Sale
 MLS ID #8908041, Kevin Merlander, Compass - Denver. REcolorado as distributed by MLS GRID
 - $629,0002 bd2 ba1.1k sqft1866 S Lincoln St, Denver, CO 80210For Sale

 MLS ID #1061925, Anita Menendez, RE/MAX Elevate. IRES as distributed by MLS GRID
 - $559,0003 bd2 ba1.2k sqft3791 S Huron Street, Englewood, CO 80110For SaleMLS ID #5618041, Tyler Bulmer, Compass - Denver. REcolorado as distributed by MLS GRID
- $575,0002 bd1 ba1.2k sqft3177 Ames St, Wheat Ridge, CO 80214For SaleMLS ID #1065960, Carl Almgren, Mosaic Realty LLC. IRES as distributed by MLS GRID
- $699,9993 bd2 ba1.1k sqft2740 S Madison Street, Denver, CO 80210For SaleMLS ID #7715911, Jason Sirois, Compass - Denver. REcolorado as distributed by MLS GRID
- $850,0003 bd2 ba1.6k sqft1987 S Sherman Street, Denver, CO 80210For SaleMLS ID #3927796, Shannon Pace, Coldwell Banker Realty 24. REcolorado as distributed by MLS GRID
- $499,0003 bd1 ba1.4k sqft2984 S Delaware Street, Englewood, CO 80110For SaleMLS ID #6476822, Ashlie Woods, Leonard Leonard & Associates. REcolorado as distributed by MLS GRID
- $431,0001 bd1 ba971 sqft460 E Yale Avenue, Englewood, CO 80113For SaleMLS ID #1525921, Cole Rudy, Compass - Denver. REcolorado as distributed by MLS GRID
- $589,9004 bd2 ba1.5k sqft4151 S Cherokee Street, Englewood, CO 80110For SaleMLS ID #7958623, Mitch Gilbert, RE/MAX Professionals. REcolorado as distributed by MLS GRID
- $589,0002 bd1 ba1k sqft1476 S Ogden Street, Denver, CO 80210For SaleMLS ID #7809295, Brandon M Brennick, Kentwood Real Estate DTC, LLC. REcolorado as distributed by MLS GRID
- $575,0004 bd2 ba1.8k sqft5645 W Virginia Avenue, Lakewood, CO 80226For SaleMLS ID #8665251, Maryann Nabholz, HomeSmart. REcolorado as distributed by MLS GRID
- $749,9002 bd1 ba1.1k sqft1776 S Logan Street, Denver, CO 80210For SaleMLS ID #8083130, Taylor Bunney, eXp Realty, LLC. REcolorado as distributed by MLS GRID
- $625,0002 bd1 ba979 sqft449 N Corona Street, Denver, CO 80218For SaleMLS ID #4945380, Julio Quezada, Guide Real Estate. REcolorado as distributed by MLS GRID
- $499,9993 bd1 ba1.3k sqft4842 Bryant Street, Denver, CO 80221For SaleMLS ID #9029642, Paola Martin Del Campo, Megastar Realty. REcolorado as distributed by MLS GRID
- $537,0002 bd1 ba1.4k sqft525 E 5th Avenue, Denver, CO 80203For SaleMLS ID #4353623, Rachel Kennedy, The Kennedy Home Group. REcolorado as distributed by MLS GRID
- $599,0003 bd2 ba1.4k sqft1815 S Adams Street, Denver, CO 80210For SaleMLS ID #8172311, Leslie Howard, Coldwell Banker Global Luxury Denver. REcolorado as distributed by MLS GRID
- $599,9003 bd2 ba1.6k sqft3410 N Williams Street, Denver, CO 80205For SaleMLS ID #1686930, Kimberlee Harrand, Keller Williams Avenues Realty. REcolorado as distributed by MLS GRID
- $525,0003 bd2 ba1.6k sqft3280 Niagara Street, Denver, CO 80207For SaleMLS ID #4324887, Megan Quinn, Compass - Denver. REcolorado as distributed by MLS GRID
