Skip main navigation
For sale
  • $749,900

    1776 S Logan Street, Denver, CO 80210

    2beds
    1,167sqft
    : 
    $4,640/mo
    Get pre-qualified
    Single Family Residence
    Built in 1896
    4,690 Square Feet Lot
    $-- Zestimate®
    $643/sqft
    $-- HOA

    What's special

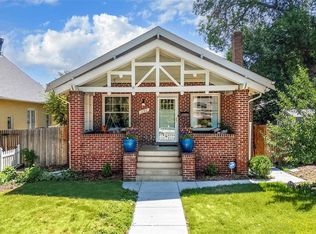
    5.995% assumable rate! Beautifully updated bungalow in one of Denver’s most sought-after neighborhoods—just steps from the shops and restaurants of South Pearl and Broadway, and a short walk to Wash Park, Platt Park, and Harvard Gulch. This home blends modern upgrades with timeless charm, including a fully renovated bathroom, new sewer line, and brand new A/C. The kitchen is surprisingly spacious—perfect for entertaining—and includes all appliances, a gas stove, and laundry washer/dryer! Laundry was recently moved to the main floor. Large windows flood the space with natural light, highlighting the high ceilings and original architectural details like the built-in dining room bookcase. Enjoy an open layout, a huge front yard, and a beautifully landscaped backyard—both fully fenced for privacy and a new shed in the back. The detached two-car garage adds convenience, while the basement offers plenty of storage. Detached garage out back and additional storage shed. There's even potential to finish the attic for additional living space, and more storage space in the basement. A charming home in a walkable location with thoughtful updates throughout—this one is ready to move right in.
    27 days
    1,058
    89

    Zillow last checked:

    Listing updated:

    Listed by:

    Taylor Bunney 720-606-1503 taylorbunney.realtor@gmail.com,

    eXp Realty, LLC

    Source: REcolorado as distributed by MLS GRID,MLS#: 8083130MLS Logo

      Facts & features

      Interior

      Bedrooms & bathrooms
      • Bedrooms: 2
      • Bathrooms: 1
      • Full bathrooms: 1
      • Main level bathrooms: 1
      • Main level bedrooms: 2
      Bedroom
      • Level: Main
      Bedroom
      • Level: Main
      Bathroom
      • Level: Main
      Dining room
      • Level: Main
      Dining room
      • Level: Main
      Kitchen
      • Level: Main
      Laundry
      • Description: Newly Installed To Main Floor
      • Level: Main
      Heating
      • Forced Air, Natural Gas
      Cooling
      • Attic Fan, Central Air
      Appliances
      • Included: Dishwasher, Disposal, Dryer, Microwave, Range, Range Hood, Refrigerator, Washer
      • Laundry: In Unit
      Features
      • Built-in Features, Ceiling Fan(s), Eat-in Kitchen, Granite Counters, High Ceilings, Open Floorplan, Pantry, Smoke Free
      • Basement: Cellar,Unfinished
      • Has fireplace: Yes
      • Fireplace features: Family Room
      Interior area
      • Total structure area: 1,167
      • Total interior livable area: 1,167 sqft
      • Finished area above ground: 1,047
      • Finished area below ground: 0

      Property

      Parking
      • Total spaces: 2
      • Parking features: Garage
      • Garage spaces: 2
      Features
      • Levels: One
      • Stories: 1
      • Patio & porch: Covered, Front Porch
      • Exterior features: Private Yard
      • Fencing: Full
      Lot
      • Size: 4,690 Square Feet
      • Features: Level, Near Public Transit
      Details
      • Parcel number: 522726009
      • Zoning: U-SU-B1
      • Special conditions: Standard

      Construction

      Type & style
      • Home type: SingleFamily
      • Architectural style: Bungalow
      • Property subtype: Single Family Residence
      Materials
      • Brick
      • Roof: Composition
      Condition
      • Year built: 1896

      Utilities & green energy

      • Sewer: Public Sewer
      • Water: Public

      Community & HOA

      Community
      • Security: Smoke Detector(s)
      • Subdivision: Grant Sub
      HOA
      • Has HOA: No
      Location
      • Region: Denver

      Financial & listing details

      • Price per square foot: $643/sqft
      • Tax assessed value: $797,400
      • Annual tax amount: $3,765
      • Date on market: 7/31/2026
      • Listing terms: 1031 Exchange,Cash,Conventional,FHA,VA Loan
      • Exclusions: Seller's Personal Property
      • Ownership: Individual

        Estimated market value

        Not available

        Estimated sales range

        Not available

        Not available

        Price history

        DateEventPrice
        7/31/2026Listed for sale$749,9000%$643/sqft
        Source: REcolorado as distributed by MLS GRID #8083130 Report a problem
        12/16/2025Listing removed$750,000$643/sqft
        Source: IRES as distributed by MLS GRID #1045817 Report a problem
        10/16/2025Listed for sale$750,000-2%$643/sqft
        Source: IRES as distributed by MLS GRID #1045817 Report a problem
        6/21/2023Sold$765,000+2%$656/sqft
        Source: Public Record Report a problem
        5/23/2023Pending sale$750,000$643/sqft
        Source: BHHS broker feed #7190661 Report a problem
        5/19/2023Listed for sale$750,000+18.9%$643/sqft
        Source: BHHS broker feed #7190661 Report a problem
        10/8/2020Sold$631,000+7.9%$541/sqft
        Source: Public Record Report a problem
        9/21/2020Pending sale$585,000$501/sqft
        Source: Snyder Realty Team #7819790 Report a problem
        9/16/2020Listed for sale$585,000+105.7%$501/sqft
        Source: Snyder Realty Team #7819790 Report a problem
        12/2/2011Sold$284,400-5.2%$244/sqft
        Source: Public Record Report a problem
        11/10/2011Pending sale$299,999$257/sqft
        Source: Coldwell Banker Mountain Properties #1047180 Report a problem
        11/2/2011Price change$299,999-4.8%$257/sqft
        Source: Coldwell Banker Mountain Properties #1047180 Report a problem
        10/19/2011Price change$315,000-5.9%$270/sqft
        Source: Coldwell Banker Mountain Properties #1047180 Report a problem
        10/6/2011Listed for sale$334,900+9.8%$287/sqft
        Source: Coldwell Banker Mountain Properties #1047180 Report a problem
        9/21/2010Listing removed$305,000+9.3%$261/sqft
        Source: Coldwell Banker #827536 Report a problem
        1/29/2010Sold$279,000-8.5%$239/sqft
        Source: Public Record Report a problem
        11/13/2009Listed for sale$305,000+56.4%$261/sqft
        Source: Coldwell Banker #827536 Report a problem
        2/4/2002Sold$195,000$167/sqft
        Source: Public Record Report a problem

        Public tax history

        YearProperty taxesTax assessment
        2025$3,765 +2.2%$56,220 +18.3%
        2024$3,684 +15.7%$47,540 -6.3%
        2023$3,185 +3.6%$50,710 +26.6%
        2022$3,074 +1.6%$40,050 -2.8%
        2021$3,026 +2.9%$41,190 +1%
        2020$2,941 +6.2%$40,784 -0.7%
        2019$2,769 $41,069 +14.7%
        2018$2,769 +0.3%$35,790
        2017$2,761 +11%$35,790 +12.4%
        2016$2,488 +24.3%$31,840
        2015$2,002 0%$31,840 +32.1%
        2014$2,002 +7.4%$24,100
        2013$1,864 +17.9%$24,100 +8.7%
        2012$1,581 +18%$22,170
        2011$1,340 +2.2%$22,170 +10.2%
        2010$1,311 +6%$20,120
        2009$1,236 -0.2%$20,120 +8.7%
        2008$1,238 +16.9%$18,510
        2007$1,059 +1.1%$18,510 +17%
        2006$1,047 +7.2%$15,820
        2005$977 +5.9%$15,820 +1.5%
        2003$923 +1.9%$15,580 +1%
        2002$906 $15,420 +32.2%
        2001-- $11,660
        Find assessor info on the county website

        Monthly payment

        Est. payment

        Payment breakdown

        Explore the cost of this home by adjusting the details. Changes won't be saved.
        All calculations are estimates and provided by Zillow, Inc. for informational purposes only. Actual amounts may vary.
        HOA fees may include property taxes on listings classified as Co-Ops. Contact the listing agent and/or owner for fee details.
        See how much you could borrow to make a competitive offer.

        Climate risks

        Neighborhood: Platt Park

        Getting around

        78 / 100
        Very Walkable
        53 / 100
        Good Transit

        Nearby schools

        GreatSchools rating
        Schools provided by the listing agent
        • Elementary: McKinley-Thatcher
        • Middle: Grant
        • High: South
        • District: Denver 1

        Source: REcolorado as distributed by MLS GRID. This data may not be complete. We recommend contacting the local school district to confirm school assignments for this home.

        A local agent can set up tours, give advice and negotiate with sellers.

        Browse local experts