Skip main navigation
Sold for $660,000
Street View
  • $660,000

    1748 S Logan Street, Denver, CO 80210

    3beds
    1,619sqft
    Single Family Residence
    Built in 1896
    6,250 Square Feet Lot
    $816,600 Zestimate®
    $408/sqft
    $3,630 Estimated rent

    Home value

    $816,600

    $735,000 - $906,000

    $3,630/mo

    Zestimate® history
    Loading
    Loading...

    Owner options

    List your home for rent

    $3,630/mo

    Rent Zestimate®

    Find your next renter with Zillow Rental Manager. Plus, with online applications, you can quickly screen prospective tenants – for free.

    Learn more

    $3,630/mo

    Rent Zestimate®

    Refinance and save

    $3,813/mo

    Est. payment

    Refinancing to a lower rate could help reduce your monthly payments and save thousands over the life of the loan.

    See today's rates

    $3,813/mo

    Est. payment

    Explore your selling options

    Work with a Zillow partner agent

    Leverage their expertise and Zillow's premium Showcase listings to get your home seen by more buyers.

    Get started

    List with your own agent

    Get your home in front of millions of buyers by listing it on Zillow.

    Learn how to do it

    Sell it yourself

    Take full control of how buyers see your home on Zillow by listing For Sale by Owner (FSBO).

    List your home

    What's special

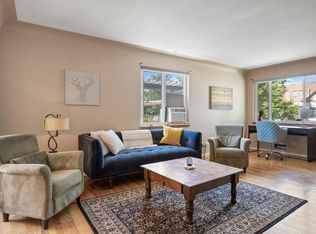
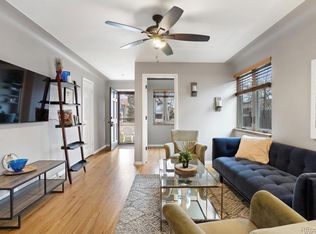
    Charming Single-Family Home with Bonus Carriage House in Prime Platte Park Location. Discover the perfect blend of classic charm and modern versatility in this unique property featuring a single-family ranch-style home plus a separate carriage house—ideal for rental income, Airbnb, or multi-generational living. Situated on a large, fully fenced lot, this property offers privacy and space in the heart of trendy and historic Platte Park, just minutes from Pearl Street’s vibrant shops and restaurants, as well as DU, Wash Park, and Harvard Gulch Park. The main home boasts timeless character with hardwood flooring, glass doorknobs, and built-in shelves & cabinets. Spacious eat-in kitchen with great storage and vintage backsplash. Large laundry room with ample storage space. With 2 bedrooms and 1 bath, this cozy yet functional layout is full of warm touches and natural light. The carriage house has lots of vintage charm with a beautiful stained glass window between the living room and bedroom, and gorgeous coved ceilings. The space offers 1 bedroom and 1 bath, along with updated flooring, a gas stove, and a full kitchen—a perfect guest suite, rental unit, or private retreat. Whimsical easy-maintenance front yard with pretty landscaping. Backyard with relaxing hot tub, large Timber Tech deck and astroturf yard for maintenance-free living. Don’t miss this rare opportunity to own a flexible, income-producing property in one of Denver’s most desirable neighborhoods!

    Zillow last checked:

    Listing updated:

    Listed by:

    Helen Caya 720-203-4248 Helen.Caya@redfin.com,

    Redfin Corporation

    Bought with:

    Mimi Martin, 100067140

    iHomes Colorado

    Source: REcolorado as distributed by MLS GRID,MLS#: 9634660MLS Logo

    Facts & features

    Interior

    Bedrooms & bathrooms
    • Bedrooms: 3
    • Bathrooms: 2
    • Full bathrooms: 1
    • 3/4 bathrooms: 1
    • Main level bathrooms: 2
    • Main level bedrooms: 3
    Primary bedroom
    • Description: Wood Floors, Ceiling Fan, Walk-In Closet
    • Level: Main
    • Area: 99 Square Feet
    • Dimensions: 11 x 9
    Bedroom
    • Description: Wood Floors, Ceiling Fan
    • Level: Main
    • Area: 88 Square Feet
    • Dimensions: 11 x 8
    Bedroom
    • Description: Carriage House: Lvp Floors, Coved Ceilings, Ceiling Fan, Laundry Closet
    • Level: Main
    • Area: 187 Square Feet
    • Dimensions: 17 x 11
    Bathroom
    • Description: Tile Floors, Sink With Vanity
    • Level: Main
    • Area: 56 Square Feet
    • Dimensions: 8 x 7
    Bathroom
    • Description: Carriage House: Tile Floors, Walk-In Shower
    • Level: Main
    • Area: 18 Square Feet
    • Dimensions: 9 x 2
    Dining room
    • Description: Built-In Cabinet, Chandelier, Wood Floors, Exposed Brick
    • Level: Main
    • Area: 180 Square Feet
    • Dimensions: 15 x 12
    Kitchen
    • Description: Tile Floors, Ceiling Fan
    • Level: Main
    • Area: 169 Square Feet
    • Dimensions: 13 x 13
    Kitchen
    • Description: Carriage House: Tile Floors
    • Level: Main
    • Area: 63 Square Feet
    • Dimensions: 9 x 7
    Laundry
    • Description: Washer And Dryer, Shelving, Door To Backyard
    • Level: Main
    • Area: 84 Square Feet
    • Dimensions: 12 x 7
    Living room
    • Description: Ceiling Fan, Wood Floors, Fireplace
    • Level: Main
    • Area: 180 Square Feet
    • Dimensions: 15 x 12
    Living room
    • Description: Carriage House: Lvp Floors, Coved Ceilings, Exposed Brick, Ceiling Fan, Gas Stove
    • Level: Main
    • Area: 182 Square Feet
    • Dimensions: 14 x 13
    Heating
    • Forced Air, Natural Gas
    Cooling
    • None
    Appliances
    • Included: Dishwasher, Disposal, Dryer, Gas Water Heater, Oven, Range, Range Hood, Refrigerator, Washer
    • Laundry: In Unit, Laundry Closet
    Features
    • Eat-in Kitchen, High Ceilings, No Stairs
    • Flooring: Tile, Vinyl, Wood
    • Basement: Cellar,Unfinished
    • Common walls with other units/homes: 1 Common Wall
    Interior area
    • Total structure area: 1,619
    • Total interior livable area: 1,619 sqft
    • Finished area above ground: 1,619

    Property

    Parking
    • Total spaces: 2
    • Details: Off Street Spaces: 2
    Features
    • Levels: One
    • Stories: 1
    • Patio & porch: Deck, Front Porch
    • Has spa: Yes
    • Spa features: Heated
    • Fencing: Full
    • Has view: Yes
    • View description: City
    Lot
    • Size: 6,250 sqft
    • Features: Landscaped, Level
    Details
    • Parcel number: 522726006
    • Zoning: U-SU-B1
    • Special conditions: Standard

    Construction

    Type & style
    • Home type: SingleFamily
    • Property subtype: Single Family Residence
    • Attached to another structure: Yes
    Materials
    • Brick, Frame
    • Roof: Composition
    Condition
    • Year built: 1896

    Utilities & green energy

    • Electric: 110V, 220 Volts, Single Phase
    • Sewer: Public Sewer
    • Water: Public
    • Utilities for property: Electricity Connected, Natural Gas Connected

    Community & neighborhood

    Security
    • Security features: Carbon Monoxide Detector(s), Smoke Detector(s)
    Location
    • Region: Denver
    • Subdivision: Platte Park

    Other

    Other facts
    • Listing terms: Cash,Conventional,FHA,VA Loan
    • Ownership: Individual
    • Road surface type: Alley Paved, Paved

    Price history

    DateEventPrice
    2/26/2026Listing removed$1,445$1/sqft
    Source: Zillow Rentals Report a problem
    2/20/2026Listed for rent$1,445-12.2%$1/sqft
    Source: Zillow Rentals Report a problem
    1/25/2026Listing removed$1,645$1/sqft
    Source: Zillow Rentals Report a problem
    1/24/2026Price change$1,645-15.4%$1/sqft
    Source: Zillow Rentals Report a problem
    1/15/2026Listed for rent$1,945+11.5%$1/sqft
    Source: Zillow Rentals Report a problem
    12/17/2025Listing removed$1,745$1/sqft
    Source: Zillow Rentals Report a problem
    12/14/2025Price change$1,745-10.1%$1/sqft
    Source: Zillow Rentals Report a problem
    12/11/2025Listed for rent$1,940$1/sqft
    Source: Zillow Rentals Report a problem
    8/1/2025Sold$660,000-4.3%$408/sqft
    Source: REcolorado as distributed by MLS GRID #9634660 Report a problem
    6/30/2025Pending sale$690,000$426/sqft
    Source: REcolorado as distributed by MLS GRID #9634660 Report a problem
    6/23/2025Listed for sale$690,000$426/sqft
    Source: REcolorado as distributed by MLS GRID #9634660 Report a problem
    5/15/2025Pending sale$690,000$426/sqft
    Source: REcolorado as distributed by MLS GRID #9634660 Report a problem
    4/30/2025Listed for sale$690,000+206.7%$426/sqft
    Source: REcolorado as distributed by MLS GRID #9634660 Report a problem
    2/19/2002Sold$225,000$139/sqft
    Source: Public Record Report a problem

    Public tax history

    YearProperty taxesTax assessment
    2024$3,193 +3.4%$41,210 -7%
    2023$3,087 +3.6%$44,310 +14.1%
    2022$2,980 +18.6%$38,820 -2.8%
    2021$2,513 +2.9%$39,930 +17.9%
    2020$2,443 +14.6%$33,870 -0.7%
    2019$2,132 $34,106 +23.8%
    2018$2,132 +0.3%$27,560
    2017$2,126 +1.9%$27,560 +3.2%
    2016$2,087 +42.5%$26,710
    2015$1,464 0%$26,710 +51.5%
    2014$1,465 -19.7%$17,630
    2013$1,824 +17.9%$17,630 -18.8%
    2012$1,547 +1.3%$21,700 +0.9%
    2011$1,527 +2.2%$21,500 -6.2%
    2010$1,494 +2.1%$22,930
    2009$1,463 -0.2%$22,930 +4.7%
    2008$1,465 +14.7%$21,900
    2007$1,277 +1.1%$21,900 +14.8%
    2006$1,263 +1.8%$19,080
    2005$1,241 $19,080

    Find assessor info on the county website

    Neighborhood: Platt Park

    Nearby schools

    GreatSchools rating
    Schools provided by the listing agent
    • Elementary: McKinley-Thatcher
    • Middle: Grant
    • High: South
    • District: Denver 1

    Source: REcolorado as distributed by MLS GRID. This data may not be complete. We recommend contacting the local school district to confirm school assignments for this home.

    Get a cash offer in 3 minutes
    Find out how much your home could sell for in as little as 3 minutes with a no-obligation cash offer.
    Estimated market value
    $816,600
    Get a cash offer in 3 minutes
    Find out how much your home could sell for in as little as 3 minutes with a no-obligation cash offer.
    Estimated market value
    $816,600