Welcome to 3067 South Downing Street, a meticulously maintained single-family home in the heart of Englewood's Forest Hill neighborhood. This 2-bedroom, 1-bath single-story home lives bright and easy, just minutes from Denver Beer Co, Bates Logan Park, and the shops and restaurants of the South Broadway corridor.
Inside, 856 thoughtfully designed square feet welcome you with refinished hardwood floors (2020), double-pane windows, and abundant natural light. The updated kitchen features granite countertops and a full stainless steel appliance package, including a cooktop, oven, dishwasher, and refrigerator, with new kitchen flooring added in 2022. Two comfortable bedrooms and a fully renovated bathroom (2024) complete a layout that feels fresh and move-in ready.
Step outside to a private, oversized backyard built for Colorado living, with a new patio, pergola, fence, and storage shed, plus a sprinkler system and lush grass front and back. A covered front porch adds classic curb appeal, and the attached one-car garage brings everyday convenience.
The sellers have invested in the big-ticket items so you do not have to, including a new roof (2020), a radon mitigation system (2020), a new furnace and central air conditioning, updated PEX plumbing (2022), and fresh exterior paint (2021). A Nest thermostat and Ring doorbell are included.
Set on a 6,273 square foot lot with no HOA, this home puts you close to everything Englewood and South Denver offer. Denver Beer Co and Brewability sit minutes away, Bates Logan Park is nearby for green space, and the historic mid-century Arapahoe Acres district is just to the west. Downtown Denver is roughly 15 minutes north, the Denver Tech Center a similar drive, and Red Rocks Amphitheatre about 30 minutes away.
Accepting backups
Price cut: $25K (8/17)
$525,000
3067 S Downing Street, Englewood, CO 80113
2beds
856sqft
Single Family Residence
Built in 1951
6,251 Square Feet Lot
$519,500 Zestimate®
$613/sqft
$-- HOA
What's special
- 39 days
- 354
- 34
Zillow last checked:
Listing updated:
Listed by:
Kevin Merlander 415-940-0286 kevin.merlander@compass.com,
Compass - Denver,
Kevin Merlander 415-940-0286,
Compass - Denver
Source: REcolorado as distributed by MLS GRID,MLS#: 8908041
Facts & features
Interior
Bedrooms & bathrooms
- Bedrooms: 2
- Bathrooms: 1
- Full bathrooms: 1
- Main level bathrooms: 1
- Main level bedrooms: 2
Bedroom
- Level: Main
Bedroom
- Level: Main
Bathroom
- Features: Primary Suite
- Level: Main
Dining room
- Level: Main
Kitchen
- Level: Main
Living room
- Level: Main
Heating
- Forced Air
Cooling
- Central Air
Appliances
- Included: Dishwasher, Disposal, Dryer, Gas Water Heater, Microwave, Oven, Range, Refrigerator, Washer
Features
- Granite Counters, No Stairs, Radon Mitigation System
- Flooring: Tile, Wood
- Windows: Double Pane Windows
- Has basement: No
Interior area
- Total structure area: 856
- Total interior livable area: 856 sqft
- Finished area above ground: 856
Property
Parking
- Total spaces: 1
- Parking features: Garage - Attached
- Attached garage spaces: 1
Features
- Levels: One
- Stories: 1
- Patio & porch: Patio
- Exterior features: Private Yard
- Fencing: Full
Lot
- Size: 6,251 Square Feet
- Features: Irrigated, Landscaped
Details
- Parcel number: 197135221015
- Special conditions: Standard
Construction
Type & style
- Home type: SingleFamily
- Architectural style: Contemporary,Traditional
- Property subtype: Single Family Residence
Materials
- Frame
- Foundation: Concrete Perimeter
- Roof: Composition
Condition
- Updated/Remodeled
- Year built: 1951
Utilities & green energy
- Electric: 110V, 220 Volts
- Sewer: Public Sewer
- Water: Public
- Utilities for property: Cable Available, Electricity Connected, Natural Gas Available, Natural Gas Connected
Community & HOA
Community
- Security: Carbon Monoxide Detector(s), Smoke Detector(s)
- Subdivision: Evanston
HOA
- Has HOA: No
Location
- Region: Englewood
Financial & listing details
- Price per square foot: $613/sqft
- Tax assessed value: $615,200
- Annual tax amount: $3,280
- Date on market: 8/7/2026
- Listing terms: 1031 Exchange,Cash,Conventional,FHA,Other,VA Loan
- Exclusions: Owner's Personal Property And Staging Items.
- Ownership: Individual
- Electric utility on property: Yes
Estimated market value
$519,500
$494,000 - $545,000
$2,276/mo
Price history
| Date | Event | Price |
|---|---|---|
| 8/26/2026 | Pending sale | $525,000$613/sqft |
Source:  REcolorado as distributed by MLS GRID #8908041 Report a problem REcolorado as distributed by MLS GRID #8908041 Report a problem | ||
| 8/17/2026 | Price change | $525,000-4.5%$613/sqft |
Source: REcolorado as distributed by MLS GRID #8908041 Report a problem | ||
| 8/6/2026 | Listed for sale | $550,000+22.9%$643/sqft |
Source: REcolorado as distributed by MLS GRID #8908041 Report a problem | ||
| 11/24/2020 | Sold | $447,500+1.7%$523/sqft |
Source: Public Record Report a problem | ||
| 10/26/2020 | Pending sale | $440,000$514/sqft |
Source: Roc Properties Group #6981305 Report a problem | ||
| 10/14/2020 | Listed for sale | $440,000+17.3%$514/sqft |
Source: Roc Properties Group #6981305 Report a problem | ||
| 5/31/2017 | Sold | $375,000$438/sqft |
Source: Agent Provided Report a problem | ||
| 5/12/2017 | Listed for sale | $375,000+84.8%$438/sqft |
Source: Atlas Real Estate Group #7663694 Report a problem | ||
| 3/20/2007 | Sold | $202,950+16%$237/sqft |
Source: Public Record Report a problem | ||
| 10/4/2004 | Sold | $175,000$204/sqft |
Source: Public Record Report a problem | ||
Public tax history
| Year | Property taxes | Tax assessment |
|---|---|---|
| 2025 | $2,808 +13.4% | $38,450 +9.2% |
| 2024 | $2,477 +14.4% | $35,215 -10.3% |
| 2023 | $2,165 +0.4% | $39,278 +32.1% |
| 2022 | $2,157 | $29,726 -2.8% |
| 2021 | -- | $30,581 +8.4% |
| 2020 | $2,072 +20.9% | $28,214 |
| 2019 | $1,714 | -- |
| 2018 | $1,714 +0.9% | $21,917 |
| 2017 | $1,698 | $21,917 +14.3% |
| 2016 | -- | $19,175 |
| 2015 | -- | $19,175 +30.9% |
| 2014 | $1,295 +21.4% | $14,654 -10.8% |
| 2013 | $1,067 | $16,420 |
| 2012 | -- | $16,420 |
| 2011 | $1,010 +1.1% | $16,420 +0.8% |
| 2010 | $999 +7.5% | $16,290 |
| 2009 | $930 | $16,290 +7.2% |
| 2008 | -- | $15,196 |
| 2007 | -- | $15,196 +8.4% |
| 2006 | -- | $14,017 |
| 2005 | -- | $14,017 +1.6% |
| 2002 | $840 +19.3% | $13,800 +25.9% |
| 2001 | $704 | $10,960 |
Find assessor info on the county website
Monthly payment
Est. payment
Payment breakdown
Explore the cost of this home by adjusting the details. Changes won't be saved.Climate risks
Neighborhood: Bates-Logan Park
Nearby schools
Schools provided by the listing agent
- Elementary: Charles Hay
- Middle: Englewood
- High: Englewood
- District: Englewood 1
Source: REcolorado as distributed by MLS GRID. This data may not be complete. We recommend contacting the local school district to confirm school assignments for this home.
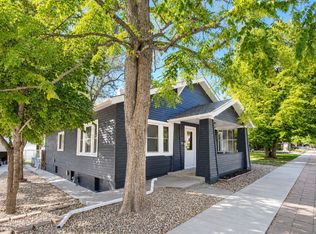
Similar homes
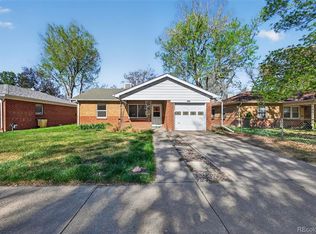
- $509,9003 bd1 ba1k sqft3000 S Corona Street, Englewood, CO 80113For Sale
 MLS ID #5717386, Holly Walker, RE/MAX Professionals. REcolorado as distributed by MLS GRID
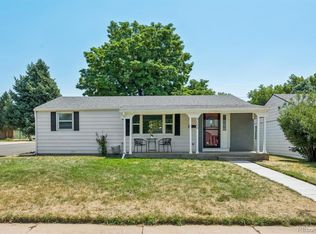
 - $550,0003 bd2 ba1.1k sqft4320 S Grant Street, Englewood, CO 80113For Sale
 MLS ID #9679395, Lisa Hoyer, West and Main Homes Inc. REcolorado as distributed by MLS GRID
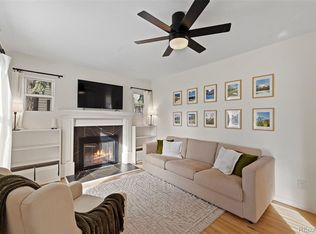
 - $575,0004 bd2 ba1.2k sqft3726 S Sherman Street, Englewood, CO 80113For Sale
 MLS ID #3508671, Billy Wiegner, Compass - Denver. REcolorado as distributed by MLS GRID
 - $475,0002 bd2 ba1k sqft3024 S Sherman Street, Englewood, CO 80113For Sale
 MLS ID #7323840, Michelle Buhrer, Colorado Home Road. REcolorado as distributed by MLS GRID
 - $465,0002 bd1 ba990 sqft3326 S Logan Street, Englewood, CO 80113For SaleMLS ID #7595149, Elena Collins, Price & Co. Real Estate. REcolorado as distributed by MLS GRID
- $519,9003 bd2 ba1.2k sqft3791 S Huron Street, Englewood, CO 80110For SaleMLS ID #7820597, Tyler Bulmer, Compass - Denver. REcolorado as distributed by MLS GRID
- $625,0002 bd1 ba1.2k sqft2861 S Lincoln Street, Englewood, CO 80113For SaleMLS ID #5081286, Valerie Beaudoin, Berkshire Hathaway HomeServices Colorado Real Estate, LLC. REcolorado as distributed by MLS GRID
- $525,0002 bd1 ba859 sqft2122 S Franklin Street, Denver, CO 80210For SaleMLS ID #1747350, Felix Luck, Serhant Colorado LLC. REcolorado as distributed by MLS GRID
- $499,0002 bd2 ba947 sqft1819 S Madison Street, Denver, CO 80210For SaleMLS ID #4911295, Rebecca Atencio, Keller Williams Realty Downtown LLC. REcolorado as distributed by MLS GRID
- $469,0002 bd1 ba855 sqft2716 S Madison Street, Denver, CO 80210For SaleMLS ID #3764409, Chriss Bond, Coldwell Banker Global Luxury Denver. REcolorado as distributed by MLS GRID
- $540,0003 bd2 ba1.2k sqft3346 W Layton Avenue, Englewood, CO 80110For SaleMLS ID #3947256, Evgeny Kutkin, Own-Sweethome Realty LLC. REcolorado as distributed by MLS GRID
- $515,0003 bd1 ba941 sqft4890 E Arizona Avenue, Denver, CO 80246For SaleMLS ID #6673199, Stephen Taylor, Compass - Denver. REcolorado as distributed by MLS GRID
- $550,0002 bd2 ba1k sqft901 S Locust Street, Denver, CO 80224For SaleMLS ID #9834623, Jill Svenson, Coldwell Banker Realty 24. REcolorado as distributed by MLS GRID
- $469,0003 bd2 ba1.1k sqft1750 S Raritan St, Denver, CO 80223For Sale
 MLS ID #1065321, Chris Young, Harmony Brokers. IRES as distributed by MLS GRID
 - $434,9992 bd1 ba742 sqft1735 S Shoshone Street, Denver, CO 80223For SaleMLS ID #4691844, Nadia Trevizo - Medina, Keller Williams Realty Downtown LLC. REcolorado as distributed by MLS GRID
- $559,0002 bd1 ba1k sqft1476 S Ogden Street, Denver, CO 80210For SaleMLS ID #7809295, Brandon M Brennick, Kentwood Real Estate DTC, LLC. REcolorado as distributed by MLS GRID
- $439,0003 bd1 ba892 sqft3031 S Glencoe Street, Denver, CO 80222For SaleMLS ID #3720777, Kelly Hudson, Compass - Denver. REcolorado as distributed by MLS GRID
- $578,0002 bd2 ba1.1k sqft1866 S Lincoln St, Denver, CO 80210For SaleMLS ID #1061925, Anita Menendez, RE/MAX Elevate. IRES as distributed by MLS GRID
- $414,5003 bd1 ba888 sqft1695 S Raritan Street, Denver, CO 80223For SaleMLS ID #5759097, Patricia Gonzales, Grace Management & Invest.. REcolorado as distributed by MLS GRID
- $599,0002 bd2 ba1.1k sqft1270 S Fairfax Street, Denver, CO 80246For SaleMLS ID #8019147, Renee Cohen, Coldwell Banker Global Luxury Denver. REcolorado as distributed by MLS GRID
