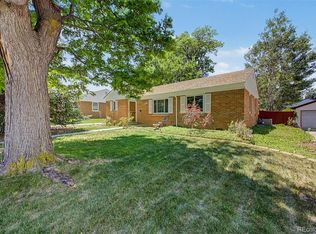
**Seller is offering a seller concession in the amount of $10,000 for a full price offer to be used for rate buydown or other prepaids.** Are you looking?? This is the perfect home location for someone going to DU or working at Swedish or Craig hospital!! Come and see and bring us an offer!! This brick home is a wonderful starter home or an excellent income rental property. It has 2 bedrooms and one full bath with hardwood floors, double pane windows, and newer smoke and CO alarms. The furnace is newer, the refrigerator is newer, the dimensional shingle roof was replaced in 2018, swamp cooler, copper water line from the street has been replaced recently by the city, sewer line has been replaced, back fence has been replaced, sprinkler system, one car attached garage, covered front porch, covered back patio, and fenced in back yard. This wonderful home is near Swedish Hospital and DU with quick access to Hampden Ave. and the shops along Broadway. It is priced to sell! Make it your own!!!
For sale
Price cut: $20K (7/9)
$420,000
3051 S Downing Street, Englewood, CO 80113
2beds
856sqft
Single Family Residence
Built in 1951
6,186 Square Feet Lot
$-- Zestimate®
$491/sqft
$-- HOA
What's special
- 146 days
- 433
- 26
Zillow last checked:
Listing updated:
Listed by:
Marvin Achterberg 720-234-2784,
Sterling Real Estate Group Inc
Source: REcolorado as distributed by MLS GRID,MLS#: 4399691
Facts & features
Interior
Bedrooms & bathrooms
- Bedrooms: 2
- Bathrooms: 1
- Full bathrooms: 1
- Main level bathrooms: 1
- Main level bedrooms: 2
Bedroom
- Description: Hardwood Floor
- Features: Primary Suite
- Level: Main
- Area: 144.2 Square Feet
- Dimensions: 10.3 x 14
Bedroom
- Description: Hardwood Floor
- Level: Main
- Area: 106.09 Square Feet
- Dimensions: 10.3 x 10.3
Bathroom
- Features: Primary Suite
- Level: Main
- Area: 32.64 Square Feet
- Dimensions: 4.8 x 6.8
Dining room
- Description: Hardwood Floor, Shared With Living Room
- Level: Main
- Area: 79.31 Square Feet
- Dimensions: 7.7 x 10.3
Kitchen
- Description: Shared With Laundry Area, Back Door Access
- Level: Main
- Area: 95.45 Square Feet
- Dimensions: 8.3 x 11.5
Laundry
- Description: Shared With Kitchen, Garage Access
- Level: Main
- Area: 44.18 Square Feet
- Dimensions: 4.7 x 9.4
Living room
- Description: Hardwood Floor, Shared With Dining Room, Access To Front Door
- Level: Main
- Area: 155.94 Square Feet
- Dimensions: 11.3 x 13.8
Heating
- Forced Air
Cooling
- Evaporative Cooling
Appliances
- Included: Dishwasher, Disposal, Dryer, Electric Water Heater, Range, Refrigerator, Washer
Features
- No Stairs
- Flooring: Vinyl, Wood
- Windows: Double Pane Windows
- Has basement: No
Interior area
- Total structure area: 856
- Total interior livable area: 856 sqft
- Finished area above ground: 856
Property
Parking
- Total spaces: 1
- Parking features: Concrete
- Attached garage spaces: 1
Features
- Levels: One
- Stories: 1
- Patio & porch: Covered, Front Porch, Patio
- Exterior features: Private Yard, Rain Gutters
Lot
- Size: 6,186 Square Feet
- Features: Level, Sprinklers In Front, Sprinklers In Rear
Details
- Parcel number: 031039550
- Zoning: SFR
- Special conditions: Standard
Construction
Type & style
- Home type: SingleFamily
- Architectural style: Traditional
- Property subtype: Single Family Residence
Materials
- Brick
- Foundation: Concrete Perimeter
- Roof: Composition
Condition
- Year built: 1951
Utilities & green energy
- Sewer: Public Sewer
- Water: Public
- Utilities for property: Electricity Connected, Natural Gas Connected, Phone Connected
Community & HOA
Community
- Security: Carbon Monoxide Detector(s), Smoke Detector(s)
- Subdivision: Evanston Bdwy Add
HOA
- Has HOA: No
Location
- Region: Englewood
Financial & listing details
- Price per square foot: $491/sqft
- Tax assessed value: $450,800
- Annual tax amount: $2,403
- Date on market: 4/16/2026
- Listing terms: Cash,Conventional,FHA,VA Loan
- Exclusions: None
- Ownership: Individual
- Electric utility on property: Yes
- Road surface type: Paved
Estimated market value
Not available
Estimated sales range
Not available
Not available
Price history
| Date | Event | Price |
|---|---|---|
| 7/9/2026 | Price change | $420,000-4.5%$491/sqft |
Source:  REcolorado as distributed by MLS GRID #4399691 Report a problem REcolorado as distributed by MLS GRID #4399691 Report a problem | ||
| 6/5/2026 | Price change | $440,000-4.3%$514/sqft |
Source: REcolorado as distributed by MLS GRID #4399691 Report a problem | ||
| 5/29/2026 | Pending sale | $460,000$537/sqft |
Source: REcolorado as distributed by MLS GRID #4399691 Report a problem | ||
| 5/13/2026 | Price change | $460,000-4.2%$537/sqft |
Source: REcolorado as distributed by MLS GRID #4399691 Report a problem | ||
| 4/16/2026 | Listed for sale | $480,000+190.9%$561/sqft |
Source: REcolorado as distributed by MLS GRID #4399691 Report a problem | ||
| 2/19/2003 | Sold | $165,000+38.7%$193/sqft |
Source: Public Record Report a problem | ||
| 9/2/1998 | Sold | $119,000+40.1%$139/sqft |
Source: Public Record Report a problem | ||
| 4/10/1996 | Sold | $84,950$99/sqft |
Source: Public Record Report a problem | ||
Public tax history
| Year | Property taxes | Tax assessment |
|---|---|---|
| 2025 | $2,619 +13.4% | $28,175 -14.2% |
| 2024 | $2,311 +20.5% | $32,850 -11% |
| 2023 | $1,918 +0.4% | $36,890 +40.1% |
| 2022 | $1,910 | $26,327 -2.8% |
| 2021 | -- | $27,085 +27.7% |
| 2020 | $1,558 -6.6% | $21,214 |
| 2019 | $1,668 | -- |
| 2018 | $1,668 +0.9% | $21,334 |
| 2017 | $1,653 | $21,334 +23.6% |
| 2016 | -- | $17,257 |
| 2015 | -- | $17,257 +59.2% |
| 2014 | $1,166 +47.7% | $10,841 -10% |
| 2013 | $789 | $12,040 |
| 2012 | -- | $12,040 |
| 2011 | $818 +1.1% | $12,040 -8.6% |
| 2010 | $809 -9.6% | $13,180 |
| 2009 | $894 | $13,180 -9.8% |
| 2008 | -- | $14,607 |
| 2007 | -- | $14,607 +6.1% |
| 2006 | -- | $13,762 |
| 2005 | -- | $13,762 -2.7% |
| 2002 | $862 +17.1% | $14,150 +23.6% |
| 2001 | $736 | $11,450 |
Find assessor info on the county website
Monthly payment
Est. payment
Payment breakdown
Explore the cost of this home by adjusting the details. Changes won't be saved.Climate risks
Neighborhood: Bates-Logan Park
Nearby schools
Schools provided by the listing agent
- Elementary: Charles Hay
- Middle: Englewood
- High: Englewood
- District: Englewood 1
Source: REcolorado as distributed by MLS GRID. This data may not be complete. We recommend contacting the local school district to confirm school assignments for this home.

Similar homes
- $445,0003 bd2 ba1k sqft1505 W Alaska Place, Denver, CO 80223For Sale

 MLS ID #9419051, Zoe Ho, H&CO Real Estate LLC. REcolorado as distributed by MLS GRID
 - $419,9003 bd1 ba892 sqft3001 S Forest Street, Denver, CO 80222For Sale
 MLS ID #1864955, Yesenia Garza, RE Brokers. REcolorado as distributed by MLS GRID
 - $425,0003 bd1 ba1k sqft3429 S Fairfax Street, Denver, CO 80222For Sale
 MLS ID #1871660, Jenny Wempen, LUX Real Estate Company ERA Powered. REcolorado as distributed by MLS GRID
 - $415,0002 bd1 ba778 sqft1334 S Decatur Street, Denver, CO 80219For Sale
 MLS ID #3075215, Michael Le, Keller Williams Real Estate LLC. REcolorado as distributed by MLS GRID
 - $424,9002 bd1 ba825 sqft2444 S Corona Street, Denver, CO 80210For SaleMLS ID #3873491, Keifer Mansfield, 5281 Exclusive Homes Realty. REcolorado as distributed by MLS GRID
- $440,0003 bd2 ba1.1k sqft9211 Harris Street, Thornton, CO 80229For SaleMLS ID #3324411, Elizabeth Pedigo, EXIT Realty DTC, Cherry Creek, Pikes Peak.. REcolorado as distributed by MLS GRID
- $440,0002 bd1 ba758 sqft4410 Raritan Street, Denver, CO 80211For SaleMLS ID #4378736, Mary Hopson, Compass - Denver. REcolorado as distributed by MLS GRID
- $385,0002 bd1 ba846 sqft525 Jackson Street #304, Denver, CO 80206For SaleMLS ID #5378551, Gene Finley, Coldwell Banker Realty 18. REcolorado as distributed by MLS GRID
- $525,0002 bd1 ba1k sqft3460 E Nielsen Lane, Denver, CO 80210For SaleMLS ID #7545621, Chelsea Caldwell, Weichert Realtors Professionals. REcolorado as distributed by MLS GRID
- $375,0002 bd1 ba731 sqft3251 N Adams Street, Denver, CO 80205For SaleMLS ID #7112436, Ryan Anderson, LPT Realty. REcolorado as distributed by MLS GRID
- $375,0003 bd2 ba918 sqft4466 W Center Avenue, Denver, CO 80219For SaleMLS ID #4514556, Tara Jones, Opendoor Brokerage LLC. REcolorado as distributed by MLS GRID
- $389,9992 bd1 ba736 sqft705 Newark Street, Aurora, CO 80010For SaleMLS ID #7624545, Sharon Castro, PAK Home Realty. REcolorado as distributed by MLS GRID
- $365,0002 bd1 ba720 sqft3971 W Kentucky Avenue, Denver, CO 80219For SaleMLS ID #8841973, Matthias Reyes, Megastar Realty. REcolorado as distributed by MLS GRID
- $380,0002 bd1 ba711 sqft452 N Perry Street, Denver, CO 80204For SaleMLS ID #9644935, Nam Tran, Signature Real Estate Corp.. REcolorado as distributed by MLS GRID
- $430,0002 bd1 ba737 sqft4220 Pecos Street, Denver, CO 80211For SaleMLS ID #7884411, Judy Keech, Redfin Corporation. REcolorado as distributed by MLS GRID
- $560,0003 bd2 ba1k sqft3040 Grape St, Denver, CO 80207For Sale
 MLS ID #1068274, Doug Gaeta, Compass-Denver. IRES as distributed by MLS GRID
 - $379,9992 bd1 ba774 sqft1558 Spruce Street, Denver, CO 80220For SaleMLS ID #8878026, Angie Milinazzo, What's Next-Realty. REcolorado as distributed by MLS GRID
- $418,5003 bd2 ba1.2k sqft1730 Hoffman Way, Denver, CO 80229For SaleMLS ID #7427733, Matthew Lasater, Light On Realty. REcolorado as distributed by MLS GRID
- $319,2222 bd2 ba1k sqft6495 E Happy Canyon Road #158, Denver, CO 80237For SaleMLS ID #4883015, Chad Hines, Your Castle Real Estate Inc. REcolorado as distributed by MLS GRID
- $429,0002 bd1 ba805 sqft4015 Federal Boulevard, Denver, CO 80211For SaleMLS ID #6693622, Idaly Lopez, Colorado Realty 4 Less, LLC. REcolorado as distributed by MLS GRID
