Welcome to 1505 W Alaska Pl, a beautifully remodeled 3-bedroom, 2-bathroom home offering 1,046 square feet of thoughtfully updated living space on a desirable corner lot. From the inviting blue exterior to the stylish interior finishes, this home combines classic charm with a fresh, modern feel.
The stunning remodeled kitchen is the heart of the home, featuring crisp cabinetry, elegant quartz countertops, a striking tile backsplash, stainless steel appliances, and warm wood accents. The open layout creates a bright, welcoming space for everyday living and entertaining.
Both bathrooms have been tastefully updated, including a sophisticated bath with dark blue tile, modern black fixtures, and a beautiful wood vanity. Throughout the home, you'll find warm-toned flooring, fresh neutral walls, recessed lighting, and carefully selected finishes that give the property a polished, move-in-ready feel.
Large windows fill the living spaces with natural light, while the corner-lot setting provides added outdoor space and an open neighborhood feel. A detached one-car garage provides convenient parking.
For sale
$445,000
1505 W Alaska Place, Denver, CO 80223
3beds
1,046sqft
Single Family Residence
Built in 1923
6,870 Square Feet Lot
$439,500 Zestimate®
$425/sqft
$-- HOA
What's special
- 1 hour
- 29
- 7
Zillow last checked:
Listing updated:
Listed by:
Zoe Ho 303-359-0346 zoe@hcorealestate.com,
H&CO Real Estate LLC,
Brittny Castillo 303-944-3897,
H&CO Real Estate LLC
Source: REcolorado as distributed by MLS GRID,MLS#: 9419051
Facts & features
Interior
Bedrooms & bathrooms
- Bedrooms: 3
- Bathrooms: 2
- Full bathrooms: 2
- Main level bathrooms: 2
- Main level bedrooms: 3
Bedroom
- Level: Main
Bedroom
- Level: Main
Bedroom
- Level: Main
Bathroom
- Level: Main
Bathroom
- Level: Main
Heating
- Forced Air
Cooling
- Central Air
Appliances
- Included: Dishwasher, Oven, Range, Range Hood, Refrigerator
Features
- Flooring: Laminate
- Has basement: No
Interior area
- Total structure area: 1,046
- Total interior livable area: 1,046 sqft
- Finished area above ground: 1,046
Property
Parking
- Total spaces: 5
- Parking features: Garage
- Garage spaces: 1
- Details: Off Street Spaces: 4
Features
- Levels: One
- Stories: 1
- Fencing: Partial
Lot
- Size: 6,870 Square Feet
- Features: Corner Lot, Level
Details
- Parcel number: 516207007
- Zoning: E-SU-B
- Special conditions: Standard
Construction
Type & style
- Home type: SingleFamily
- Architectural style: Traditional
- Property subtype: Single Family Residence
Materials
- Frame
Condition
- Updated/Remodeled
- Year built: 1923
Utilities & green energy
- Sewer: Public Sewer
- Water: Public
Community & HOA
Community
- Subdivision: Valverde
HOA
- Has HOA: No
Location
- Region: Denver
Financial & listing details
- Price per square foot: $425/sqft
- Tax assessed value: $344,200
- Annual tax amount: $1,856
- Date on market: 9/9/2026
- Listing terms: Cash,Conventional,FHA,VA Loan
- Exclusions: Staging Items/Sellers Personal Property
- Ownership: Corporation/Trust
Estimated market value
$439,500
$418,000 - $461,000
$2,291/mo
Price history
| Date | Event | Price |
|---|---|---|
| 9/9/2026 | Listed for sale | $445,000+107%$425/sqft |
Source:  REcolorado as distributed by MLS GRID #9419051 Report a problem REcolorado as distributed by MLS GRID #9419051 Report a problem | ||
| 3/20/2026 | Sold | $215,000-42.7%$206/sqft |
Source: REcolorado as distributed by MLS GRID #1653026 Report a problem | ||
| 1/20/2026 | Pending sale | $375,000$359/sqft |
Source: REcolorado as distributed by MLS GRID #1653026 Report a problem | ||
| 1/16/2026 | Listed for sale | $375,000+305.4%$359/sqft |
Source: REcolorado as distributed by MLS GRID #1653026 Report a problem | ||
| 5/29/1998 | Sold | $92,500+101.1%$88/sqft |
Source: Public Record Report a problem | ||
| 12/17/1996 | Sold | $46,000$44/sqft |
Source: Public Record Report a problem | ||
Public tax history
| Year | Property taxes | Tax assessment |
|---|---|---|
| 2025 | $1,743 +2.2% | $24,260 +10.2% |
| 2024 | $1,706 -6.1% | $22,010 -11.7% |
| 2023 | $1,817 +3.6% | $24,930 +9.1% |
| 2022 | $1,754 +92.8% | $22,850 -2.8% |
| 2021 | $910 +2.9% | $23,500 +21.1% |
| 2020 | $884 +57.2% | $19,405 -0.7% |
| 2019 | $562 | $19,540 +35% |
| 2018 | $562 -49.6% | $14,470 |
| 2017 | $1,116 +33.1% | $14,470 +34.9% |
| 2016 | $838 +40.2% | $10,730 |
| 2015 | $598 0% | $10,730 +49% |
| 2014 | $598 +5.7% | $7,200 |
| 2013 | $566 +17.9% | $7,200 +7% |
| 2012 | $480 -15.7% | $6,730 |
| 2011 | $569 +2.2% | $6,730 -21.3% |
| 2010 | $557 -34.2% | $8,550 |
| 2009 | $847 -0.2% | $8,550 -32.6% |
| 2008 | $848 +4.6% | $12,680 |
| 2007 | $811 +1.1% | $12,680 +4.7% |
| 2006 | $802 -3.8% | $12,110 |
| 2005 | $833 +18.6% | $12,110 -8.9% |
| 2003 | $703 +1.9% | $13,300 +13.3% |
| 2002 | $690 | $11,740 +40.3% |
| 2001 | -- | $8,370 |
Find assessor info on the county website
Monthly payment
Est. payment
Payment breakdown
Explore the cost of this home by adjusting the details. Changes won't be saved.Climate risks
Neighborhood: Athmar Park
Nearby schools
Schools provided by the listing agent
- Elementary: Valverde
- Middle: KIPP Sunshine Peak Academy
- High: KIPP Denver Collegiate High School
- District: Denver 1
Source: REcolorado as distributed by MLS GRID. This data may not be complete. We recommend contacting the local school district to confirm school assignments for this home.


Similar homes
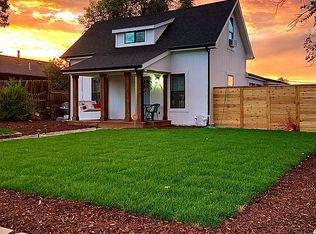
- $440,0003 bd2 ba1.1k sqft9211 Harris Street, Thornton, CO 80229For Sale

 MLS ID #3324411, Elizabeth Pedigo, EXIT Realty DTC, Cherry Creek, Pikes Peak.. REcolorado as distributed by MLS GRID
 - $495,0003 bd2 ba1.4k sqft545 Ingalls Street, Lakewood, CO 80226For Sale
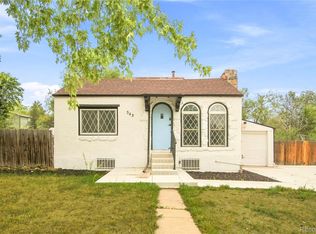 MLS ID #6690017, Kelsea Imanuel, Slifer Smith and Frampton Real Estate. REcolorado as distributed by MLS GRID
 - $400,0002 bd1 ba1.4k sqft1247 S Bannock Street, Denver, CO 80223For Sale
 MLS ID #3269780, Kennen Cohen, Your Castle Real Estate Inc. REcolorado as distributed by MLS GRID
 - $450,0003 bd1 ba1.4k sqft476 Tennyson Street, Denver, CO 80204For Sale
 MLS ID #2519231, Maria Correa, Brokers Guild Homes. REcolorado as distributed by MLS GRID
 - $560,0003 bd2 ba1k sqft3040 Grape St, Denver, CO 80207For Sale
 MLS ID #1068274, Doug Gaeta, Compass-Denver. IRES as distributed by MLS GRID
 - $447,5003 bd2 ba1.4k sqft3132 N Downing Street, Denver, CO 80205For SaleMLS ID #9580407, Angel Hernandez, Paisano Realty, Inc.. REcolorado as distributed by MLS GRID
- $415,0002 bd1 ba778 sqft1334 S Decatur Street, Denver, CO 80219For SaleMLS ID #3075215, Michael Le, Keller Williams Real Estate LLC. REcolorado as distributed by MLS GRID
- $419,9003 bd1 ba892 sqft3001 S Forest Street, Denver, CO 80222For SaleMLS ID #1864955, Yesenia Garza, RE Brokers. REcolorado as distributed by MLS GRID
- $425,0003 bd2 ba1.1k sqft5411 Elm Court, Denver, CO 80221For SaleMLS ID #6939064, EMPOWERHOME Team, Keller Williams DTC. REcolorado as distributed by MLS GRID
- $500,0003 bd2 ba1.3k sqft4870 Raritan Street, Denver, CO 80221For SaleMLS ID #6822316, Matthew Rosenfeld, NAV Real Estate. REcolorado as distributed by MLS GRID
- $459,0002 bd1 ba726 sqft5085 Alcott Street, Denver, CO 80221For SaleMLS ID #8098986, The Hartmann & Rodriguez Group, Redfin Corporation. REcolorado as distributed by MLS GRID
- $430,0002 bd1 ba737 sqft4220 Pecos Street, Denver, CO 80211For SaleMLS ID #7884411, Judy Keech, Redfin Corporation. REcolorado as distributed by MLS GRID
- $509,0003 bd2 ba1.2k sqft1543 S Benton Street, Lakewood, CO 80232For SaleMLS ID #2802596, Felipe Quiroz, Casa Colorado LLC. REcolorado as distributed by MLS GRID
- $420,0002 bd1 ba856 sqft3051 S Downing Street, Englewood, CO 80113For SaleMLS ID #4399691, Marvin Achterberg, Sterling Real Estate Group Inc. REcolorado as distributed by MLS GRID
- $464,9002 bd2 ba1.3k sqft5101 S Washington Street, Littleton, CO 80121For SaleMLS ID #2858550, Scott Oelstrom, HomeSmart. REcolorado as distributed by MLS GRID
- $480,0003 bd3 ba1.3k sqft3783 N Franklin Street, Denver, CO 80205For SaleMLS ID #7384088, Carrie Hill, Rocky Mountain Real Estate Inc. REcolorado as distributed by MLS GRID
- $415,0003 bd2 ba1.1k sqft1050 Russell Boulevard, Thornton, CO 80229For SaleMLS ID #9233638, Elizardo Chavez, Home Tag Team. REcolorado as distributed by MLS GRID
- $514,9003 bd2 ba1.4k sqft1621 Trenton Street, Denver, CO 80220For SaleMLS ID #9140960, Monroe Henninger, Brix Real Estate LLC. REcolorado as distributed by MLS GRID
- $474,9002 bd2 ba1.4k sqft8840 Hooker Way, Westminster, CO 80031For SaleMLS ID #5683778, Vinh Lam, Coldwell Banker Realty 18. REcolorado as distributed by MLS GRID
- $484,9004 bd2 ba1.4k sqft5810 S Greenwood Street, Littleton, CO 80120For SaleMLS ID #9039370, Carrie Hill, Rocky Mountain Real Estate Inc. REcolorado as distributed by MLS GRID
