AN ADDITIONAL $10,000 SELLER CREDIT WILL BE GIVEN! USE IT FOR A RATE BUY-DOWN, CLOSING COSTS, OR UPGRADES. This amazing home with a private pool for fun, games, or just relaxing on those hot days, is perfectly positioned on a quiet cul-de-sac in one of the area’s most desirable neighborhoods. This home offers the rare combination of space, privacy, and walkable convenience. Set on a generous lot with room for a trailer or RV, it delivers the flexibility today’s buyers are searching for — without sacrificing charm or location.
Just steps from Carmody Rec Center and Foothills Ice Area, you can enjoy pickleball, swimming, fitness classes, and even ice skating all year long. Imagine morning workouts, evening games, and weekend family outings — all within walking distance. For equestrian enthusiasts, a nearby horse boarding facility adds a unique and highly sought-after lifestyle element.
Inside, the updated kitchen is both stylish and functional, featuring modern finishes and ample workspace for gathering, entertaining, and everyday living. The expansive sunroom is a true highlight — flooded with natural light and offering the perfect place to relax with coffee, host friends, or unwind while overlooking the backyard.
The finished basement includes a private second suite complete with its own kitchen, ideal for multi-generational living, guests, or income potential.
Step outside to your private pool, designed at a consistent four-foot depth — perfect for effortless entertaining, pool games, and relaxing summer evenings. Also has an option for passive solar panel heating. The large yard provides space to spread out, garden, play, or simply enjoy your own private retreat.
Close to everything — shopping, dining, parks, and major routes — this is more than a house. It’s a lifestyle home that offers comfort, flexibility, and everyday enjoyment in an unbeatable location.
NEW Furnace - 02/2023 | Sewer Line - 07/2023 | Roof 10/2020 | Water Heater - 02/2026
For sale
$649,000
10220 Carmody Lane, Lakewood, CO 80227
3beds
2,202sqft
Single Family Residence
Built in 1974
0.27 Acres Lot
$643,600 Zestimate®
$295/sqft
$-- HOA
What's special
Modern finishesQuiet cul-de-sac
- 194 days |
- 513 |
- 21 |
Zillow last checked:
Listing updated:
Listed by:
Joseph Prinzi 720-939-3600 joeprinzi@oldcountryre.com,
The Old Country Real Estate Group LLC
Source: REcolorado as distributed by MLS GRID,MLS#: 8512068
Facts & features
Interior
Bedrooms & bathrooms
- Bedrooms: 3
- Bathrooms: 2
- Full bathrooms: 2
- Main level bathrooms: 1
- Main level bedrooms: 2
Bedroom
- Level: Main
Bedroom
- Level: Main
Bedroom
- Level: Basement
Bathroom
- Level: Main
Bathroom
- Level: Basement
Kitchen
- Level: Main
Kitchen
- Level: Basement
Heating
- Forced Air
Cooling
- None
Appliances
- Included: Dishwasher, Disposal, Dryer, Microwave, Range, Refrigerator, Washer
- Laundry: In Unit
Features
- Ceiling Fan(s), Granite Counters, High Speed Internet, Smoke Free
- Flooring: Tile, Wood
- Windows: Double Pane Windows, Window Coverings
- Basement: Full
- Number of fireplaces: 1
- Fireplace features: Family Room
Interior area
- Total structure area: 2,202
- Total interior livable area: 2,202 sqft
- Finished area above ground: 1,301
- Finished area below ground: 901
Property
Parking
- Total spaces: 8
- Parking features: Garage - Attached
- Attached garage spaces: 2
- Details: Off Street Spaces: 6
Features
- Levels: One
- Stories: 1
- Exterior features: Private Yard, Rain Gutters
- Pool features: Outdoor Pool
Lot
- Size: 0.27 Acres
- Features: Cul-De-Sac, Landscaped, Sprinklers In Front, Sprinklers In Rear
Details
- Parcel number: 015419
- Special conditions: Standard
Construction
Type & style
- Home type: SingleFamily
- Property subtype: Single Family Residence
Materials
- Brick, Concrete, Frame
- Roof: Composition
Condition
- Year built: 1974
Utilities & green energy
- Sewer: Public Sewer
- Water: Public
- Utilities for property: Cable Available, Electricity Connected, Internet Access (Wired), Natural Gas Connected, Phone Connected
Community & HOA
Community
- Security: Carbon Monoxide Detector(s)
- Subdivision: Carmodys Hillcrest
HOA
- Has HOA: No
Location
- Region: Lakewood
Financial & listing details
- Price per square foot: $295/sqft
- Tax assessed value: $530,625
- Annual tax amount: $2,324
- Date on market: 2/12/2026
- Listing terms: Cash,Conventional,FHA,VA Loan
- Exclusions: Seller's Personal Property.
- Ownership: Estate
- Electric utility on property: Yes
- Road surface type: Paved
Estimated market value
$643,600
$611,000 - $676,000
$2,986/mo
Price history
| Date | Event | Price |
|---|---|---|
| 5/22/2026 | Price change | $649,000-1.7%$295/sqft |
Source:  REcolorado as distributed by MLS GRID #8512068 Report a problem REcolorado as distributed by MLS GRID #8512068 Report a problem | ||
| 3/19/2026 | Price change | $660,000-2.2%$300/sqft |
Source: REcolorado as distributed by MLS GRID #8512068 Report a problem | ||
| 3/4/2026 | Price change | $675,000-3.4%$307/sqft |
Source: REcolorado as distributed by MLS GRID #8512068 Report a problem | ||
| 2/11/2026 | Listed for sale | $699,000+1869%$317/sqft |
Source: REcolorado as distributed by MLS GRID #8512068 Report a problem | ||
| 3/9/1976 | Sold | $35,500$16/sqft |
Source: Agent Provided Report a problem | ||
Public tax history
| Year | Property taxes | Tax assessment |
|---|---|---|
| 2025 | $2,324 +0.5% | $33,164 +3.5% |
| 2024 | $2,313 +22.2% | $32,047 |
| 2023 | $1,893 -1.4% | $32,047 +17.9% |
| 2022 | $1,919 +14.4% | $27,193 -2.8% |
| 2021 | $1,677 | $27,975 +10.1% |
| 2020 | $1,677 +1.3% | $25,411 |
| 2019 | $1,656 +36.8% | $25,411 +26.4% |
| 2018 | $1,211 | $20,098 |
| 2017 | $1,211 +28% | $20,098 +8.5% |
| 2016 | $946 | $18,529 |
| 2015 | $946 +30.8% | $18,529 +23.9% |
| 2014 | $723 +3.3% | $14,949 |
| 2013 | $700 -49% | $14,949 +2.3% |
| 2012 | $1,373 -11.2% | $14,615 |
| 2011 | $1,546 +0.2% | $14,615 -11.7% |
| 2010 | $1,542 +100.1% | $16,550 |
| 2009 | $771 +0.2% | $16,550 +2.1% |
| 2008 | $769 -9.9% | $16,210 |
| 2007 | $853 -45.5% | $16,210 -4.8% |
| 2006 | $1,564 -0.9% | $17,030 +1.4% |
| 2005 | $1,579 +9% | $16,800 |
| 2004 | $1,448 +111.9% | $16,800 -7.6% |
| 2003 | $683 -49.2% | $18,190 +16.4% |
| 2002 | $1,344 -2.2% | $15,630 +11.5% |
| 2001 | $1,374 -0.8% | $14,020 |
| 2000 | $1,385 | $14,020 |
Find assessor info on the county website
Monthly payment
Est. payment
Payment breakdown
Explore the cost of this home by adjusting the details. Changes won't be saved.Climate risks
Neighborhood: 80227
Nearby schools
GreatSchools rating
- 6/10Green Gables Elementary SchoolGrades: PK-5Distance: 1 mi
- 6/10Carmody Middle SchoolGrades: 6-8Distance: 0.3 mi
- 6/10Bear Creek High SchoolGrades: 9-12Distance: 1.2 mi
Schools provided by the listing agent
- Elementary: Green Gables
- Middle: Carmody
- High: Bear Creek
- District: Jefferson County R-1
Source: REcolorado as distributed by MLS GRID. This data may not be complete. We recommend contacting the local school district to confirm school assignments for this home.
- $--1 bd1 ba900 sqft10220 Carmody Ln #BASEMENT, Denver, CO 80227Off Market

- $---- bd-- ba-- sqft10180 Carmody Ln, Denver, CO 80227Off Market
- $937,4005 bd4 ba2.3k sqft10180 Carmody Ln, Lakewood, CO 80227Off Market
- $627,6004 bd3 ba1.9k sqft10215 Carmody Ln, Lakewood, CO 80227Off Market
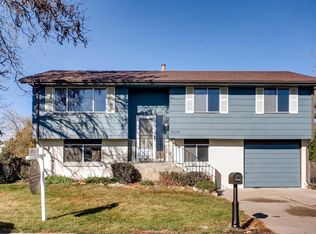
- $729,7002 bd3 ba1.6k sqft10315 W Iliff Ave, Lakewood, CO 80227Off Market
- $1,380,0006 bd4 ba4.8k sqft10305 W Iliff Ave, Lakewood, CO 80227Sold
- $706,1004 bd4 ba2.5k sqft10185 Carmody Ln, Lakewood, CO 80227Off Market
- $664,3005 bd3 ba2.9k sqft10255 Carmody Ln, Lakewood, CO 80227Off Market
A local agent can set up tours, give advice and negotiate with sellers.
Similar homes
- $639,0003 bd3 ba3k sqft2550 S Iris Street, Lakewood, CO 80227For Sale
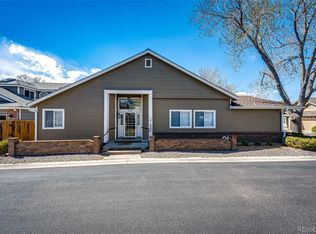
 MLS ID #5299320, Jackie Warner, HomeSmart. REcolorado as distributed by MLS GRID
 - $610,0003 bd3 ba2.7k sqft4827 S Lewis Court, Littleton, CO 80127For Sale
 MLS ID #8913359, Sandy Young, RE/MAX Professionals. REcolorado as distributed by MLS GRID
 - $600,0005 bd3 ba2.7k sqft1521 S Carr Street, Lakewood, CO 80232For Sale
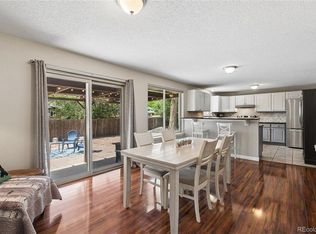 MLS ID #7538884, Julie Leins, Keller Williams Advantage Realty LLC. REcolorado as distributed by MLS GRID
 - $--4 bd4 ba2.8k sqft10257 W Layton Pl, Littleton, CO 80127AuctionXome
- $624,9004 bd4 ba3k sqft8901 W Radcliffe Place, Littleton, CO 80123For SaleMLS ID #5363930, Abel Reyes, The Block Inc. REcolorado as distributed by MLS GRID
- $625,0004 bd2 ba1.6k sqft30575 Hilltop Drive, Evergreen, CO 80439For SaleMLS ID #6426601, Ashley Cooley, Real Broker, LLC DBA Real. REcolorado as distributed by MLS GRID
- $799,0004 bd4 ba2.9k sqft12289 W Atlantic Avenue, Lakewood, CO 80228For SaleMLS ID #3701048, Lyna Nguyen, Brokers Guild Real Estate. REcolorado as distributed by MLS GRID
- $620,0004 bd2 ba2.4k sqft7740 W Meadow Drive, Littleton, CO 80128For SaleMLS ID #6568402, Todd Runyan, Keller Williams Action Realty LLC. REcolorado as distributed by MLS GRID
- $650,0004 bd3 ba3.2k sqft7831 Sangre De Cristo, Littleton, CO 80127For SaleMLS ID #6706407, Sarah Cowan, Guide Real Estate. REcolorado as distributed by MLS GRID
- $599,0005 bd3 ba2.8k sqft5340 W Bayaud Avenue, Lakewood, CO 80226For SaleMLS ID #8710734, Jeff Bustos, JPAR Modern Real Estate. REcolorado as distributed by MLS GRID
- $670,0003 bd2 ba2k sqft7340 W 32nd Avenue, Wheat Ridge, CO 80033For SaleMLS ID #7359335, Trelora Realty Team, Trelora Realty, Inc.. REcolorado as distributed by MLS GRID
- $650,0005 bd2 ba2.2k sqft3088 S Downing Street, Englewood, CO 80113For SaleMLS ID #6836858, Shirley Pettit, Keller Williams Real Estate LLC. REcolorado as distributed by MLS GRID
- $584,0003 bd2 ba1.4k sqft2567 S Uno Way, Denver, CO 80219For SaleMLS ID #3379211, Marty Mamigonian, JPAR Modern Real Estate. REcolorado as distributed by MLS GRID
- $455,0004 bd2 ba1.6k sqft5353 W 4th Avenue, Lakewood, CO 80226For SaleMLS ID #4783035, Melissa Helguero, Cels Homes Real Estate LLC. REcolorado as distributed by MLS GRID
- $550,0003 bd2 ba1.3k sqft4664 S Garland Way, Littleton, CO 80123For SaleMLS ID #6902210, Erika Roberg, Coldwell Banker Realty 44. REcolorado as distributed by MLS GRID
- $675,0004 bd2 ba2.2k sqft20341 Cypress Drive, Morrison, CO 80465For SaleMLS ID #6745734, Ryan Hayes, Hayes and Company Inc. REcolorado as distributed by MLS GRID
- $589,0005 bd3 ba2.7k sqftReflections, Littleton, CO 80127For SaleMLS ID #4485838, Leora Hartman, Real Estate With You in Mind. REcolorado as distributed by MLS GRID
- $749,9964 bd3 ba2.2k sqft5475 S Lakeview Street, Littleton, CO 80120For SaleMLS ID #8083415, Samantha Criswell, RE/MAX Professionals. REcolorado as distributed by MLS GRID
- $540,0003 bd3 ba1.7k sqft4674 S Estes Street, Littleton, CO 80123For SaleMLS ID #8910602, Janet Frederick, RE/MAX Professionals. REcolorado as distributed by MLS GRID
- $524,0003 bd2 ba2.1k sqft2121 S Lowell Boulevard, Denver, CO 80219For SaleMLS ID #7206636, Laura Fontana, Key Team Real Estate Corp.. REcolorado as distributed by MLS GRID
