Skip main navigation
Sold for $668,000
  • $668,000

    5990 W 8th Avenue, Lakewood, CO 80214

    3beds
    2,742sqft
    Single Family Residence
    Built in 1927
    0.52 Acres Lot
    $646,200 Zestimate®
    $244/sqft
    $3,668 Estimated rent

    Home value

    $646,200

    $601,000 - $691,000

    $3,668/mo

    Zestimate® history
    Loading
    Loading...

    Owner options

    List your home for rent

    $3,668/mo

    Rent Zestimate®

    Find your next renter with Zillow Rental Manager. Plus, with online applications, you can quickly screen prospective tenants – for free.

    Learn more

    $3,668/mo

    Rent Zestimate®

    Refinance and save

    $3,880/mo

    Est. payment

    Refinancing to a lower rate could help reduce your monthly payments and save thousands over the life of the loan.

    See today's rates

    $3,880/mo

    Est. payment

    Explore your selling options

    Work with a Zillow partner agent

    Leverage their expertise and Zillow's premium Showcase listings to get your home seen by more buyers.

    Get started

    List with your own agent

    Get your home in front of millions of buyers by listing it on Zillow.

    Learn how to do it

    Sell it yourself

    Take full control of how buyers see your home on Zillow by listing For Sale by Owner (FSBO).

    List your home

    What's special

    Corner lotDownstairs apartmentPrimary suiteOpen kitchenFlex spaceUpdated en suite bathroomWalk-in closet
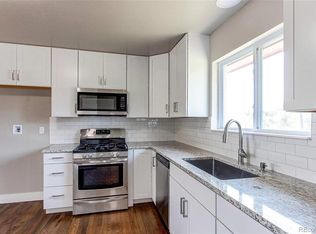
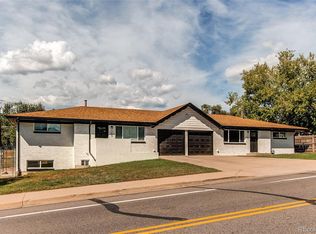
    Mechanics dream home!! With Short Term Rental potential to make extra money!! This is a huge, oversized 29' x 37', 4 car garage (thats over 1000 sq' of garage / shop space!) that happens to have an amazing house attached to it! This home sits on a corner lot and is just over a 1/2 acre lot and zoned R-2. Walk in to be greeted by a huge great room, with tons of natural light and open to a beautiful open kitchen. Upstairs you will also find a flex space, perfect for an office or library, a full bathroom an extra bedroom, and the large Primary Suite, complete with a recently updated en suite bathroom and walk-in closet. Down the backstairs OR from a separate entrance you can access the downstairs apartment, ready for short term rental opportunity or your favorite In-law - complete with a full kitchen, living room space, bedroom (non-conforming) and 3/4 bathroom. 3rd party, (non-deeded) ditchwater rights are also available for this property- there is a 600 gallon cistern with a pump system ready to water all your grass and your garden for a fraction of the cost of public water. In addition to all of these great features the location is ideal - approx 3/4 of a mile to a Light Rail Station, 2-ish blocks to the bus, approx 1.75 miles to all the great restaurants and shopping that Edgewater has to offer and to Sloans Lake. Proximity to 6th Ave gets you to Down Town or Out of Town with ease!!

    Zillow last checked:

    Listing updated:

    Listed by:

    Tyson Murray 303-549-8118 tyson.murray@kw.com,

    Keller Williams Advantage Realty LLC,

    The Phoenix,

    Keller Williams Advantage Realty LLC

    Bought with:

    Sarah Henke

    HomeSmart Realty

    Source: REcolorado as distributed by MLS GRID,MLS#: 9785546MLS Logo

    Facts & features

    Interior

    Bedrooms & bathrooms
    • Bedrooms: 3
    • Bathrooms: 3
    • Full bathrooms: 2
    • 3/4 bathrooms: 1
    • Main level bathrooms: 2
    • Main level bedrooms: 2
    Primary bedroom
    • Description: Large Room, En Suite Bathroom, Walk-In
    • Level: Main
    Bedroom
    • Description: Bedroom 2
    • Level: Main
    Bedroom
    • Description: Non Comforming, Downstairs Apartment
    • Level: Basement
    Primary bathroom
    • Description: Big En Suite
    • Level: Main
    Bathroom
    • Description: Main Floor Bathroom
    • Level: Main
    Bathroom
    • Description: Downstairs Apartment
    • Level: Basement
    Bonus room
    • Description: Office, Formal Dining Room, Work Out Room?
    • Level: Main
    Den
    • Description: Living Space For The Downstairs Apartment
    • Level: Basement
    Great room
    • Description: Vaulted Ceilings
    • Level: Main
    Kitchen
    • Description: Open Concept
    • Level: Main
    Kitchen
    • Description: Downstairs Full Kitchen
    • Level: Basement
    Heating
    • Forced Air, Natural Gas
    Cooling
    • Evaporative Cooling
    Appliances
    • Included: Cooktop, Dishwasher, Disposal, Double Oven, Dryer, Microwave, Oven, Refrigerator, Washer
    Features
    • Block Counters, Ceiling Fan(s), Corian Counters, Kitchen Island, Open Floorplan, Primary Suite, Vaulted Ceiling(s), Walk-In Closet(s)
    • Flooring: Carpet, Wood
    • Windows: Double Pane Windows
    • Basement: Exterior Entry,Finished,Interior Entry
    • Number of fireplaces: 1
    • Fireplace features: Great Room
    • Common walls with other units/homes: No Common Walls
    Interior area
    • Total structure area: 2,742
    • Total interior livable area: 2,742 sqft
    • Finished area above ground: 1,958
    • Finished area below ground: 784

    Property

    Parking
    • Total spaces: 8
    • Parking features: Concrete
    • Attached garage spaces: 4
    • Details: Off Street Spaces: 4
    Features
    • Levels: One
    • Stories: 1
    • Patio & porch: Deck, Front Porch
    • Exterior features: Balcony, Fire Pit, Garden
    • Fencing: Full
    Lot
    • Size: 0.52 Acres
    • Features: Corner Lot
    • Residential vegetation: Grassed
    Details
    • Parcel number: 422310
    • Zoning: R-2
    • Special conditions: Standard

    Construction

    Type & style
    • Home type: SingleFamily
    • Architectural style: Contemporary
    • Property subtype: Single Family Residence
    Materials
    • Frame
    • Foundation: Concrete Perimeter
    • Roof: Composition
    Condition
    • Year built: 1927

    Utilities & green energy

    • Electric: 110V, 220 Volts, 220 Volts in Garage
    • Sewer: Public Sewer
    • Water: Agriculture/Ditch Water, Public

    Community & HOA

    Community
    • Subdivision: Two Creeks
    HOA
    • Has HOA: No
    Location
    • Region: Lakewood

    Financial & listing details

    • Price per square foot: $244/sqft
    • Tax assessed value: $747,727
    • Annual tax amount: $5,003
    • Date on market: 3/22/2025
    • Listing terms: Cash,Conventional
    • Exclusions: Staging And Seller's Personal Property
    • Ownership: Individual
    • Road surface type: Paved

    Price history

    DateEventPrice
    5/30/2025Sold$668,000-1.8%$244/sqft
    Source: REcolorado as distributed by MLS GRID #9785546 Report a problem
    5/7/2025Pending sale$680,000$248/sqft
    Source: REcolorado as distributed by MLS GRID #9785546 Report a problem
    4/25/2025Price change$680,000-2.8%$248/sqft
    Source: REcolorado as distributed by MLS GRID #9785546 Report a problem
    3/22/2025Listed for sale$699,900+566.6%$255/sqft
    Source: REcolorado as distributed by MLS GRID #9785546 Report a problem
    8/3/1994Sold$105,000$38/sqft
    Source: Public Record Report a problem

    Public tax history

    YearProperty taxesTax assessment
    2025$5,003 -0.4%$46,733 -11.8%
    2024$5,021 +48.3%$53,005
    2023$3,387 -0.6%$53,005 +51.5%
    2022$3,409 +10.6%$34,989 -2.8%
    2021$3,084 $35,996 +9.7%
    2020$3,084 +1.5%$32,816
    2019$3,038 +4.6%$32,816 +8.6%
    2018$2,906 $30,217
    2017$2,906 +12.5%$30,217 +7.7%
    2016$2,582 $28,065
    2015$2,582 +14.1%$28,065 +23.8%
    2014$2,263 -2.4%$22,667
    2013$2,319 +2%$22,667 -3.3%
    2012$2,274 -4.8%$23,442
    2011$2,388 +0.2%$23,442 -5.3%
    2010$2,383 +30.4%$24,760
    2009$1,828 +0.2%$24,760 +30.7%
    2008$1,824 -19.3%$18,940
    2007$2,260 +2.4%$18,940 -18.8%
    2006$2,207 -1%$23,330 +1.3%
    2005$2,230 +8.7%$23,030
    2004$2,052 -5.5%$23,030
    2003$2,171 +34.5%$23,030 -3.6%
    2002$1,614 +17.5%$23,880 +71.3%
    2001$1,373 +9.8%$13,940
    2000$1,250 $13,940
    Find assessor info on the county website

    Neighborhood: Two Creeks

    Nearby schools

    GreatSchools rating
    Schools provided by the listing agent
    • Elementary: Lumberg
    • Middle: Jefferson
    • High: Jefferson
    • District: Jefferson County R-1

    Source: REcolorado as distributed by MLS GRID. This data may not be complete. We recommend contacting the local school district to confirm school assignments for this home.

    Get a cash offer in 3 minutes
    Find out how much your home could sell for in as little as 3 minutes with a no-obligation cash offer.
    Estimated market value
    $646,200
    Get a cash offer in 3 minutes
    Find out how much your home could sell for in as little as 3 minutes with a no-obligation cash offer.
    Estimated market value
    $646,200