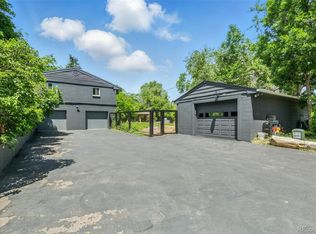
Special Property!!! Home and Commerical Kennels/Grooming/Boarding on a half-acre!! Main home is 3 bedrooms/2 bathrooms*Kitchen*Wood Beams* Vaulted Ceilings*Grooming Area*Office*Reception! New Flooring*New Paint*Newer Siding on Main Home! The Second Building has 60 Indoor and Outdoor Covered Amazing Kennels!!! Concrete Finished Floors! Water Connections* Bathroom and Grooming Room and Another Laundry Area! Parking Lot for 8+ cars! Huge Open Area for Backyard and a Separate Dog Run! Extra Smaller Side/Storage Building and Shed on Property! Fenced*Treed*
For sale
$1,395,000
6500 W Hampden Avenue, Lakewood, CO 80227
3beds
3,251sqft
:
Get pre-qualified$8,264/mo
Single Family Residence
Built in 1963
0.54 Acres Lot
$1,335,800 Zestimate®
$429/sqft
$-- HOA
What's special
New paintVaulted ceilingsSeparate dog runNew flooringBathroom and grooming roomLaundry areaWood beams
- 99 days |
- 148 |
- 2 |
Zillow last checked:
Listing updated:
Listed by:
Kelly Hughes 303-882-8029 kellyrealtor55@gmail.com,
RE/MAX Professionals
Source: REcolorado as distributed by MLS GRID,MLS#: 7571190
Facts & features
Interior
Bedrooms & bathrooms
- Bedrooms: 3
- Bathrooms: 2
- Full bathrooms: 1
- 1/2 bathrooms: 1
- Main level bathrooms: 1
Bedroom
- Level: Upper
Bedroom
- Level: Upper
Bedroom
- Features: Primary Suite
- Level: Upper
Bathroom
- Level: Upper
Bathroom
- Level: Main
Kitchen
- Level: Main
Laundry
- Level: Main
Living room
- Level: Main
Heating
- Forced Air
Cooling
- Central Air
Appliances
- Included: Microwave, Oven, Refrigerator
Features
- High Ceilings, Laminate Counters, Smoke Free, Solid Surface Counters, Vaulted Ceiling(s)
- Flooring: Concrete, Laminate, Tile
- Has basement: No
Interior area
- Total structure area: 3,251
- Total interior livable area: 3,251 sqft
- Finished area above ground: 3,251
Property
Parking
- Total spaces: 8
- Details: Off Street Spaces: 8
Features
- Levels: Two
- Stories: 2
- Exterior features: Dog Run, Private Yard, Rain Gutters
- Fencing: Full
Lot
- Size: 0.54 Acres
- Features: Level, Many Trees
Details
- Parcel number: 012675
- Zoning: A-2
- Special conditions: Standard
Construction
Type & style
- Home type: SingleFamily
- Architectural style: Contemporary
- Property subtype: Single Family Residence
Materials
- Frame, Vinyl Siding, Wood Siding
- Foundation: Slab
- Roof: Composition
Condition
- Updated/Remodeled
- Year built: 1963
Utilities & green energy
- Sewer: Public Sewer
- Water: Well
Community & HOA
Community
- Subdivision: None
HOA
- Has HOA: No
Location
- Region: Lakewood
Financial & listing details
- Price per square foot: $429/sqft
- Tax assessed value: $751,050
- Annual tax amount: $7,407
- Date on market: 5/5/2026
- Listing terms: 1031 Exchange,Cash,Conventional,Jumbo
- Exclusions: Call Listor
- Ownership: Individual
- Electric utility on property: Yes
- Road surface type: Paved
Estimated market value
$1,335,800
$1.27M - $1.40M
$3,076/mo
Price history
| Date | Event | Price |
|---|---|---|
| 5/5/2026 | Listed for sale | $1,395,000+624.7%$429/sqft |
Source:  REcolorado as distributed by MLS GRID #7571190 Report a problem REcolorado as distributed by MLS GRID #7571190 Report a problem | ||
| 11/24/1999 | Sold | $192,500-50%$59/sqft |
Source: Public Record Report a problem | ||
| 4/14/1999 | Sold | $385,000$118/sqft |
Source: Public Record Report a problem | ||
Public tax history
| Year | Property taxes | Tax assessment |
|---|---|---|
| 2025 | $7,407 +0.1% | $102,373 +22.3% |
| 2024 | $7,403 +61.1% | $83,702 |
| 2023 | $4,594 +1.4% | $83,702 +64.4% |
| 2022 | $4,530 -30.3% | $50,902 -0.3% |
| 2021 | $6,497 | $51,063 -30.4% |
| 2020 | $6,497 +1.5% | $73,409 |
| 2019 | $6,403 +12.1% | $73,409 +16.3% |
| 2018 | $5,713 | $63,120 |
| 2017 | $5,713 +4.2% | $63,120 +2.3% |
| 2016 | $5,480 | $61,718 |
| 2015 | $5,480 +42.6% | $61,718 +46.7% |
| 2007 | $3,844 +33.8% | $42,080 +34.4% |
| 2000 | $2,872 | $31,310 |
Find assessor info on the county website
Monthly payment
Est. payment
Payment breakdown
Explore the cost of this home by adjusting the details. Changes won't be saved.Climate risks
Neighborhood: 80227
Nearby schools
GreatSchools rating
- 5/10Westgate Elementary SchoolGrades: PK-5Distance: 1.6 mi
- 5/10Carmody Middle SchoolGrades: 6-8Distance: 2.7 mi
- 8/10Bear Creek High SchoolGrades: 9-12Distance: 2.2 mi
Schools provided by the listing agent
- Elementary: Jefferson Academy Charter School
- Middle: Carmody
- High: Bear Creek
- District: Jefferson County R-1
Source: REcolorado as distributed by MLS GRID. This data may not be complete. We recommend contacting the local school district to confirm school assignments for this home.
- $975,0003 bd3 ba2.6k sqft6505 W Hampden Ave, Lakewood, CO 80227For Sale
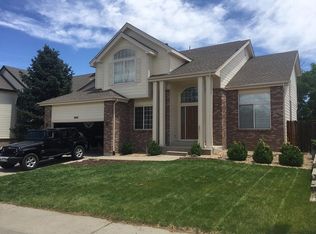
- $655,1004 bd3 ba2.3k sqft6662 W Hamilton Dr, Lakewood, CO 80227Off Market
- $733,2004 bd3 ba2.5k sqft6660 W Hamilton Dr, Lakewood, CO 80227Off Market
- $730,6004 bd3 ba2.6k sqft6654 W Hamilton Dr, Lakewood, CO 80227Off Market
- $771,3724 bd4 ba3.2k sqft6652 W Hamilton Dr, Lakewood, CO 80227Off Market
- $594,2003 bd2 ba2.5k sqft6664 W Hamilton Dr, Lakewood, CO 80227Off Market
- $754,0004 bd3 ba2.6k sqft6656 W Hamilton Dr, Lakewood, CO 80227Off Market
- $633,4002 bd2 ba1.7k sqft6648 W Hamilton Dr, Lakewood, CO 80227Off Market
A local agent can set up tours, give advice and negotiate with sellers.
Similar homes
- $975,0003 bd3 ba2.6k sqft6505 W Hampden Avenue, Lakewood, CO 80227For Sale
 MLS ID #5682013, Kathleen Haas, Colorado Realty 4 Less, LLC. REcolorado as distributed by MLS GRID
 - $1,374,0004 bd3 ba2.6k sqft11347 W 26th Pl, Lakewood, CO 80215For Sale

 MLS ID #1064085, Matthew L Jensen, WK Real Estate. IRES as distributed by MLS GRID
 - $765,0005 bd3 ba2.2k sqft9093 W Warren Drive, Lakewood, CO 80227For Sale
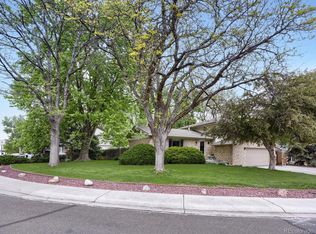 MLS ID #2426460, Larisa Stur, American Home Agents. REcolorado as distributed by MLS GRID
 - $1,380,0004 bd4 ba3.5k sqft6316 Tennyson Street, Arvada, CO 80003For Sale
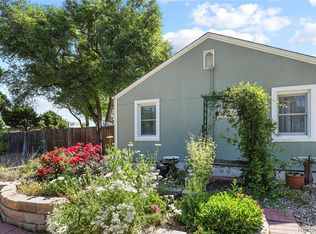 MLS ID #5463491, Savie Glardon, Resident Realty South Metro. REcolorado as distributed by MLS GRID
 - $930,0003 bd2 ba2.7k sqft9748 Yukon Court, Broomfield, CO 80021For SaleMLS ID #3162900, Justin Phillips, RE/MAX Professionals. REcolorado as distributed by MLS GRID
- $815,0004 bd4 ba2.9k sqft12289 W Atlantic Avenue, Lakewood, CO 80228For SaleMLS ID #3701048, Lyna Nguyen, Brokers Guild Real Estate. REcolorado as distributed by MLS GRID
- $979,9004 bd3 ba2.5k sqft3851 S Hillcrest Drive, Denver, CO 80237For SaleMLS ID #3158771, Graham Mueller, The Diamond Group. REcolorado as distributed by MLS GRID
- $1,299,0004 bd3 ba3.8k sqft239 Dekker Drive, Golden, CO 80401For SaleMLS ID #2011573, Steven Sumey, Guide Real Estate. REcolorado as distributed by MLS GRID
- $1,595,0004 bd3 ba3.5k sqft14275 W 50th Avenue, Golden, CO 80403For SaleMLS ID #6917667, Keith Gantenbein, Monterey Real Estate. REcolorado as distributed by MLS GRID
- $1,300,0004 bd4 ba3.2k sqft4301 S Alton Place, Greenwood Village, CO 80111For SaleMLS ID #6990996, The 303 Home Team, Coldwell Banker Realty 24. REcolorado as distributed by MLS GRID
- $859,0005 bd4 ba2.8k sqft755 Holland Street, Lakewood, CO 80215For SaleMLS ID #5227783, Rebekah Gray, The Block Inc. REcolorado as distributed by MLS GRID
- $1,600,0004 bd2 ba2.2k sqft2830 Kerr Gulch Road, Evergreen, CO 80439For SaleMLS ID #8736926, Fred Baxter, HomeSmart Realty. REcolorado as distributed by MLS GRID
- $710,0005 bd4 ba2.9k sqft5477 S Cimarron Road, Littleton, CO 80123For SaleMLS ID #4702585, Rob Stark, RE/MAX Professionals. REcolorado as distributed by MLS GRID
- $1,445,0006 bd3 ba4.8k sqft2606 W Alamo Avenue, Littleton, CO 80120For SaleMLS ID #1935408, Cody Wood, eXp Realty, LLC. REcolorado as distributed by MLS GRID
- $743,9006 bd4 ba3.2k sqft4506 S Wolff Street, Denver, CO 80236For SaleMLS ID #5713311, Matt Geerdes, Engel and Volkers: Castle Rock & Castle Pines. REcolorado as distributed by MLS GRID
- $1,470,0005 bd3 ba2.4k sqft1044 S Grapevine Road, Golden, CO 80401For SaleMLS ID #4489675, Julia Paluck, Berkshire Hathaway HomeServices Elevated Living RE. REcolorado as distributed by MLS GRID
- $925,0004 bd4 ba2.8k sqft7528 Queen Circle, Arvada, CO 80005For SaleMLS ID #9928356, Rylee Anderson, Expert Real Estate. REcolorado as distributed by MLS GRID
- $710,0003 bd3 ba2.9k sqft3020 Ingalls Street, Denver, CO 80214For SaleMLS ID #6792442, Gail Mark, Mark Realty. REcolorado as distributed by MLS GRID
- $730,0004 bd3 ba2.7k sqft13337 W Exposition Drive, Lakewood, CO 80228For SaleMLS ID #6743357, Kristen Borga, West and Main Homes Inc. REcolorado as distributed by MLS GRID
- $699,0004 bd3 ba3.2k sqft5829 W Fair Drive, Littleton, CO 80123For SaleMLS ID #4452899, Darlene Joyce Licastro, Keller Williams DTC. REcolorado as distributed by MLS GRID
