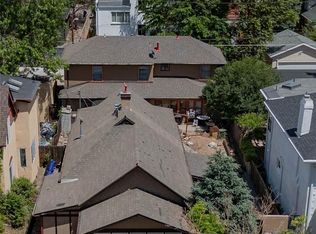
2606 W Alamo & 5765 S Curtice are being sold TOGETHER! Operated as residential OR commercial OR both! This property presents a unique opportunity for investors and owner/users due to the following key factors:
Prime Location: Situated in the heart of Old Littleton, just one block from Historic Main Street, ensuring high foot traffic and business visibility.
• Zoning Flexibility: The DTA (Downtown Transition Area) is pedestrian-oriented and reflects a historic residential form and usage while accommodating a moderately higher density mix of commercial, restaurant, office, hotel, and mixed-use and residential uses and building types.
• Historic Appeal: Originally built in 1924 and 1931, this unique property has 2 buildings in the historical district offering character-rich space that attracts businesses looking for a distinctive presence.
• Proximity to Transit & Amenities: Close to the Littleton Downtown Light Rail Station and Arapahoe Community College, enhancing accessibility for employees, clients, and customers.
• Strong Local Economy: Littleton is experiencing economic growth, with nearby developments like Englewood CityCenter ($600M+ project) bringing additional residents, businesses, and commercial activity to the area.
• Limited Inventory in Historic District: Properties in this part of Littleton are scarce, making 2606 W Alamo Avenue & 5765 S Curtice St a valuable asset with potential for appreciation.
• Turnkey Condition: The property is well-maintained and move-in ready, reducing upfront costs for buyers and attracting tenants seeking minimal build-out expenses.
For sale
Price cut: $54K (6/18)
$1,445,000
2606 W Alamo Avenue, Littleton, CO 80120
6beds
4,874sqft
:
Get pre-qualified$8,552/mo
Single Family Residence
Built in 1924
6,534 Square Feet Lot
$-- Zestimate®
$296/sqft
$-- HOA
What's special
Prime location
- 325 days |
- 460 |
- 4 |
Zillow last checked:
Listing updated:
Listed by:
Cody Wood 303-810-0246 ctwood4@gmail.com,
eXp Realty, LLC
Source: REcolorado as distributed by MLS GRID,MLS#: 1935408
Facts & features
Interior
Bedrooms & bathrooms
- Bedrooms: 6
- Bathrooms: 3
- Full bathrooms: 2
- 1/2 bathrooms: 1
- Main level bathrooms: 2
- Main level bedrooms: 4
Bedroom
- Description: 2606 W Alamo
- Level: Main
Bedroom
- Description: 2606 W Alamo
- Level: Main
Bedroom
- Description: 2606 W Alamo
- Level: Basement
Bedroom
- Description: 5765 S Curtice
- Level: Main
Bedroom
- Description: 5675 S Curtice
- Level: Main
Bedroom
- Description: 5675 S Curtice
- Level: Upper
Bathroom
- Description: 2606 W Alamo
- Level: Main
Bathroom
- Description: 2606 W Alamo
- Level: Basement
Bathroom
- Description: 5675 S Curtice
- Level: Main
Heating
- Forced Air
Cooling
- Central Air
Appliances
- Included: Cooktop, Dishwasher, Dryer, Microwave, Refrigerator, Washer
- Laundry: In Unit
Features
- Ceiling Fan(s)
- Flooring: Tile, Wood
- Basement: Finished,Full
Interior area
- Total structure area: 4,874
- Total interior livable area: 4,874 sqft
- Finished area above ground: 3,745
- Finished area below ground: 1,129
Property
Parking
- Total spaces: 5
- Parking features: Asphalt, Guest
- Attached garage spaces: 1
- Details: Reserved Spaces: 4
Features
- Levels: Two
- Stories: 2
- Fencing: Partial
Lot
- Size: 6,534 Square Feet
- Features: Corner Lot
Details
- Parcel number: 032065451
- Special conditions: Standard
Construction
Type & style
- Home type: SingleFamily
- Architectural style: Tudor
- Property subtype: Single Family Residence
Materials
- Brick, Stucco
- Foundation: Slab
- Roof: Membrane,Stone-Coated Steel
Condition
- Year built: 1924
Utilities & green energy
- Sewer: Public Sewer
- Water: Public
- Utilities for property: Electricity Connected, Internet Access (Wired)
Community & HOA
Community
- Subdivision: Littleton
HOA
- Has HOA: No
Location
- Region: Littleton
Financial & listing details
- Price per square foot: $296/sqft
- Tax assessed value: $1,210,800
- Annual tax amount: $16,355
- Date on market: 2/28/2025
- Listing terms: 1031 Exchange,Cash,Conventional,Jumbo,VA Loan
- Exclusions: Sellers Personal Property
- Ownership: Corporation/Trust
- Electric utility on property: Yes
Estimated market value
Not available
Estimated sales range
Not available
Not available
Price history
| Date | Event | Price |
|---|---|---|
| 6/18/2026 | Price change | $1,445,000-3.6%$296/sqft |
Source:  REcolorado as distributed by MLS GRID #1935408 Report a problem REcolorado as distributed by MLS GRID #1935408 Report a problem | ||
| 3/26/2026 | Price change | $1,499,000-3.2%$308/sqft |
Source: REcolorado as distributed by MLS GRID #1935408 Report a problem | ||
| 9/9/2025 | Listed for sale | $1,549,000$318/sqft |
Source: REcolorado as distributed by MLS GRID #1935408 Report a problem | ||
| 8/29/2025 | Listing removed | $1,549,000$318/sqft |
Source: REcolorado as distributed by MLS GRID #1935408 Report a problem | ||
| 7/16/2025 | Price change | $1,549,000-6.1%$318/sqft |
Source: REcolorado as distributed by MLS GRID #1935408 Report a problem | ||
| 2/28/2025 | Listed for sale | $1,650,000+69.2%$339/sqft |
Source: REcolorado as distributed by MLS GRID #1935408 Report a problem | ||
| 2/16/2012 | Listing removed | $975,000$200/sqft |
Source: The Denver 100 LLC #1044474 Report a problem | ||
| 10/21/2011 | Listed for sale | $975,000+165.1%$200/sqft |
Source: The Denver 100 LLC #1044474 Report a problem | ||
| 2/3/1999 | Sold | $367,843$75/sqft |
Source: Public Record Report a problem | ||
Public tax history
| Year | Property taxes | Tax assessment |
|---|---|---|
| 2025 | $18,003 +10.1% | $175,483 +2.6% |
| 2024 | $16,355 -16.4% | $171,041 -6.8% |
| 2023 | $19,572 +3.2% | $183,570 -4.8% |
| 2022 | $18,972 | $192,778 |
| 2021 | -- | $192,778 +73% |
| 2020 | $10,962 +13% | $111,407 |
| 2019 | $9,703 | $111,407 +0% |
| 2018 | $9,703 +7.9% | $111,406 |
| 2017 | $8,990 | $111,406 +1.8% |
| 2016 | -- | $109,417 |
| 2015 | -- | $109,417 +37.2% |
| 2014 | $9,213 +28.8% | $79,737 0% |
| 2013 | $7,154 | $79,740 |
| 2012 | -- | $79,740 |
| 2011 | $6,813 +12.8% | $79,740 |
| 2010 | $6,041 +20.5% | $79,740 |
| 2009 | $5,013 | $79,740 +21.5% |
| 2008 | -- | $65,652 |
| 2007 | -- | $65,652 |
| 2006 | -- | $65,652 |
| 2005 | -- | $65,652 -3.2% |
| 2002 | $4,746 +1.1% | $67,810 +10.2% |
| 2001 | $4,694 | $61,510 |
Find assessor info on the county website
Monthly payment
Est. payment
Payment breakdown
Explore the cost of this home by adjusting the details. Changes won't be saved.Climate risks
Neighborhood: 80120
Nearby schools
GreatSchools rating
- 5/10Little Raven Elementary SchoolGrades: K-5Distance: 3 mi
- 7/10Euclid Middle SchoolGrades: 6-8Distance: 1.6 mi
- 8/10Littleton High SchoolGrades: 9-12Distance: 1.8 mi
Schools provided by the listing agent
- Elementary: East
- Middle: Euclid
- High: Littleton
- District: Littleton 6
Source: REcolorado as distributed by MLS GRID. This data may not be complete. We recommend contacting the local school district to confirm school assignments for this home.
- $---- sqft2606 W Alamo Ave, Littleton, CO 80120Off Market
- $95-- bd-- ba-- sqft5765 S Curtice St, Littleton, CO 80120Off Market
- $1,577,400-- bd-- ba3.6k sqft2616 W Alamo Ave, Littleton, CO 80120Off Market
- $579,400-- bd-- ba-- sqft2616 W Alamo Ave, Littleton, CO 80120Off Market
- $579,400-- bd-- ba-- sqft2616 W Alamo Ave, Littleton, CO 80120Off Market
- $579,400-- bd-- ba-- sqft2616 W Alamo Ave, Littleton, CO 80120Off Market
- $170-- bd-- ba-- sqft2616 W Alamo Ave, Littleton, CO 80120Off Market
- $610,900-- bd2 ba1.6k sqft2596 W Alamo Ave, Littleton, CO 80120Off Market
A local agent can set up tours, give advice and negotiate with sellers.
Similar homes
- $1,850,0005 bd4 ba4k sqft6567 S Prince Street, Littleton, CO 80120For Sale

 MLS ID #2683920, Lisa Sagar, RE/MAX Leaders. REcolorado as distributed by MLS GRID
 - $1,299,0006 bd3 ba4k sqft7415 W Clifton Avenue, Littleton, CO 80128For Sale
 MLS ID #7608572, Terra Madrigal, Resident Realty Colorado. REcolorado as distributed by MLS GRID
 - $1,200,0006 bd5 ba3.6k sqft44 N Lincoln Street, Denver, CO 80203For Sale
 MLS ID #6187588, Steve Shields, Brokers Guild Real Estate. REcolorado as distributed by MLS GRID
 - $869,0005 bd3 ba4.1k sqft7263 S Sundown Circle, Littleton, CO 80120For Sale
 MLS ID #4898823, Joey Lewandowski, Your Castle Realty LLC. REcolorado as distributed by MLS GRID
 - $940,0005 bd4 ba2.9k sqft1375 W Hinsdale Drive, Littleton, CO 80120For SaleMLS ID #6949081, Benjamin Rhodin, Stealth Wealth Group. REcolorado as distributed by MLS GRID
- $1,395,0003 bd2 ba3.2k sqft6500 W Hampden Avenue, Lakewood, CO 80227For SaleMLS ID #7571190, Kelly Hughes, RE/MAX Professionals. REcolorado as distributed by MLS GRID
- $1,325,0006 bd6 ba3.6k sqft3645 S Poplar Street, Denver, CO 80237For SaleMLS ID #5329866, Eric Ybarra, HomeSmart. REcolorado as distributed by MLS GRID
- $1,499,0004 bd3 ba3.6k sqft3236 S Saint Paul Street, Denver, CO 80210For SaleMLS ID #1919145, Ned Tolley, Ned Tolley. REcolorado as distributed by MLS GRID
- $1,250,0005 bd2 ba3.3k sqft543 S Downing Street, Denver, CO 80209For SaleMLS ID #8129729, Fariba Keshavarz, Brokers Guild Homes. REcolorado as distributed by MLS GRID
- $1,650,0006 bd3 ba4.5k sqft684 N Downing Street, Denver, CO 80218For SaleMLS ID #5797695, Cynthia Dorroh, HomeSmart. REcolorado as distributed by MLS GRID
- $1,380,0004 bd4 ba3.5k sqft6316 Tennyson Street, Arvada, CO 80003For SaleMLS ID #5463491, Savie Glardon, Resident Realty South Metro. REcolorado as distributed by MLS GRID
- $1,025,0006 bd3 ba2.7k sqft1670 Zenobia Street, Denver, CO 80204For SaleMLS ID #7414809, Will McKinlay, Capital Property Group LLC. REcolorado as distributed by MLS GRID
- $899,0005 bd3 ba2.8k sqft6882 E Baker Place, Denver, CO 80224For SaleMLS ID #5646741, Chase Diamond, The Diamond Group. REcolorado as distributed by MLS GRID
- $895,0004 bd3 ba2.8k sqft2290 E Columbia Place, Denver, CO 80210For SaleMLS ID #3579124, Shelby Richardson, LIV Sotheby's International Realty. REcolorado as distributed by MLS GRID
- $875,0004 bd3 ba2.4k sqft7415 W Radcliff Avenue, Littleton, CO 80123For SaleMLS ID #3165909, Amber Wermerskirchen, The W Real Estate Group. REcolorado as distributed by MLS GRID
- $1,490,0005 bd3 ba2.4k sqft1044 S Grapevine Road, Golden, CO 80401For SaleMLS ID #4489675, Julia Paluck, Berkshire Hathaway HomeServices Elevated Living RE. REcolorado as distributed by MLS GRID
- $1,850,0005 bd4 ba4.2k sqft925 N Emerson Street, Denver, CO 80218For SaleMLS ID #9742057, Wisdom Real Estate, Wisdom Real Estate. REcolorado as distributed by MLS GRID
- $759,0005 bd3 ba3.3k sqft7439 S Depew Street, Littleton, CO 80128For SaleMLS ID #4227962, Melana Leonchik, Real Broker, LLC DBA Real. REcolorado as distributed by MLS GRID
- $1,300,0004 bd4 ba3.2k sqft4301 S Alton Place, Greenwood Village, CO 80111For SaleMLS ID #6990996, The 303 Home Team, Coldwell Banker Realty 24. REcolorado as distributed by MLS GRID
- $1,220,0005 bd5 ba5k sqft10899 Bobcat Terrace, Lone Tree, CO 80124For SaleMLS ID #2987198, Skaidrite Wallace, 8z Real Estate. REcolorado as distributed by MLS GRID
