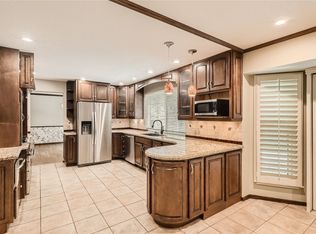
This stunning home has been completely transformed into a luxurious oasis located in the desirable Columbine Knolls South neighborhood. Every detail has been thoughtfully updated. The brand new furnace, AC and humidifier system will ensure you are comfortable year round. Enjoy beautifully refinished hardwood flooring throughout the main living areas, and new lighting fixtures that illuminate each carefully designed space. The flow of the home is perfect for entertaining with the dining room adjacent to the open kitchen and living room space. The heart of the home features sparkling new appliances that will make cooking a joy. This chefs kitchen features a commercial size gas range with a wall mount pot faucet. It also includes a hidden dishwasher, a pull out microwave, a beverage refrigerator and a wine cellar. The living room provides a cozy fireplace and abundant natural light. Going up the newly finished staircase the main bedroom attaches to a closet room that would make Carrie Bradshaw jealous. An opening bookshelf also provides additional secret access to the closet bedroom. The newly finished basement provides additional living space perfect for entertainment, hobbies or relaxation. It includes a color changing fireplace and sauna. Radon mitigation and attic ventilation are included ensuring a fresh space. Step outside to enjoy your pristine new patio, perfect for morning coffee. The insulated three car garage provides ample parking and a comfortable work space. New concrete driveway and walkway. The property primly is located on a large corner lot. The neighborhood roads have recently been paved. Convenient access to West Laurel Park, just a shot walk away for outdoor recreation. Every imaginable amenity located within miles.
For sale
$1,299,000
7415 W Clifton Avenue, Littleton, CO 80128
6beds
4,069sqft
Single Family Residence
Built in 1978
0.25 Acres Lot
$1,249,200 Zestimate®
$319/sqft
$9/mo HOA
What's special
- 34 days |
- 812 |
- 61 |
Zillow last checked:
Listing updated:
Listed by:
Terra Madrigal 303-902-8620 terramadrigal@hotmail.com,
Resident Realty Colorado
Source: REcolorado as distributed by MLS GRID,MLS#: 7608572
Facts & features
Interior
Bedrooms & bathrooms
- Bedrooms: 6
- Bathrooms: 3
- Full bathrooms: 2
- 1/2 bathrooms: 1
- Main level bathrooms: 1
- Main level bedrooms: 1
Bedroom
- Level: Upper
- Area: 317.85 Square Feet
- Dimensions: 16.3 x 19.5
Bedroom
- Description: Bedroom Or Closet Room
- Level: Upper
- Area: 217.35 Square Feet
- Dimensions: 11.5 x 18.9
Bedroom
- Level: Upper
- Area: 136.87 Square Feet
- Dimensions: 9.7 x 14.11
Bedroom
- Description: Office Or Bedroom Potential
- Level: Main
- Area: 125.36 Square Feet
- Dimensions: 10.11 x 12.4
Bedroom
- Level: Upper
- Area: 144.53 Square Feet
- Dimensions: 9.7 x 14.9
Bedroom
- Level: Basement
Bathroom
- Level: Upper
Bathroom
- Level: Upper
Bathroom
- Level: Main
Bonus room
- Description: Recreation Room
- Level: Basement
- Area: 1014.6 Square Feet
- Dimensions: 26.7 x 38
Dining room
- Level: Main
- Area: 227.01 Square Feet
- Dimensions: 14.1 x 16.1
Kitchen
- Level: Main
- Area: 315.35 Square Feet
- Dimensions: 11.9 x 26.5
Living room
- Level: Main
- Area: 432.63 Square Feet
- Dimensions: 20.7 x 20.9
Utility room
- Level: Basement
- Area: 355.01 Square Feet
- Dimensions: 13.1 x 27.1
Other
- Level: Main
Heating
- Forced Air
Cooling
- Central Air
Appliances
- Included: Bar Fridge, Convection Oven, Cooktop, Dishwasher, Disposal, Dryer, Gas Water Heater, Humidifier, Microwave, Oven, Range, Range Hood, Refrigerator, Washer, Wine Cooler
Features
- Kitchen Island, Marble Counters, Open Floorplan, Smart Thermostat, Walk-In Closet(s)
- Flooring: Wood
- Windows: Double Pane Windows
- Basement: Daylight,Finished
- Number of fireplaces: 2
- Fireplace features: Basement, Living Room
Interior area
- Total structure area: 4,069
- Total interior livable area: 4,069 sqft
- Finished area above ground: 2,938
- Finished area below ground: 1,131
Video & virtual tour
Property
Parking
- Total spaces: 3
- Parking features: Concrete, Dry Walled, Exterior Access Door, Insulated Garage, Lighted, Oversized, Storage
- Attached garage spaces: 3
Features
- Levels: Two
- Stories: 2
- Patio & porch: Patio
- Exterior features: Lighting, Private Yard
- Fencing: Full
Lot
- Size: 0.25 Acres
- Features: Corner Lot, Landscaped, Sloped, Sprinklers In Front, Sprinklers In Rear
Details
- Parcel number: 124996
- Zoning: P-D
- Special conditions: Standard
Construction
Type & style
- Home type: SingleFamily
- Architectural style: Traditional
- Property subtype: Single Family Residence
Materials
- Brick, Other
- Foundation: Slab
- Roof: Stone-Coated Steel
Condition
- Updated/Remodeled
- Year built: 1978
Utilities & green energy
- Electric: 220 Volts
- Sewer: Public Sewer
- Water: Public
- Utilities for property: Cable Available, Electricity Connected, Internet Access (Wired), Natural Gas Connected, Phone Available
Green energy
- Energy efficient items: Appliances, HVAC, Lighting, Thermostat, Water Heater, Windows
Community & HOA
Community
- Subdivision: Columbine Knolls South
HOA
- Has HOA: Yes
- HOA fee: $111 annually
- HOA name: Columbine Knolls South/ Estates HOA
- HOA phone: 720-515-1109
Location
- Region: Littleton
Financial & listing details
- Price per square foot: $319/sqft
- Tax assessed value: $756,422
- Annual tax amount: $4,024
- Date on market: 9/19/2025
- Listing terms: 1031 Exchange,Cash,Conventional,FHA,VA Loan
- Exclusions: None
- Ownership: Individual
- Electric utility on property: Yes
- Road surface type: Paved
Estimated market value
$1,249,200
$1.19M - $1.31M
$4,126/mo
Price history
| Date | Event | Price |
|---|---|---|
| 7/16/2026 | Listed for sale | $1,299,000+73.2%$319/sqft |
Source:  REcolorado as distributed by MLS GRID #7608572 Report a problem REcolorado as distributed by MLS GRID #7608572 Report a problem | ||
| 6/13/2024 | Sold | $750,000-2.9%$184/sqft |
Source: REcolorado as distributed by MLS GRID #5100192 Report a problem | ||
| 5/11/2024 | Pending sale | $772,300$190/sqft |
Source: REcolorado as distributed by MLS GRID #5100192 Report a problem | ||
| 5/10/2024 | Price change | $772,300-3.5%$190/sqft |
Source: REcolorado as distributed by MLS GRID #5100192 Report a problem | ||
| 4/30/2024 | Pending sale | $799,900$197/sqft |
Source: REcolorado as distributed by MLS GRID #5100192 Report a problem | ||
| 4/18/2024 | Price change | $799,900-3%$197/sqft |
Source: REcolorado as distributed by MLS GRID #5100192 Report a problem | ||
| 4/11/2024 | Price change | $824,900-2.4%$203/sqft |
Source: REcolorado as distributed by MLS GRID #5100192 Report a problem | ||
| 4/4/2024 | Listed for sale | $845,000+96.6%$208/sqft |
Source: REcolorado as distributed by MLS GRID #5100192 Report a problem | ||
| 12/30/2014 | Sold | $429,900$106/sqft |
Source: Public Record Report a problem | ||
Public tax history
| Year | Property taxes | Tax assessment |
|---|---|---|
| 2025 | $4,024 -0.2% | $47,277 +9.9% |
| 2024 | $4,033 +8.8% | $42,999 |
| 2023 | $3,708 -1.5% | $42,999 +10.9% |
| 2022 | $3,763 +11.4% | $38,778 -2.8% |
| 2021 | $3,378 | $39,894 +11% |
| 2020 | $3,378 +1.4% | $35,940 |
| 2019 | $3,333 +1.9% | $35,940 +5.2% |
| 2018 | $3,269 | $34,159 |
| 2017 | $3,269 +19.5% | $34,159 +12.5% |
| 2016 | $2,736 | $30,352 |
| 2015 | $2,736 +60.4% | $30,352 +17.2% |
| 2014 | $1,706 -32.3% | $25,894 |
| 2013 | $2,519 +2.1% | $25,894 -3.4% |
| 2012 | $2,468 -3.2% | $26,793 |
| 2011 | $2,550 0% | $26,793 -3.9% |
| 2010 | $2,551 +0.7% | $27,870 |
| 2009 | $2,532 +0.4% | $27,870 +1% |
| 2008 | $2,523 +4% | $27,600 |
| 2007 | $2,427 +0.1% | $27,600 +5.5% |
| 2006 | $2,423 +0.1% | $26,170 +2.3% |
| 2005 | $2,422 +9.9% | $25,580 |
| 2004 | $2,204 -0.7% | $25,580 |
| 2003 | $2,219 +1.8% | $25,580 +0.8% |
| 2002 | $2,181 +10% | $25,370 +21.2% |
| 2001 | $1,982 +4.3% | $20,930 |
| 2000 | $1,900 | $20,930 |
Find assessor info on the county website
Monthly payment
Est. payment
Payment breakdown
Explore the cost of this home by adjusting the details. Changes won't be saved.Climate risks
Neighborhood: 80128
Nearby schools
GreatSchools rating
- 5/10Normandy Elementary SchoolGrades: PK-5Distance: 1.9 mi
- 4/10Ken Caryl Middle SchoolGrades: 6-8Distance: 1 mi
- 8/10Columbine High SchoolGrades: 9-12Distance: 2.4 mi
Schools provided by the listing agent
- Elementary: Normandy
- Middle: Ken Caryl
- High: Columbine
- District: Jefferson County R-1
Source: REcolorado as distributed by MLS GRID. This data may not be complete. We recommend contacting the local school district to confirm school assignments for this home.
- $677,9005 bd3 ba2.1k sqft8073 S Vance St, Littleton, CO 80128Off Market
- $794,4005 bd4 ba4k sqft8096 S Vance Ct, Littleton, CO 80128Off Market

- $811,2005 bd4 ba4.6k sqft8086 S Vance Ct, Littleton, CO 80128Off Market
- $610,9002 bd2 ba1.9k sqft7416 W Clifton Ave, Littleton, CO 80128Off Market
- $684,3004 bd3 ba2.6k sqft7436 W Clifton Ave, Littleton, CO 80128Off Market
- $796,8004 bd4 ba4k sqft7365 W Clifton Ave, Littleton, CO 80128Off Market
- $727,0004 bd3 ba2.7k sqft8053 S Vance St, Littleton, CO 80128Off Market
- $717,4003 bd4 ba2.7k sqft7386 W Clifton Ave, Littleton, CO 80128Off Market
A local agent can set up tours, give advice and negotiate with sellers.
Similar homes
- $1,099,0004 bd4 ba3.5k sqft7549 S Quay Court, Littleton, CO 80128For Sale

 MLS ID #1651781, Ashley Binkley, Berkshire Hathaway HomeServices Colorado, LLC - Highlands Ranch Real Estate. REcolorado as distributed by MLS GRID
 - $875,0004 bd3 ba3.6k sqft10708 W Chautauga Mountain, Littleton, CO 80127For Sale
 MLS ID #9528833, Tara Jones, Opendoor Brokerage LLC. REcolorado as distributed by MLS GRID
 - $1,178,0005 bd4 ba4.4k sqft117 Willowleaf Drive, Littleton, CO 80127For Sale
 MLS ID #8396107, David Cohen, Compass - Denver. REcolorado as distributed by MLS GRID
 - $1,289,0006 bd4 ba4.2k sqft6566 S Madison Court, Centennial, CO 80121For Sale
 MLS ID #4347259, Conrad Steller, The Steller Group, Inc. REcolorado as distributed by MLS GRID
 - $680,0004 bd4 ba2.8k sqft7218 S Cody Way, Littleton, CO 80128For SaleMLS ID #7924407, Matt Stover, Keller Williams DTC. REcolorado as distributed by MLS GRID
- $1,695,0006 bd5 ba5.5k sqft7120 W Princeton Ave, Denver, CO 80235For Sale By Owner
- $1,185,0005 bd4 ba3.8k sqft9810 Venneford Ranch Road, Littleton, CO 80126For SaleMLS ID #3399596, Kelly Taylor Blakesley, Atlas Real Estate Group. REcolorado as distributed by MLS GRID
- $1,370,0005 bd4 ba3.8k sqft7857 S Forest Street, Centennial, CO 80122For SaleMLS ID #5272280, Angela Chavez, RE/MAX Professionals. REcolorado as distributed by MLS GRID
- $674,8004 bd3 ba3.2k sqft7831 Sangre De Cristo, Littleton, CO 80127For SaleMLS ID #6706407, Sarah Cowan, Guide Real Estate. REcolorado as distributed by MLS GRID
- $1,330,0004 bd3 ba3.6k sqft3005 S Race Street, Denver, CO 80210For SaleMLS ID #3614346, Brian O'Hearn, eXp Realty, LLC. REcolorado as distributed by MLS GRID
- $1,850,0005 bd4 ba4k sqft6567 S Prince Street, Littleton, CO 80120For SaleMLS ID #2683920, Lisa Sagar, RE/MAX Leaders. REcolorado as distributed by MLS GRID
- $860,0005 bd6 ba2.9k sqft1581 W Briarwood Avenue, Littleton, CO 80120For SaleMLS ID #8752126, Melissa Brugh, eXp Realty, LLC. REcolorado as distributed by MLS GRID
- $1,130,0005 bd5 ba4.2k sqft5424 E Dry Creek Circle, Centennial, CO 80122For SaleMLS ID #7948523, Cathy Welch, Madison & Company Properties. REcolorado as distributed by MLS GRID
- $1,300,0004 bd4 ba3.2k sqft4301 S Alton Place, Greenwood Village, CO 80111For SaleMLS ID #6990996, The 303 Home Team, Coldwell Banker Realty 24. REcolorado as distributed by MLS GRID
- $975,0005 bd5 ba3.8k sqft9424 S Hackberry Lane, Highlands Ranch, CO 80129For SaleMLS ID #9844353, Renee Anderson, Keller Williams DTC. REcolorado as distributed by MLS GRID
- $1,499,0005 bd4 ba4.3k sqft7121 E Hinsdale Place, Centennial, CO 80112For SaleMLS ID #7933459, Ann Durham, LIV Sotheby's International Realty. REcolorado as distributed by MLS GRID
- $1,189,0006 bd4 ba4.4k sqft6278 S Boston Ct, Englewood, CO 80111For Sale
 MLS ID #1064152, Austin Peterson, Apex Real Estate Solutions. IRES as distributed by MLS GRID
 - $1,349,0006 bd4 ba5.3k sqft7680 E Arizona Drive, Denver, CO 80231For SaleMLS ID #3703502, Helen Bovin, Keller Williams DTC. REcolorado as distributed by MLS GRID
- $1,380,0004 bd4 ba3.5k sqft6316 Tennyson Street, Arvada, CO 80003For SaleMLS ID #5463491, Savie Glardon, Resident Realty South Metro. REcolorado as distributed by MLS GRID
- $1,250,0005 bd4 ba3.3k sqft2525 Harlan Street, Denver, CO 80214New ConstructionMLS ID #5184892, Sarah Clark, Compass - Denver. REcolorado as distributed by MLS GRID
