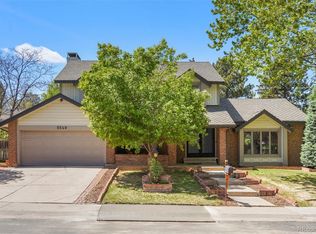
Nestled on a quiet street in the highly sought-after Homestead community, this elegantly renovated 5-bedroom, 4-bath home offers exceptional space, timeless style, and is truly move-in ready. Just a short walk to award-winning Homestead Elementary, three resident-only pools, tennis courts, and nearby open space with scenic walking trails, this home combines an outstanding location with an exceptional lifestyle.
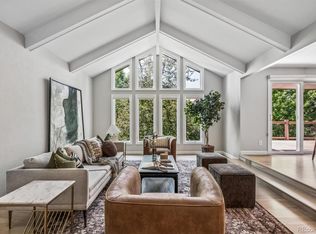
A welcoming foyer is flanked by a private home office and a stunning formal living room with cathedral ceilings and abundant natural light. This thoughtfully crafted home offers exceptional space for both everyday living and effortless entertaining. The expansive main floor features two inviting family rooms, a formal dining room, and a beautifully updated kitchen with quartz counter tops, custom cabinetry, hidden appliance storage, and a sunny breakfast nook.
Upstairs, the luxurious primary suite features a spa-inspired five-piece bath with dual vanities, soaking tub, and walk-in shower. A guest suite with an en-suite bath, three additional bedrooms, a hall bath, and a convenient laundry chute, provide exceptional functionality for family living. The finished basement adds flexible living space along with two generous storage rooms.
Set on a beautifully landscaped quarter-acre lot, the private backyard is an inviting retreat. Featuring a pergola, flagstone patio, and raised garden beds, this home is perfect for outdoor dining, entertaining, gardening, or relaxing on crisp Colorado evenings.
Additional premium features include skylights and solar tubes, a DaVinci roof with SOLARHIDE® underlayment, an EVSE Tesla charger, and fully paid-off solar panels.
Luxury, comfort, and an exceptional neighborhood life
For sale
Price cut: $51K (6/24)
$1,499,000
7121 E Hinsdale Place, Centennial, CO 80112
5beds
4,326sqft
Single Family Residence
Built in 1979
10,454 Square Feet Lot
$-- Zestimate®
$347/sqft
$137/mo HOA
What's special
- 120 days |
- 1,059 |
- 58 |
Zillow last checked:
Listing updated:
Listed by:
Ann Durham 303-893-3200 adurham@livsothebysrealty.com,
LIV Sotheby's International Realty,
Katherine Durham 310-662-3108,
LIV Sotheby's International Realty
Source: REcolorado as distributed by MLS GRID,MLS#: 7933459
Facts & features
Interior
Bedrooms & bathrooms
- Bedrooms: 5
- Bathrooms: 4
- Full bathrooms: 2
- 3/4 bathrooms: 1
- 1/2 bathrooms: 1
- Main level bathrooms: 1
Bedroom
- Features: Primary Suite
- Level: Upper
Bedroom
- Level: Upper
Bedroom
- Level: Upper
Bedroom
- Level: Upper
Bedroom
- Level: Upper
Bathroom
- Features: En Suite Bathroom
- Level: Upper
Bathroom
- Level: Upper
Bathroom
- Level: Upper
Bathroom
- Level: Main
Bonus room
- Level: Main
Dining room
- Level: Main
Family room
- Level: Main
Game room
- Level: Basement
Kitchen
- Level: Main
Living room
- Level: Main
Office
- Level: Main
Heating
- Baseboard, Forced Air, Hot Water, Solar
Cooling
- Air Conditioning-Room, Attic Fan
Appliances
- Included: Cooktop, Dishwasher, Disposal, Dryer, Solar Hot Water, Washer
Features
- Eat-in Kitchen, Five Piece Bath, High Ceilings, High Speed Internet, Jack & Jill Bathroom, Primary Suite, Quartz Counters, Smoke Free, Walk-In Closet(s)
- Flooring: Tile, Vinyl
- Windows: Bay Window(s), Double Pane Windows, Skylight(s), Window Coverings, Window Treatments
- Basement: Crawl Space,Partial
- Number of fireplaces: 1
- Fireplace features: Family Room
Interior area
- Total structure area: 4,326
- Total interior livable area: 4,326 sqft
- Finished area above ground: 3,157
- Finished area below ground: 620
Property
Parking
- Total spaces: 2
- Parking features: Floor Coating, Oversized
- Attached garage spaces: 2
Features
- Levels: Two
- Stories: 2
- Patio & porch: Patio
- Exterior features: Garden
Lot
- Size: 10,454 Square Feet
Details
- Parcel number: 031877709
- Special conditions: Standard
Construction
Type & style
- Home type: SingleFamily
- Architectural style: Traditional
- Property subtype: Single Family Residence
Materials
- Frame
- Foundation: Slab
- Roof: Other
Condition
- Updated/Remodeled
- Year built: 1979
Details
- Builder model: Putnam
Utilities & green energy
- Sewer: Public Sewer
- Water: Public
- Utilities for property: Cable Available, Electricity Connected, Natural Gas Connected
Green energy
- Energy efficient items: Roof
Community & HOA
Community
- Security: Carbon Monoxide Detector(s), Smoke Detector(s)
- Subdivision: Homestead In The Willows
HOA
- Has HOA: Yes
- Amenities included: Park, Playground, Pool
- Services included: Reserve Fund, Maintenance Grounds, Recycling, Trash
- HOA fee: $1,645 annually
- HOA name: Homestead in the Willows
- HOA phone: 303-793-0230
Location
- Region: Centennial
Financial & listing details
- Price per square foot: $347/sqft
- Tax assessed value: $958,000
- Annual tax amount: $6,330
- Date on market: 4/23/2026
- Listing terms: Cash,Conventional,Other,VA Loan
- Exclusions: Staging Items
- Ownership: Individual
- Electric utility on property: Yes
Estimated market value
Not available
Estimated sales range
Not available
Not available
Price history
| Date | Event | Price |
|---|---|---|
| 6/24/2026 | Price change | $1,499,000-3.3%$347/sqft |
Source:  REcolorado as distributed by MLS GRID #7933459 Report a problem REcolorado as distributed by MLS GRID #7933459 Report a problem | ||
| 6/9/2026 | Price change | $1,550,000-2.8%$358/sqft |
Source: REcolorado as distributed by MLS GRID #7933459 Report a problem | ||
| 6/1/2026 | Price change | $1,595,000-3.3%$369/sqft |
Source: REcolorado as distributed by MLS GRID #7933459 Report a problem | ||
| 5/20/2026 | Price change | $1,650,000-5.7%$381/sqft |
Source: REcolorado as distributed by MLS GRID #7933459 Report a problem | ||
| 4/29/2026 | Price change | $1,750,000-5.4%$405/sqft |
Source: REcolorado as distributed by MLS GRID #7933459 Report a problem | ||
| 4/23/2026 | Listed for sale | $1,850,000$428/sqft |
Source: REcolorado as distributed by MLS GRID #7933459 Report a problem | ||
Public tax history
| Year | Property taxes | Tax assessment |
|---|---|---|
| 2025 | $6,640 +12.3% | $59,875 -13.3% |
| 2024 | $5,911 +8.8% | $69,023 -6% |
| 2023 | $5,432 -0.7% | $73,414 +35.1% |
| 2022 | $5,470 | $54,356 -2.8% |
| 2021 | -- | $55,920 +6.2% |
| 2020 | $5,198 +10.8% | $52,639 |
| 2019 | $4,693 | -- |
| 2018 | $4,693 +1.2% | $46,778 |
| 2017 | $4,639 | $46,778 +7.9% |
| 2016 | -- | $43,350 |
| 2015 | -- | $43,350 +28.4% |
| 2014 | $4,361 +17.7% | $33,750 +10.5% |
| 2013 | $3,704 | $30,530 |
| 2012 | -- | $30,530 |
| 2011 | $3,284 +2.8% | $30,530 -7% |
| 2010 | $3,195 -5.2% | $32,840 |
| 2009 | $3,370 | $32,840 -4.2% |
| 2008 | -- | $34,268 |
| 2007 | -- | $34,268 +2.1% |
| 2006 | -- | $33,575 |
| 2005 | -- | $33,575 +8.2% |
| 2002 | $2,927 +7.1% | $31,020 +15.1% |
| 2001 | $2,732 | $26,960 |
Find assessor info on the county website
Monthly payment
Est. payment
Payment breakdown
Explore the cost of this home by adjusting the details. Changes won't be saved.Climate risks
Neighborhood: 80112
Nearby schools
GreatSchools rating
- 8/10Homestead Elementary SchoolGrades: PK-5Distance: 0.2 mi
- 8/10West Middle SchoolGrades: 6-8Distance: 2.9 mi
- 8/10Cherry Creek High SchoolGrades: 9-12Distance: 3.6 mi
Schools provided by the listing agent
- Elementary: Homestead
- Middle: West
- High: Cherry Creek
- District: Cherry Creek 5
Source: REcolorado as distributed by MLS GRID. This data may not be complete. We recommend contacting the local school district to confirm school assignments for this home.
- $800,0004 bd3 ba2.4k sqft7151 E Hinsdale Pl, Centennial, CO 80112Sold
- $1,264,8004 bd4 ba2.4k sqft7099 E Hinsdale Pl, Centennial, CO 80112Off Market
- $1,222,1004 bd3 ba2.9k sqft7038 E Hinsdale Ave, Centennial, CO 80112Off Market

- $1,150,2004 bd5 ba3k sqft7068 E Hinsdale Ave, Centennial, CO 80112Off Market
- $943,8004 bd4 ba2.2k sqft7008 E Hinsdale Ave, Centennial, CO 80112Off Market
- $---- bd-- ba-- sqft7393 S Pontiac Way, Englewood, CO 80112Off Market
- $944,6004 bd2 ba2.8k sqft7393 S Pontiac Way, Centennial, CO 80112Off Market
- $2,000,0005 bd4 ba4.3k sqft7152 E Hinsdale Pl, Centennial, CO 80112Sold
A local agent can set up tours, give advice and negotiate with sellers.
Similar homes
- $1,339,9005 bd4 ba3.8k sqft7857 S Forest Street, Centennial, CO 80122For Sale
 MLS ID #5272280, Angela Chavez, RE/MAX Professionals. REcolorado as distributed by MLS GRID
 - $1,130,0005 bd5 ba4.2k sqft5424 E Dry Creek Circle, Centennial, CO 80122For Sale
 MLS ID #7948523, Cathy Welch, Madison & Company Properties. REcolorado as distributed by MLS GRID
 - $1,289,0006 bd4 ba4.2k sqft6566 S Madison Court, Centennial, CO 80121For Sale
 MLS ID #4347259, Conrad Steller, The Steller Group, Inc. REcolorado as distributed by MLS GRID
 - $1,085,0005 bd3 ba3.1k sqft5549 S Hanover Way, Englewood, CO 80111For Sale
 MLS ID #7104735, Shane Clarke, Clarke Real Estate. REcolorado as distributed by MLS GRID
 - $900,0004 bd3 ba3.4k sqft8545 E Mineral Circle, Centennial, CO 80112For SaleMLS ID #6038174, Steve Westfall, RE/MAX Professionals. REcolorado as distributed by MLS GRID
- $1,300,0004 bd4 ba3.2k sqft4301 S Alton Place, Greenwood Village, CO 80111For SaleMLS ID #6990996, The 303 Home Team, Coldwell Banker Realty 24. REcolorado as distributed by MLS GRID
- $1,695,0006 bd5 ba5.5k sqft7120 W Princeton Ave, Denver, CO 80235For Sale By Owner
- $1,189,0006 bd4 ba4.4k sqft6278 S Boston Ct, Englewood, CO 80111For Sale
 MLS ID #1064152, Austin Peterson, Apex Real Estate Solutions. IRES as distributed by MLS GRID
 - $899,9004 bd4 ba3.5k sqft6573 S Kearney Circle, Centennial, CO 80111For SaleMLS ID #8466400, Cindy Dassinger, Metro Home Finders. REcolorado as distributed by MLS GRID
- $1,700,0005 bd5 ba5.2k sqft1857 Peak View Drive, Castle Rock, CO 80109For SaleMLS ID #6657469, Katie Gabriel, eXp Realty, LLC. REcolorado as distributed by MLS GRID
- $1,050,0004 bd4 ba5.7k sqft2794 Pemberly Avenue, Highlands Ranch, CO 80126For SaleMLS ID #8277888, EmpowerHome Team Colorado, Keller Williams Realty Northern Colorado. REcolorado as distributed by MLS GRID
- $1,185,0005 bd4 ba3.8k sqft9810 Venneford Ranch Road, Littleton, CO 80126For SaleMLS ID #3399596, Kelly Taylor Blakesley, Atlas Real Estate Group. REcolorado as distributed by MLS GRID
- $1,650,0004 bd4 ba2.6k sqft329 S Williams Street, Denver, CO 80209For SaleMLS ID #4509020, Kristen Winkler, Compass - Denver. REcolorado as distributed by MLS GRID
- $1,850,0005 bd4 ba4k sqft6567 S Prince Street, Littleton, CO 80120For SaleMLS ID #2683920, Lisa Sagar, RE/MAX Leaders. REcolorado as distributed by MLS GRID
- $1,299,0006 bd3 ba4k sqft7415 W Clifton Avenue, Littleton, CO 80128For SaleMLS ID #7608572, Terra Madrigal, Resident Realty Colorado. REcolorado as distributed by MLS GRID
- $1,330,0004 bd3 ba3.6k sqft3005 S Race Street, Denver, CO 80210For SaleMLS ID #3614346, Brian O'Hearn, eXp Realty, LLC. REcolorado as distributed by MLS GRID
- $1,340,0004 bd3 ba5.5k sqft7611 S Lost Ranger Peak, Littleton, CO 80127For SaleMLS ID #2884104, Ashley Behrens, Luxe Haven Realty. REcolorado as distributed by MLS GRID
- $1,400,0005 bd5 ba5k sqft7540 S Homesteader Drive, Morrison, CO 80465For SaleMLS ID #8701586, Jackie White, Your Castle Real Estate Inc. REcolorado as distributed by MLS GRID
- $1,499,0004 bd4 ba4.9k sqft2800 S University Boulevard #69, Denver, CO 80210For SaleMLS ID #7831747, Kristin Michas, LIV Sotheby's International Realty. REcolorado as distributed by MLS GRID
- $1,350,0003 bd2 ba4.1k sqft7905 Ponderosa Lane, Parker, CO 80138For SaleMLS ID #3491433, Brendan Moran, Madison & Company Properties. REcolorado as distributed by MLS GRID
