Welcome to this beautifully updated and meticulously maintained 2-story home in the sought-after Cherry Hills III community. Tucked away in a private Denver location, this residence offers tranquil outdoor living with brick patios, retractable awnings, and the soothing sound of a nearby stream. Inside, floor-to-ceiling windows, vaulted ceilings, and a cozy fireplace create a light-filled living space. The gourmet kitchen features GE Profile and Bosch stainless steel appliances, with a formal dining area and bar nearby—perfect for entertaining. A breakfast nook opens to a private side patio, ideal for morning coffee or evening wine. The main-level suite (currently a family room) includes a fireplace, en-suite bath, and private patio. Upstairs, enjoy a spacious loft, guest room, and a second primary suite—each with a private balcony, walk-in closet, and en-suite bath.The finished basement offers a bedroom with en-suite bath, wine cellar, kitchenette, and two flexible living spaces. New furnace and A/C (2022). Cherry Hills III amenities include a clubhouse, pool, spa, tennis courts, and vibrant social events—true resort-style living in the heart of Denver.
For sale
Price cut: $76K (7/21)
$1,499,000
2800 S University Boulevard #69, Denver, CO 80210
4beds
4,952sqft
:
Get pre-qualified$10,766/mo
Condominium
Built in 1974
-- sqft lot
$-- Zestimate®
$303/sqft
$1,679/mo HOA
What's special
Cozy fireplacePrivate patioPrivate side patioRetractable awningsGuest roomVaulted ceilingsBrick patios
- 93 days |
- 343 |
- 7 |
Zillow last checked:
Listing updated:
Listed by:
Kristin Michas 303-915-2619 kristin.michas@sothebysrealty.com,
LIV Sotheby's International Realty,
Judy Trumbull 303-691-5900,
LIV Sotheby's International Realty
Source: REcolorado as distributed by MLS GRID,MLS#: 7831747
Facts & features
Interior
Bedrooms & bathrooms
- Bedrooms: 4
- Bathrooms: 4
- Full bathrooms: 1
- 3/4 bathrooms: 3
- Main level bathrooms: 1
- Main level bedrooms: 1
Bedroom
- Description: Guest Room With Private Balcony, Walk-In Closet
- Level: Upper
- Area: 201.25 Square Feet
- Dimensions: 16.1 x 12.5
Bedroom
- Description: Egress Window And Sitting Area
- Level: Basement
- Area: 252.08 Square Feet
- Dimensions: 18.4 x 13.7
Bathroom
- Description: Ensuite
- Level: Upper
Bathroom
- Description: Ensuite
- Level: Basement
Other
- Description: 5 Pience Ensuite Bathroom, Heated Floors, Natural Light, Walk-In Closet
- Level: Upper
Other
- Description: Exterior Balcony With Views Of The Stream, Spacious And Private
- Level: Upper
- Area: 267.88 Square Feet
- Dimensions: 18.1 x 14.8
Other
- Description: Ensuite With Laundry And Walk-In Closet
- Level: Main
Other
- Description: Currently Used A Family Room, Gas Fireplace And Patio Access
- Level: Main
- Area: 355.09 Square Feet
- Dimensions: 23.5 x 15.11
Bonus room
- Description: Could Be An Office Or Exercise Room
- Level: Basement
- Area: 482.78 Square Feet
- Dimensions: 23.9 x 20.2
Dining room
- Description: Formal Dining Area, Back Patio Access, Butlers Pantry Or Bar
- Level: Main
- Area: 202.24 Square Feet
- Dimensions: 15.8 x 12.8
Family room
- Description: Built In Book Shelves, Kitchenette
- Level: Basement
- Area: 742.44 Square Feet
- Dimensions: 27.6 x 26.9
Kitchen
- Description: Kitchen With Family Dining Area, Private Patio, High-End Stainless Steel Appliances
- Level: Main
- Area: 370 Square Feet
- Dimensions: 29.6 x 12.5
Laundry
- Level: Main
Living room
- Description: Vaulted Ceiling, 2 Story Windows And Gas Fireplace
- Level: Main
- Area: 333.7 Square Feet
- Dimensions: 23.5 x 14.2
Loft
- Description: Overlooks The Dining Room, Could Be Used As An Office Area, Great Views
- Level: Upper
- Area: 1945.4 Square Feet
- Dimensions: 13.7 x 142
Other
- Description: Temperature Controlled
- Level: Basement
Heating
- Forced Air
Cooling
- Central Air
Appliances
- Included: Dishwasher, Dryer, Microwave, Oven, Range, Range Hood, Refrigerator, Warming Drawer, Washer, Wine Cooler
Features
- Basement: Finished
- Number of fireplaces: 3
- Fireplace features: Family Room, Living Room
- Common walls with other units/homes: End Unit
Interior area
- Total structure area: 4,952
- Total interior livable area: 4,952 sqft
- Finished area above ground: 3,099
- Finished area below ground: 1,853
Video & virtual tour
Property
Parking
- Total spaces: 2
- Parking features: Garage - Attached
- Attached garage spaces: 2
Features
- Levels: Two
- Stories: 2
- Entry location: Ground
- Patio & porch: Covered, Patio
- Exterior features: Balcony
- Fencing: Partial
- Has view: Yes
- View description: Water
- Has water view: Yes
- Water view: Water
- Waterfront features: Stream
Lot
- Features: Corner Lot, Greenbelt, Landscaped, Master Planned, Sprinklers In Front, Sprinklers In Rear
Details
- Parcel number: 536211068
- Zoning: R-X
- Special conditions: Standard
Construction
Type & style
- Home type: Condo
- Property subtype: Condominium
- Attached to another structure: Yes
Materials
- Brick, Frame
- Foundation: Slab
- Roof: Composition
Condition
- Year built: 1974
Utilities & green energy
- Sewer: Public Sewer
- Water: Public
- Utilities for property: Electricity Connected, Natural Gas Available, Natural Gas Connected
Community & HOA
Community
- Subdivision: Cherry Hills III
HOA
- Has HOA: Yes
- Amenities included: Gated, Management, Parking, Pond Seasonal, Pool, Sauna, Tennis Court(s)
- Services included: Reserve Fund, Insurance, Irrigation, Maintenance Grounds, Maintenance Structure, Road Maintenance, Sewer, Snow Removal, Water
- HOA fee: $1,679 monthly
- HOA name: Cherry Hills III
- HOA phone: 303-482-2213
Location
- Region: Denver
Financial & listing details
- Price per square foot: $303/sqft
- Tax assessed value: $1,370,300
- Annual tax amount: $6,979
- Date on market: 4/22/2026
- Listing terms: Cash,Conventional,Jumbo,Other
- Exclusions: Seller's Personal Property
- Ownership: Individual
- Electric utility on property: Yes
- Road surface type: Paved
Estimated market value
Not available
Estimated sales range
Not available
Not available
Price history
| Date | Event | Price |
|---|---|---|
| 7/21/2026 | Price change | $1,499,000-4.8%$303/sqft |
Source:  REcolorado as distributed by MLS GRID #7831747 Report a problem REcolorado as distributed by MLS GRID #7831747 Report a problem | ||
| 7/1/2026 | Price change | $1,575,000-3.1%$318/sqft |
Source: REcolorado as distributed by MLS GRID #7831747 Report a problem | ||
| 4/22/2026 | Listed for sale | $1,625,000-3.8%$328/sqft |
Source: REcolorado as distributed by MLS GRID #7831747 Report a problem | ||
| 11/5/2025 | Listing removed | $1,690,000$341/sqft |
Source: REcolorado as distributed by MLS GRID #7831747 Report a problem | ||
| 10/8/2025 | Price change | $1,690,000-4.8%$341/sqft |
Source: REcolorado as distributed by MLS GRID #7831747 Report a problem | ||
| 9/9/2025 | Listed for sale | $1,775,000+121.9%$358/sqft |
Source: REcolorado as distributed by MLS GRID #7831747 Report a problem | ||
| 10/31/2013 | Sold | $800,000-11%$162/sqft |
Source: Public Record Report a problem | ||
| 8/27/2013 | Price change | $899,000-9.6%$182/sqft |
Source: Cherry Creek Properties #1224991 Report a problem | ||
| 7/31/2013 | Listed for sale | $995,000+145.7%$201/sqft |
Source: Cherry Creek Properties #1224991 Report a problem | ||
| 1/9/2004 | Sold | $405,000$82/sqft |
Source: Public Record Report a problem | ||
Public tax history
| Year | Property taxes | Tax assessment |
|---|---|---|
| 2024 | $6,828 +21% | $88,120 -3.9% |
| 2023 | $5,645 +3.6% | $91,690 +29.2% |
| 2022 | $5,449 +15.1% | $70,980 -14.5% |
| 2021 | $4,732 +2.9% | $83,040 +30.2% |
| 2020 | $4,600 -11.2% | $63,778 -0.7% |
| 2019 | $5,180 | $64,224 -4.1% |
| 2018 | $5,180 +0.3% | $66,960 |
| 2017 | $5,165 +7.5% | $66,960 +8.9% |
| 2016 | $4,802 +40.6% | $61,470 |
| 2015 | $3,416 0% | $61,470 +49.5% |
| 2014 | $3,417 -11.2% | $41,130 |
| 2013 | $3,847 +17.9% | $41,130 -10.1% |
| 2012 | $3,263 -8.8% | $45,760 +0.4% |
| 2011 | $3,579 +2.2% | $45,560 -15.2% |
| 2010 | $3,501 -6.6% | $53,740 |
| 2009 | $3,749 -0.2% | $53,740 -4.3% |
| 2008 | $3,756 +28.8% | $56,140 |
| 2007 | $2,916 +1.1% | $56,140 +28.9% |
| 2006 | $2,884 -10.2% | $43,560 |
| 2005 | $3,212 | $43,560 |
Find assessor info on the county website
Monthly payment
Est. payment
Payment breakdown
Explore the cost of this home by adjusting the details. Changes won't be saved.Climate risks
Neighborhood: Wellshire
Nearby schools
GreatSchools rating
- 9/10Slavens K-8 SchoolGrades: K-8Distance: 0.3 mi
- 6/10Thomas Jefferson High SchoolGrades: 9-12Distance: 2.3 mi
- 8/10Merrill Middle SchoolGrades: 6-8Distance: 1.7 mi
Schools provided by the listing agent
- Elementary: Slavens E-8
- Middle: Merrill
- High: Thomas Jefferson
- District: Denver 1
Source: REcolorado as distributed by MLS GRID. This data may not be complete. We recommend contacting the local school district to confirm school assignments for this home.
- $1,400,0003 bd5 ba5.1k sqft2800 S University Blvd UNIT 1, Denver, CO 80210Sold

- $1,000,0003 bd5 ba4.7k sqft2800 S University Blvd UNIT 121, Denver, CO 80210Sold

- $1,480,0004 bd3 ba3.8k sqft2800 S University Blvd UNIT 170, Denver, CO 80210Sold

- $1,756,0004 bd5 ba4.7k sqft2800 S University Blvd UNIT 3, Denver, CO 80210Off Market

- $1,123,4004 bd5 ba4k sqft2800 S University Blvd UNIT 4, Denver, CO 80210Off Market
- $1,687,7004 bd4 ba5.1k sqft2800 S University Blvd UNIT 5, Denver, CO 80210Off Market
- $1,168,6004 bd4 ba4.5k sqft2800 S University Blvd UNIT 6, Denver, CO 80210Off Market
- $1,261,1002 bd4 ba2.5k sqft2800 S University Blvd UNIT 7, Denver, CO 80210Off Market
A local agent can set up tours, give advice and negotiate with sellers.
Similar homes
- $1,499,0004 bd3 ba3.6k sqft3236 S Saint Paul Street, Denver, CO 80210For Sale
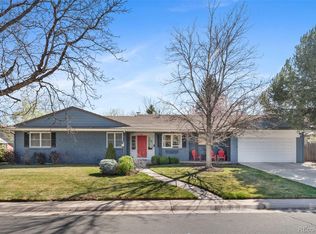
 MLS ID #1919145, Ned Tolley, Ned Tolley. REcolorado as distributed by MLS GRID
 - $1,495,0006 bd4 ba3.5k sqft1317 S Saint Paul Street, Denver, CO 80210For Sale
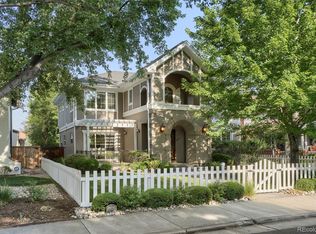 MLS ID #7668471, Heather Bacon, RE/MAX of Cherry Creek. REcolorado as distributed by MLS GRID
 - $1,500,0004 bd6 ba4.6k sqft2552 E Alameda Avenue #32, Denver, CO 80209For Sale
 MLS ID #7150452, Marilyn Dana, Coldwell Banker Global Luxury Denver. REcolorado as distributed by MLS GRID
 - $1,975,0004 bd6 ba4.9k sqft2800 S University Boulevard #29, Denver, CO 80210For Sale
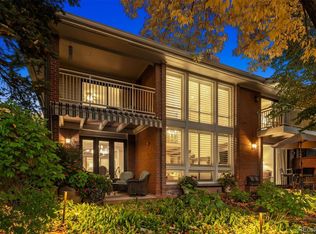 MLS ID #8219873, Colleen McGrath, LIV Sotheby's International Realty. REcolorado as distributed by MLS GRID
 - $1,698,0004 bd4 ba5.6k sqft1108 S Steele Street, Denver, CO 80210For SaleMLS ID #1878047, Kelsey Weeks, Your Castle Real Estate Inc. REcolorado as distributed by MLS GRID
- $1,250,0004 bd4 ba3.3k sqft1941 S Fillmore Street, Denver, CO 80210For SaleMLS ID #3478077, AK Riley, Coldwell Banker Realty 24. REcolorado as distributed by MLS GRID
- $1,325,0003 bd4 ba4.5k sqft2552 E Alameda Avenue #16, Denver, CO 80209For SaleMLS ID #5914991, Julie Egan, Camber Realty, LTD. REcolorado as distributed by MLS GRID
- $1,596,5004 bd3 ba3k sqft4001 S Dahlia Street, Cherry Hills Village, CO 80113For SaleMLS ID #8742152, Kim Davis, Compass - Denver. REcolorado as distributed by MLS GRID
- $1,775,0004 bd3 ba3.1k sqft3477 S Clayton Boulevard, Englewood, CO 80113For SaleMLS ID #3860947, Maritt Bird, The Agency - Denver. REcolorado as distributed by MLS GRID
- $1,499,0005 bd4 ba4.3k sqft7121 E Hinsdale Place, Centennial, CO 80112For SaleMLS ID #7933459, Ann Durham, LIV Sotheby's International Realty. REcolorado as distributed by MLS GRID
- $1,125,0005 bd5 ba4.6k sqft2490 S Holly Place, Denver, CO 80222For SaleMLS ID #7661497, Cathie Nicholson, Berkshire Hathaway HomeServices Elevated Living RE. REcolorado as distributed by MLS GRID
- $1,349,0006 bd4 ba5.3k sqft7680 E Arizona Drive, Denver, CO 80231For SaleMLS ID #3703502, Helen Bovin, Keller Williams DTC. REcolorado as distributed by MLS GRID
- $1,625,0003 bd3 ba3k sqft3941 S Dahlia Street, Cherry Hills Village, CO 80113For SaleMLS ID #9381369, Paige Wolff, Wanderflower & Company. REcolorado as distributed by MLS GRID
- $1,695,0005 bd4 ba3.6k sqft210 S Marion Parkway, Denver, CO 80209For SaleMLS ID #3646018, Jonathan Verna, Guide Real Estate. REcolorado as distributed by MLS GRID
- $1,325,0005 bd4 ba4k sqft5373 E Links Circle, Centennial, CO 80122For SaleMLS ID #9081133, Anne Dresser Kocur, LIV Sotheby's International Realty. REcolorado as distributed by MLS GRID
- $1,690,0006 bd4 ba5.5k sqft7120 W Princeton Avenue, Denver, CO 80235For SaleMLS ID #4514730, Nancy Walters, Kentwood Real Estate DTC, LLC. REcolorado as distributed by MLS GRID
- $1,350,0004 bd3 ba3.8k sqft239 Dekker Drive, Golden, CO 80401For SaleMLS ID #2011573, Steven Sumey, Guide Real Estate. REcolorado as distributed by MLS GRID
- $1,370,0005 bd4 ba3.8k sqft7857 S Forest Street, Centennial, CO 80122For SaleMLS ID #5272280, Angela Chavez, RE/MAX Professionals. REcolorado as distributed by MLS GRID
- $1,285,0004 bd4 ba4.8k sqft6155 Meadowbrook Drive, Morrison, CO 80465For SaleMLS ID #3657774, Dawn Martin, Coldwell Banker Realty 24. REcolorado as distributed by MLS GRID
- $1,347,5005 bd5 ba4k sqft7361 E 8th Avenue, Denver, CO 80230For SaleMLS ID #9297197, Amy Weisenberger, Corcoran Perry & Co.. REcolorado as distributed by MLS GRID
