An extraordinary opportunity in the distinguished Cherry Hills III gated community — featuring one of the most private and coveted settings within the neighborhood. Perfectly positioned to capture tranquil water views and framed by a graceful canopy of mature trees, this residence enjoys a rare sense of seclusion that is seldom available. Lush courtyards and flowering patios create a secluded garden retreat. Inside, the open floor plan is designed for effortless entertaining and comfortable everyday living. Natural light pours through expansive windows, illuminating a dramatic two-story travertine fireplace that anchors the main living space. The designer kitchen, appointed with high-end appliances and generous workspace, opens seamlessly to a welcoming den — ideal for quiet evenings at home. The main-floor primary suite is a true sanctuary, complete with its own fireplace and generous walk-in closet. The second level offers a second primary suite with dual baths and closets, plus an additional bedroom and bath, both with premier balcony views. The lower level includes a dedicated work-from-home suite/family room, bedroom, bath, and laundry. Cherry Hills III amenities feature a 24-hour staffed gated entrance, an outdoor pool, year-round hot tub, tennis and pickle ball courts, and numerous social activities. An opportunity like this is few and far between!
For sale
Price cut: $200K (4/29)
$1,975,000
2800 S University Boulevard #29, Denver, CO 80210
4beds
4,952sqft
Townhouse
Built in 1974
-- sqft lot
$-- Zestimate®
$399/sqft
$1,679/mo HOA
What's special
- 158 days |
- 356 |
- 7 |
Zillow last checked:
Listing updated:
Listed by:
Colleen McGrath 303-880-3890 Colleen.McGrath@Sothebysrealty.com,
LIV Sotheby's International Realty
Source: REcolorado as distributed by MLS GRID,MLS#: 8219873
Facts & features
Interior
Bedrooms & bathrooms
- Bedrooms: 4
- Bathrooms: 6
- Full bathrooms: 3
- 3/4 bathrooms: 2
- 1/2 bathrooms: 1
- Main level bathrooms: 2
- Main level bedrooms: 1
Bedroom
- Description: Ensuite With Dual Vanity, Cozy Retreat With A Travertine Fireplace And Views
- Features: Primary Suite
- Level: Main
Bedroom
- Description: Second Primary Bedroom With Dual Bathrooms And Dual Closets, Expansive Balcony Overlooking The Gardens And Stream
- Features: Primary Suite
- Level: Upper
Bedroom
- Description: Additional Ensuite Bedroom, Balcony With Views Of Gardens And Stream
- Features: Primary Suite
- Level: Upper
Bedroom
- Description: Non-Conforming Bedroom With Sitting Area
- Level: Basement
Bathroom
- Level: Main
Bathroom
- Description: Ensuite In Second Floor Primary Bedroom
- Features: Primary Suite
- Level: Upper
Bathroom
- Description: Ensuite In Second Floor Primary Bedroom
- Features: Primary Suite
- Level: Upper
Bathroom
- Level: Basement
Bathroom
- Description: Ensuite Primary Main Floor
- Features: Primary Suite
- Level: Main
Bathroom
- Description: Ensuite Bath In Second Floor Guest Bedroom
- Features: En Suite Bathroom
- Level: Upper
Dining room
- Description: Large Dining Room With Views Of The Gardens And Stream
- Level: Main
Family room
- Description: Adjacent To Kitchen With Easy Access To Spectacular Patio
- Level: Main
Family room
- Description: Currently Used As A Family Room/Office, Flexible Use For Entertaining
- Level: Basement
Kitchen
- Description: Sophisticated Renovation With High-End Appliances And Center Island
- Level: Main
Laundry
- Level: Basement
Living room
- Description: Stunning Two-Story Fireplace, Expansive Windows Allowing For An Abundance Of Natural Light
- Level: Main
Office
- Description: Combined Family Room/Study
- Level: Basement
Utility room
- Description: Offering Additional Storage
- Level: Basement
Heating
- Forced Air, Natural Gas
Cooling
- Central Air
Appliances
- Included: Dishwasher, Disposal, Microwave, Oven, Range, Refrigerator
Features
- Ceiling Fan(s), Entrance Foyer, Five Piece Bath, Granite Counters, High Ceilings, Kitchen Island, Open Floorplan, Primary Suite, Walk-In Closet(s)
- Flooring: Carpet, Tile, Wood
- Windows: Double Pane Windows, Window Coverings
- Basement: Finished,Full
- Number of fireplaces: 4
- Fireplace features: Bedroom, Family Room, Gas, Gas Log, Living Room, Master Bedroom, Wood Burning
- Common walls with other units/homes: 1 Common Wall
Interior area
- Total structure area: 4,952
- Total interior livable area: 4,952 sqft
- Finished area above ground: 3,099
- Finished area below ground: 1,482
Property
Parking
- Total spaces: 2
- Parking features: Concrete
- Attached garage spaces: 2
Features
- Levels: Two
- Stories: 2
- Patio & porch: Covered, Front Porch, Patio
- Exterior features: Balcony, Lighting, Rain Gutters
- Waterfront features: Stream
Lot
- Features: Landscaped, Master Planned, Sprinklers In Front, Sprinklers In Rear
Details
- Parcel number: 536211028
- Zoning: R-X
- Special conditions: Standard
Construction
Type & style
- Home type: Townhouse
- Property subtype: Townhouse
- Attached to another structure: Yes
Materials
- Brick, Frame
- Roof: Composition
Condition
- Year built: 1974
Utilities & green energy
- Electric: 110V, 220 Volts
- Sewer: Public Sewer
- Water: Public
Community & HOA
Community
- Security: Carbon Monoxide Detector(s), Security Entrance, Smoke Detector(s)
- Subdivision: Cherry Hills III
HOA
- Has HOA: Yes
- Amenities included: Clubhouse, Garden Area, Gated, Management, Parking, Pond Seasonal, Pool, Sauna, Spa/Hot Tub, Tennis Court(s)
- Services included: Reserve Fund, Insurance, Irrigation, Maintenance Grounds, Maintenance Structure, Road Maintenance, Sewer, Snow Removal, Water
- HOA fee: $1,679 monthly
- HOA name: Cherry Hills III
- HOA phone: 303-482-2213
Location
- Region: Denver
Financial & listing details
- Price per square foot: $399/sqft
- Tax assessed value: $1,277,600
- Annual tax amount: $8,238
- Date on market: 2/20/2026
- Listing terms: Cash,Conventional,Jumbo,Other
- Exclusions: Sellers' Personal Property, All Artwork, Washer, Dryer, Two Brass Wall Sconces In Dining Room, Bronze Sculpture In Outdoor Garden, Outdoor Patio Furniture, Two Outdoor Grills, Mirror In Powder Room, Mirror In Lower Level Bedroom, Mirror In Upstairs Small Bedroom, Sonos Speakers, Fireplace Screen In Living Room, Televisions And Sound Bars In Living Room And Den Off The Kitchen.
- Ownership: Individual
- Road surface type: Paved
Estimated market value
Not available
Estimated sales range
Not available
Not available
Price history
| Date | Event | Price |
|---|---|---|
| 4/29/2026 | Price change | $1,975,000-9.2%$399/sqft |
Source:  REcolorado as distributed by MLS GRID #8219873 Report a problem REcolorado as distributed by MLS GRID #8219873 Report a problem | ||
| 2/20/2026 | Listed for sale | $2,175,000+227.1%$439/sqft |
Source: REcolorado as distributed by MLS GRID #8219873 Report a problem | ||
| 3/26/2013 | Listing removed | $665,000$134/sqft |
Source: Keller Williams #1098404 Report a problem | ||
| 2/11/2013 | Listed for sale | $665,000$134/sqft |
Source: Keller Williams #1098404 Report a problem | ||
| 7/17/2012 | Listing removed | $665,000$134/sqft |
Source: Keller Williams Realty DTC #1098404 Report a problem | ||
| 6/2/2012 | Listed for sale | $665,000-3.3%$134/sqft |
Source: Keller Williams Realty DTC #1098404 Report a problem | ||
| 2/13/2012 | Listing removed | $687,500$139/sqft |
Source: Keller Williams Realty DTC #1030632 Report a problem | ||
| 8/28/2011 | Price change | $687,500-4.4%$139/sqft |
Source: Keller Williams Realty DTC #1030631 Report a problem | ||
| 7/2/2011 | Listed for sale | $719,000-6%$145/sqft |
Source: Keller Williams Realty DTC #1013748 Report a problem | ||
| 11/25/2006 | Sold | $765,000+12.5%$154/sqft |
Source: Public Record Report a problem | ||
| 5/9/2006 | Sold | $680,000+11.5%$137/sqft |
Source: Public Record Report a problem | ||
| 12/11/2002 | Sold | $610,000$123/sqft |
Source: Public Record Report a problem | ||
Public tax history
| Year | Property taxes | Tax assessment |
|---|---|---|
| 2024 | $6,347 -4% | $81,910 -11% |
| 2023 | $6,613 +3.6% | $92,040 +10.7% |
| 2022 | $6,384 +36.5% | $83,160 -2.8% |
| 2021 | $4,676 +2.9% | $85,550 +35.8% |
| 2020 | $4,545 -5.9% | $63,020 -0.7% |
| 2019 | $4,830 | $63,461 +1.7% |
| 2018 | $4,830 +0.3% | $62,430 |
| 2017 | $4,815 -8.8% | $62,430 -7.6% |
| 2016 | $5,281 +43.6% | $67,600 |
| 2015 | $3,677 0% | $67,600 +52.7% |
| 2014 | $3,678 -20.7% | $44,270 |
| 2013 | $4,638 +17.9% | $44,270 -19.8% |
| 2012 | $3,934 -1.6% | $55,170 |
| 2011 | $3,996 +2.2% | $55,170 -8.1% |
| 2010 | $3,909 +6.1% | $60,010 |
| 2009 | $3,683 -0.2% | $60,010 +8.8% |
| 2008 | $3,689 +25.5% | $55,150 |
| 2007 | $2,939 +1.1% | $55,150 +25.6% |
| 2006 | $2,906 -11.1% | $43,900 |
| 2005 | $3,270 | $43,900 |
Find assessor info on the county website
Monthly payment
Est. payment
Payment breakdown
Explore the cost of this home by adjusting the details. Changes won't be saved.Climate risks
Neighborhood: Wellshire
Nearby schools
GreatSchools rating
- 9/10Slavens K-8 SchoolGrades: K-8Distance: 0.3 mi
- 6/10Thomas Jefferson High SchoolGrades: 9-12Distance: 2.3 mi
- 8/10Merrill Middle SchoolGrades: 6-8Distance: 1.7 mi
Schools provided by the listing agent
- Elementary: Slavens E-8
- Middle: Merrill
- High: Thomas Jefferson
- District: Denver 1
Source: REcolorado as distributed by MLS GRID. This data may not be complete. We recommend contacting the local school district to confirm school assignments for this home.
- $1,075,0003 bd3 ba3.5k sqft2800 S University Blvd UNIT 42, Denver, CO 80210Sold

- $1,800,0003 bd4 ba5.1k sqft2800 S University Blvd UNIT 192, Denver, CO 80210Sold
- $1,295,0004 bd4 ba4.7k sqft2800 S University Blvd UNIT 91, Denver, CO 80210Sold
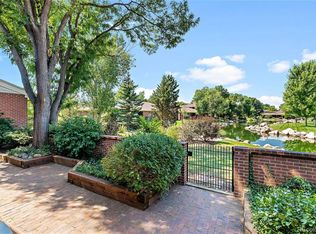
- $1,010,0003 bd2 ba3.5k sqft2800 S University Blvd UNIT 186, Denver, CO 80210Sold
- $1,440,0003 bd3 ba3.8k sqft2800 S University Blvd UNIT 19, Denver, CO 80210Sold
- $1,200,0002 bd2 ba5.1k sqft2800 S University Blvd UNIT 101, Denver, CO 80210Sold
- $1,425,0003 bd3 ba3.5k sqft2800 S University Blvd UNIT 133, Denver, CO 80210Sold
- $1,175,0003 bd2 ba5.1k sqft2800 S University Blvd UNIT 90, Denver, CO 80210Sold
A local agent can set up tours, give advice and negotiate with sellers.
Similar homes
- $1,499,0004 bd4 ba4.9k sqft2800 S University Boulevard #69, Denver, CO 80210For Sale

 MLS ID #7831747, Kristin Michas, LIV Sotheby's International Realty. REcolorado as distributed by MLS GRID
 - $1,698,0004 bd4 ba5.6k sqft1108 S Steele Street, Denver, CO 80210For Sale
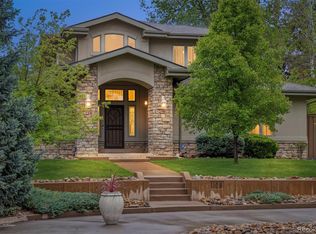 MLS ID #1878047, Kelsey Weeks, Your Castle Real Estate Inc. REcolorado as distributed by MLS GRID
 - $1,999,9955 bd4 ba3.9k sqftJOSEPHINE TOWNHOMES, Denver, CO 80206For Sale
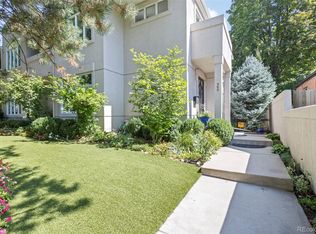 MLS ID #6703494, Sonia Franzel, Steamboat Mountain Real Estate. REcolorado as distributed by MLS GRID
 - $1,895,0004 bd6 ba6.1k sqft9060 E Harvard Avenue, Denver, CO 80231For Sale
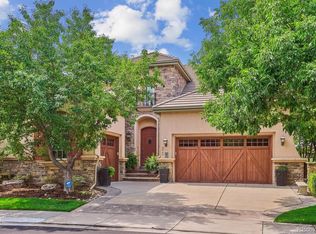 MLS ID #2563949, Rike Palese, RE/MAX Professionals. REcolorado as distributed by MLS GRID
 - $1,849,0004 bd4 ba3.4k sqft8830 W Bear Creek Drive, Lakewood, CO 80227For SaleMLS ID #3841574, Julie Render, RE/MAX Professionals. REcolorado as distributed by MLS GRID
- $2,795,0004 bd5 ba5k sqft525 S Downing Street, Denver, CO 80209For SaleMLS ID #7543125, The Blank and Bingham Team, The Agency - Denver. REcolorado as distributed by MLS GRID
- $1,699,5004 bd3 ba3.4k sqft215 Ivanhoe Street, Denver, CO 80220For SaleMLS ID #9679786, Chelsea Thomas, Cox Real Estate Group. REcolorado as distributed by MLS GRID
- $1,945,0004 bd4 ba4.1k sqft23331 Morning Rose Drive, Golden, CO 80401For SaleMLS ID #8762777, Lyn Drake, RE/MAX Professionals. REcolorado as distributed by MLS GRID
- $1,500,0004 bd6 ba4.6k sqft2552 E Alameda Avenue #32, Denver, CO 80209For SaleMLS ID #7150452, Marilyn Dana, Coldwell Banker Global Luxury Denver. REcolorado as distributed by MLS GRID
- $1,596,5004 bd3 ba3k sqft4001 S Dahlia Street, Cherry Hills Village, CO 80113For SaleMLS ID #8742152, Kim Davis, Compass - Denver. REcolorado as distributed by MLS GRID
- $1,850,0005 bd4 ba4k sqft6567 S Prince Street, Littleton, CO 80120For SaleMLS ID #2683920, Lisa Sagar, RE/MAX Leaders. REcolorado as distributed by MLS GRID
- $1,625,0003 bd3 ba3k sqft3941 S Dahlia Street, Cherry Hills Village, CO 80113For SaleMLS ID #9381369, Paige Wolff, Wanderflower & Company. REcolorado as distributed by MLS GRID
- $1,825,0005 bd5 ba5.5k sqft6901 E 12th Avenue, Denver, CO 80220For SaleMLS ID #4217728, Andy Potarf, Redfin Corporation. REcolorado as distributed by MLS GRID
- $1,125,0005 bd5 ba4.6k sqft2490 S Holly Place, Denver, CO 80222For SaleMLS ID #7661497, Cathie Nicholson, Berkshire Hathaway HomeServices Elevated Living RE. REcolorado as distributed by MLS GRID
- $1,690,0006 bd4 ba5.5k sqft7120 W Princeton Avenue, Denver, CO 80235For SaleMLS ID #4514730, Nancy Walters, Kentwood Real Estate DTC, LLC. REcolorado as distributed by MLS GRID
- $1,800,0004 bd5 ba6.1k sqft5270 Red Pass Lane, Castle Rock, CO 80108For SaleMLS ID #2463534, Hannah Strunc, Kentwood Real Estate DTC, LLC. REcolorado as distributed by MLS GRID
- $1,905,0004 bd4 ba4.5k sqft6081 Silver Thorn Run, Littleton, CO 80125For SaleMLS ID #9308170, Jan McCaffrey, Luxe Haven Realty. REcolorado as distributed by MLS GRID
- $1,695,0005 bd4 ba3.6k sqft210 S Marion Parkway, Denver, CO 80209For SaleMLS ID #3646018, Jonathan Verna, Guide Real Estate. REcolorado as distributed by MLS GRID
- $1,325,0005 bd4 ba4k sqft5373 E Links Circle, Centennial, CO 80122For SaleMLS ID #9081133, Anne Dresser Kocur, LIV Sotheby's International Realty. REcolorado as distributed by MLS GRID
- $1,050,0004 bd3 ba3.4k sqft5451 Conley Way, Denver, CO 80222For SaleMLS ID #5762215, Garrett Newell, Good Neighbor LLC. REcolorado as distributed by MLS GRID
