Welcome to this exquisite end unit ranch style home nestled in the premier gated community of Cherry Hills III. The open floor plan allows for seamless entertaining and provides an abundance of natural light, enhancing the overall spacious and inviting feel.
This is a rare opportunity to own the most popular home among buyers due to the end unit location and the amount of square footage available on the main level. Located overlooking open space with a pond and streams this home offers a serene and picturesque setting. Imagine waking up to breath-taking views every morning and enjoying the soothing sounds of nature. There are three outdoor living spaces. When approaching the home there is a covered patio area, the side (South) patio is fantastic in size and right off of the family room. The third outdoor space is a covered patio that overlooks the gorgeous pond and streams.
Cherry Hills III is a 38 acre secluded, very scenic community with lush greenbelts where the HOA includes; 24/7 secured gate guard, grounds maintenance, snow removal, water and sewer, exterior building maintenance, clubhouse facilities, an outdoor pool, tennis courts, and pickle ball. Cherry Hills III is conveniently located to restaurants, entertainment, shopping and more.
With an abundance of opportunity to make this home yours, this home is competitively priced to allow for your own custom detailing and decor. This home has newer furnace & A/C units that have been well maintained. All appliances in kitchen are included in the sale of this home.
Sold for $1,200,000
$1,200,000
2800 S University Boulevard #101, Denver, CO 80210
2beds
5,104sqft
Condominium
Built in 1977
-- sqft lot
$1,431,200 Zestimate®
$235/sqft
$2,407 Estimated rent
Home value
$1,431,200
$1.23M - $1.67M
$2,407/mo
Zestimate® history
Owner options
List your home for rent
$2,407/mo
Rent Zestimate®
Find your next renter with Zillow Rental Manager. Plus, with online applications, you can quickly screen prospective tenants – for free.
$2,407/mo
Rent Zestimate®
Refinance and save
$21,886/mo
Est. payment
Refinancing to a lower rate could help reduce your monthly payments and save thousands over the life of the loan.
$21,886/mo
Est. payment
Explore your selling options
Work with a Zillow partner agent
Leverage their expertise and Zillow's premium Showcase listings to get your home seen by more buyers.
Get startedList with your own agent
Get your home in front of millions of buyers by listing it on Zillow.
Learn how to do itSell it yourself
Take full control of how buyers see your home on Zillow by listing For Sale by Owner (FSBO).
List your homeWhat's special
Ranch style homeGorgeous pondOutdoor poolCherry hillsExterior building maintenanceCovered patioCovered patio area
Zillow last checked:
Listing updated:
Listed by:
Carolyn Chandler 720-635-2204 cdchan59@gmail.com,
Integra Home Realty
Bought with:
Nicole Wadsworth, 40045298
Madison & Company Properties
Source: REcolorado as distributed by MLS GRID,MLS#: 6237348
Facts & features
Interior
Bedrooms & bathrooms
- Bedrooms: 2
- Bathrooms: 2
- Full bathrooms: 2
- Main level bathrooms: 2
- Main level bedrooms: 2
Primary bedroom
- Description: Primary Bedroom W/ 2 Closets Including A Walk-In Closet And Built-In Vanity
- Level: Main
- Area: 330 Square Feet
- Dimensions: 22 x 15
Bedroom
- Description: 2nd Bedroom Can Be Converted To A 2nd And 3rd Bedroom
- Level: Main
Primary bathroom
- Description: Primary Bath Features Double Sink Vanities. 2 Separate Water Closets. 1 Has A Tub. 1 Has A Shower. Also A Dressing Area
- Level: Main
Bathroom
- Description: Full Hall Bathroom Across From 2nd Bedroom
- Level: Main
Dining room
- Description: Dining Room Is Adjacent To Living Room
- Level: Main
- Area: 276 Square Feet
- Dimensions: 23 x 12
Family room
- Description: Opens Up To Kitchen Nook With Sliding Glass Door Access To Outdoor Living / Patio
- Level: Main
- Area: 225 Square Feet
- Dimensions: 15 x 15
Kitchen
- Description: All Appliances In Kitchen Included. Very Sunny W/ Big Windows
- Level: Main
- Area: 165 Square Feet
- Dimensions: 11 x 15
Laundry
- Description: Main Floor Laundry
- Level: Main
- Area: 30 Square Feet
- Dimensions: 5 x 6
Living room
- Description: Expansive Living Room Area W/ Fantastic Floor To Ceiling Windows Facing Outdoor Living Patio And View Of Community Water Feature
- Level: Main
- Area: 345 Square Feet
- Dimensions: 23 x 15
Heating
- Forced Air
Cooling
- Central Air
Appliances
- Included: Bar Fridge, Convection Oven, Cooktop, Dishwasher, Disposal, Microwave, Range Hood, Refrigerator, Self Cleaning Oven
Features
- Entrance Foyer, High Ceilings, High Speed Internet, Kitchen Island, Laminate Counters, Open Floorplan, Pantry, Primary Suite, Walk-In Closet(s), Wet Bar
- Flooring: Carpet, Tile
- Windows: Double Pane Windows, Window Treatments
- Basement: Full,Unfinished
- Number of fireplaces: 2
- Fireplace features: Basement, Gas Log, Living Room
- Common walls with other units/homes: End Unit,1 Common Wall
Interior area
- Total structure area: 5,104
- Total interior livable area: 5,104 sqft
- Finished area above ground: 2,552
- Finished area below ground: 0
Property
Parking
- Total spaces: 2
- Parking features: Dry Walled
- Attached garage spaces: 2
Features
- Levels: One
- Stories: 1
- Entry location: Ground
- Patio & porch: Covered, Front Porch, Patio
- Fencing: None
- Waterfront features: Pond, Stream
Lot
- Size: 6,200 Square Feet
- Features: Corner Lot, Greenbelt, Landscaped, Near Public Transit, Sprinklers In Front, Sprinklers In Rear
Details
- Parcel number: 536211100
- Zoning: R-X
- Special conditions: Standard
Construction
Type & style
- Home type: Condo
- Architectural style: Contemporary
- Property subtype: Condominium
- Attached to another structure: Yes
Materials
- Brick
- Foundation: Concrete Perimeter
Condition
- Year built: 1977
Utilities & green energy
- Electric: 110V, 220 Volts, 220 Volts in Garage
- Sewer: Public Sewer
- Water: Public
- Utilities for property: Cable Available, Electricity Connected, Natural Gas Available, Natural Gas Connected
Community & HOA
Community
- Security: 24 Hour Security, Carbon Monoxide Detector(s), Security Entrance, Security Guard, Smoke Detector(s)
- Subdivision: Cherry Hills III
HOA
- Has HOA: Yes
- Amenities included: Business Center, Clubhouse, Gated, Management, Park, Parking, Pond Seasonal, Pool, Sauna, Security, Spa/Hot Tub, Tennis Court(s)
- Services included: Reserve Fund, Insurance, Maintenance Grounds, Maintenance Structure, Road Maintenance, Security, Sewer, Snow Removal
- HOA fee: $14,589 annually
- HOA name: Cherry Hills III
- HOA phone: 303-759-2065
Location
- Region: Denver
Financial & listing details
- Price per square foot: $235/sqft
- Tax assessed value: $1,070,600
- Annual tax amount: $4,923
- Date on market: 2/2/2024
- Listing terms: Cash,Conventional
- Exclusions: Personal Property
- Ownership: Estate
- Electric utility on property: Yes
- Road surface type: Paved
Price history
| Date | Event | Price |
|---|---|---|
| 2/22/2024 | Sold | $1,200,000$235/sqft |
Source:  REcolorado as distributed by MLS GRID #6237348 Report a problem REcolorado as distributed by MLS GRID #6237348 Report a problem | ||
| 2/7/2024 | Pending sale | $1,200,000$235/sqft |
Source: REcolorado as distributed by MLS GRID #6237348 Report a problem | ||
| 2/2/2024 | Listed for sale | $1,200,000$235/sqft |
Source: REcolorado as distributed by MLS GRID #6237348 Report a problem | ||
Public tax history
| Year | Property taxes | Tax assessment |
|---|---|---|
| 2024 | $5,272 -3.7% | $68,040 -4.7% |
| 2023 | $5,475 +3.6% | $71,410 +3.7% |
| 2022 | $5,286 +42.1% | $68,850 -2.8% |
| 2021 | $3,719 +2.9% | $70,840 +23.7% |
| 2020 | $3,615 -0.4% | $57,279 -0.7% |
| 2019 | $3,628 | $57,679 +6.6% |
| 2018 | $3,628 +0.3% | $54,100 |
| 2017 | $3,618 +10.7% | $54,100 +8.7% |
| 2016 | $3,267 +26.8% | $49,780 |
| 2015 | $2,576 0% | $49,780 +27.7% |
| 2014 | $2,577 -2.9% | $38,980 |
| 2013 | $2,654 -5.8% | $38,980 -1.4% |
| 2012 | $2,819 -13.8% | $39,530 +0.5% |
| 2011 | $3,270 +2.2% | $39,330 -19.9% |
| 2010 | $3,199 +18.9% | $49,110 |
| 2009 | $2,691 -0.2% | $49,110 +1.8% |
| 2008 | $2,696 +28.1% | $48,260 |
| 2007 | $2,105 -19.3% | $48,260 +22.5% |
| 2006 | $2,608 -5.4% | $39,400 |
| 2005 | $2,756 | $39,400 |
Find assessor info on the county website
Neighborhood: Wellshire
Nearby homes
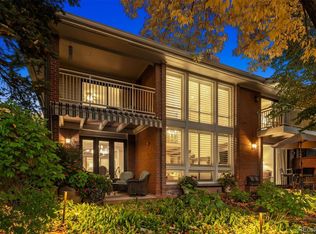
- $1,975,0004 bd6 ba4.9k sqft2800 S University Blvd UNIT 29, Denver, CO 80210For Sale
- $1,075,0003 bd3 ba3.5k sqft2800 S University Blvd UNIT 42, Denver, CO 80210Sold

- $1,800,0003 bd4 ba5.1k sqft2800 S University Blvd UNIT 192, Denver, CO 80210Sold
- $1,425,0003 bd3 ba3.5k sqft2800 S University Blvd UNIT 133, Denver, CO 80210Sold

- $1,010,0003 bd2 ba3.5k sqft2800 S University Blvd UNIT 186, Denver, CO 80210Sold
- $1,295,0004 bd4 ba4.7k sqft2800 S University Blvd UNIT 91, Denver, CO 80210Sold
- $2,125,0004 bd3 ba5.1k sqft2800 S University Blvd UNIT 119, Denver, CO 80210Sold
- $1,440,0003 bd3 ba3.8k sqft2800 S University Blvd UNIT 19, Denver, CO 80210Sold
Nearby schools
GreatSchools rating
- 9/10Slavens K-8 SchoolGrades: K-8Distance: 0.3 mi
- 6/10Thomas Jefferson High SchoolGrades: 9-12Distance: 2.3 mi
- 8/10Merrill Middle SchoolGrades: 6-8Distance: 1.7 mi
Schools provided by the listing agent
- Elementary: Slavens E-8
- Middle: Merrill
- High: Thomas Jefferson
- District: Denver 1
Source: REcolorado as distributed by MLS GRID. This data may not be complete. We recommend contacting the local school district to confirm school assignments for this home.
Get a cash offer in 3 minutes
Find out how much your home could sell for in as little as 3 minutes with a no-obligation cash offer.
Estimated market value
$1,431,200
Get a cash offer in 3 minutes
Find out how much your home could sell for in as little as 3 minutes with a no-obligation cash offer.
Estimated market value
$1,431,200
- Colorado
- Denver County
- Denver
- 80210
- Wellshire
- 2800 S University Boulevard Unit 101
Nearby cities
Nearby neighborhoods
Nearby zip codes
Other Denver Topics
