Welcome home to this beautiful, updated condominium situated on one of the finest lots in Cherry Hills III. As you enter the foyer, you are immediately drawn to the dramatic two-story windows and beautiful unobstructed water views in the front family room. Flooded with natural light and featuring a floor-to-ceiling brick fireplace, new hardwood floors, and spacious attached dining room, this is truly the heart of the home and a wonderful place to entertain. The kitchen is equally inviting with ample cabinets, granite countertops, new stainless steel appliances, and attached cozy den (also could be used as a breakfast nook or office) with sliding glass doors to the charming front patio. On the other side of the living area is the first of two primary suite options. This one, located on the main floor, offers a large bedroom with fireplace, cedar closet, attached en-suite bath, and sliding doors to the back patio. Upstairs, you will find a second equally large primary suite option with fireplace, west-facing balcony, walk-in closet, and original en-suite bath with sauna. A second bedroom and bath complete the second level. The immaculate basement is newly carpeted and painted and offers more than 1,400 additional square feet of finished living space, including one non-conforming bedroom, updated bathroom, large recreation room, and newly remodeled laundry. Some of the many updates in this unit include new white oak hardwood floors and plank stairs, updated kitchen, new carpet, new paint, new light fixtures, and new HVAC and A/C in 2016. Cherry Hills III is Denver’s premiere luxury gated community offering amenities equal to a high-end country club, including organized social gatherings, outdoor swimming pool, clubhouse with party room and kitchen, business center, and tennis courts with dedicated pickleball. With 24-hour gated staffed security, 37 spacious acres, and abundant mature trees, this community offers the perfect private oasis in the middle of city living.
Sold for $1,295,000
$1,295,000
2800 S University Boulevard #91, Denver, CO 80210
4beds
4,737sqft
Townhouse
Built in 1974
-- sqft lot
$1,579,600 Zestimate®
$273/sqft
$5,168 Estimated rent
Home value
$1,579,600
$1.41M - $1.80M
$5,168/mo
Zestimate® history
Owner options
List your home for rent
$5,168/mo
Rent Zestimate®
Find your next renter with Zillow Rental Manager. Plus, with online applications, you can quickly screen prospective tenants – for free.
$5,168/mo
Rent Zestimate®
Refinance and save
$9,085/mo
Est. payment
Refinancing to a lower rate could help reduce your monthly payments and save thousands over the life of the loan.
$9,085/mo
Est. payment
Explore your selling options
Work with a Zillow partner agent
Leverage their expertise and Zillow's premium Showcase listings to get your home seen by more buyers.
Get startedList with your own agent
Get your home in front of millions of buyers by listing it on Zillow.
Learn how to do itSell it yourself
Take full control of how buyers see your home on Zillow by listing For Sale by Owner (FSBO).
List your homeWhat's special
Floor-to-ceiling brick fireplaceAbundant mature treesOutdoor swimming poolBack patioBusiness centerOriginal en-suite bathWest-facing balcony
Zillow last checked:
Listing updated:
Listed by:
Susie Warta 303-523-4297 Susie@AKRileyRealestate.com,
Coldwell Banker Realty 24
Bought with:
Susie Warta, 100091490
Coldwell Banker Realty 24
Source: REcolorado as distributed by MLS GRID,MLS#: 2834969
Facts & features
Interior
Bedrooms & bathrooms
- Bedrooms: 4
- Bathrooms: 4
- Full bathrooms: 2
- 3/4 bathrooms: 2
- Main level bathrooms: 1
- Main level bedrooms: 1
Primary bedroom
- Description: Large Bedroom With Fireplace, Cedar Closet And Sliding Doors To Patio
- Level: Main
Primary bedroom
- Description: Large Bedroom With Fireplace, West-Facing Balcony, And Large Bath Area With Two Toilets, Walk-In Closet And Sauna
- Level: Upper
Bedroom
- Description: En-Suite Bath And West-Facing Balcony
- Level: Upper
Bedroom
- Description: Large Non-Conforming Bedroom With En-Suite Bath
- Level: Basement
Primary bathroom
- Description: Five-Piece Bath With Tons Of Space And Sauna
- Level: Upper
Primary bathroom
- Description: Newer Walk-In Shower And Tile, Huge Linen Closet/Storage
- Level: Main
Bathroom
- Description: Solid Surface Countertops; Large Walk-In Closet
- Level: Upper
Bathroom
- Description: New Floors, Fixtures And New Vanity With Stone Counters
- Level: Basement
Den
- Description: Attached To Kitchen With Sliding Doors To Front Patio
- Level: Main
Dining room
- Description: Space A Large Dining Table And Open To Kitchen And Family Room
- Level: Main
Family room
- Description: Huge Floor To Ceiling Windows, Two-Story Fireplace And Beautiful Views
- Level: Main
Kitchen
- Description: Newly Updated With Natural Stone Counters, New Appliances And Large Double Door Pantry
- Level: Main
Loft
- Description: Beautiful West-Facing Views; Perfect For Home Office Or Reading Area
- Level: Upper
Heating
- Forced Air
Cooling
- Central Air
Appliances
- Included: Cooktop, Dishwasher, Double Oven, Dryer, Microwave, Refrigerator, Washer
- Laundry: In Unit
Features
- Ceiling Fan(s), Entrance Foyer, Five Piece Bath, Granite Counters, High Ceilings, Open Floorplan, Primary Suite, Sauna, Vaulted Ceiling(s), Walk-In Closet(s)
- Flooring: Carpet, Wood
- Windows: Window Coverings
- Basement: Bath/Stubbed,Daylight,Finished,Full
- Number of fireplaces: 3
- Fireplace features: Bedroom, Gas, Great Room, Master Bedroom
- Common walls with other units/homes: No One Above,No One Below
Interior area
- Total structure area: 4,737
- Total interior livable area: 4,737 sqft
- Finished area above ground: 2,956
- Finished area below ground: 1,450
Property
Parking
- Total spaces: 2
- Parking features: Concrete, Dry Walled, Heated Garage, Lighted, Storage
- Attached garage spaces: 2
Features
- Levels: Two
- Stories: 2
- Patio & porch: Front Porch, Patio
- Exterior features: Balcony, Lighting, Rain Gutters
- Has view: Yes
- View description: Water
- Has water view: Yes
- Water view: Water
- Waterfront features: Stream
Details
- Parcel number: 536211090
- Zoning: R-X
- Special conditions: Standard
Construction
Type & style
- Home type: Townhouse
- Property subtype: Townhouse
- Attached to another structure: Yes
Materials
- Brick
- Roof: Composition
Condition
- Updated/Remodeled
- Year built: 1974
Utilities & green energy
- Sewer: Public Sewer
- Water: Public
- Utilities for property: Cable Available, Electricity Connected, Natural Gas Available, Natural Gas Connected, Phone Available
Community & HOA
Community
- Security: 24 Hour Security, Carbon Monoxide Detector(s), Security Entrance, Security Guard, Smoke Detector(s)
- Subdivision: Cherry Hills III
HOA
- Has HOA: Yes
- Amenities included: Business Center, Clubhouse, Gated, Management, Park, Parking, Pond Seasonal, Pool, Sauna, Security, Spa/Hot Tub, Tennis Court(s)
- Services included: Reserve Fund, Insurance, Maintenance Grounds, Maintenance Structure, Road Maintenance, Security, Sewer, Snow Removal, Trash
- HOA fee: $1,210 monthly
- HOA name: Cherry Hills III Condominimum Corporation
- HOA phone: 303-759-2065
Location
- Region: Denver
Financial & listing details
- Price per square foot: $273/sqft
- Tax assessed value: $1,262,000
- Annual tax amount: $6,073
- Date on market: 8/25/2023
- Listing terms: Cash,Conventional,FHA,VA Loan
- Exclusions: Safe In Basement Storage Area; Seller's Personal Belongings; All Staging Items
- Ownership: Corporation/Trust
- Electric utility on property: Yes
- Road surface type: Paved
Price history
| Date | Event | Price |
|---|---|---|
| 10/25/2023 | Sold | $1,295,000-4.4%$273/sqft |
Source:  REcolorado as distributed by MLS GRID #2834969 Report a problem REcolorado as distributed by MLS GRID #2834969 Report a problem | ||
| 9/22/2023 | Pending sale | $1,355,000$286/sqft |
Source: REcolorado as distributed by MLS GRID #2834969 Report a problem | ||
| 9/2/2023 | Listed for sale | $1,355,000$286/sqft |
Source: REcolorado as distributed by MLS GRID #2834969 Report a problem | ||
| 8/28/2023 | Pending sale | $1,355,000$286/sqft |
Source: REcolorado as distributed by MLS GRID #2834969 Report a problem | ||
| 8/25/2023 | Listed for sale | $1,355,000$286/sqft |
Source: REcolorado as distributed by MLS GRID #2834969 Report a problem | ||
| 10/17/2020 | Listing removed | $4,200$1/sqft |
Source: Denver Rental #1776683 Report a problem | ||
| 9/3/2020 | Listed for rent | $4,200+16.7%$1/sqft |
Source: Denver Rental #1776683 Report a problem | ||
| 5/29/2018 | Listing removed | $3,600$1/sqft |
Source: Zillow Rental Manager Report a problem | ||
| 4/5/2018 | Listed for rent | $3,600-2.7%$1/sqft |
Source: Zillow Rental Manager Report a problem | ||
| 4/28/2017 | Listing removed | $3,700$1/sqft |
Source: Zillow Rental Manager Report a problem | ||
| 1/20/2017 | Listed for rent | $3,700$1/sqft |
Source: Zillow Rental Manager Report a problem | ||
Public tax history
| Year | Property taxes | Tax assessment |
|---|---|---|
| 2024 | $6,266 +3.2% | $80,870 -4.1% |
| 2023 | $6,073 +3.6% | $84,350 +10.5% |
| 2022 | $5,861 +23.3% | $76,360 -2.8% |
| 2021 | $4,754 +2.9% | $78,550 +22.6% |
| 2020 | $4,621 +9.5% | $64,086 -0.7% |
| 2019 | $4,219 | $64,534 +18.3% |
| 2018 | $4,219 +0.3% | $54,530 |
| 2017 | $4,206 +1.9% | $54,530 -10.3% |
| 2016 | $4,127 +40.9% | $60,790 |
| 2015 | $2,928 0% | $60,790 +40.7% |
| 2014 | $2,930 -17.8% | $43,220 |
| 2013 | $3,563 -0.7% | $43,220 -14.1% |
| 2012 | $3,590 -2.6% | $50,340 |
| 2011 | $3,687 +2.2% | $50,340 -9.1% |
| 2010 | $3,607 +16.4% | $55,370 |
| 2009 | $3,099 -0.2% | $55,370 +1.9% |
| 2008 | $3,104 +19.3% | $54,360 -8.8% |
| 2007 | $2,602 -16.1% | $59,590 +27.3% |
| 2006 | $3,100 +4.9% | $46,820 |
| 2005 | $2,955 | $46,820 |
Find assessor info on the county website
Neighborhood: Wellshire
Nearby homes
- $1,175,0003 bd2 ba5.1k sqft2800 S University Blvd UNIT 90, Denver, CO 80210Sold

- $1,750,0004 bd5 ba4.7k sqft2800 S University Blvd UNIT 135, Denver, CO 80210Sold
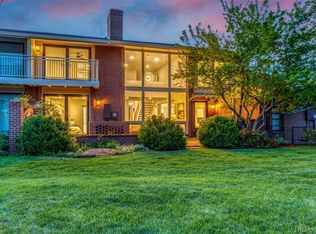
- $1,440,0003 bd3 ba3.8k sqft2800 S University Blvd UNIT 19, Denver, CO 80210Sold
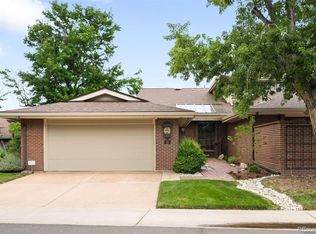
- $850,0003 bd3 ba2.5k sqft2800 S University Blvd UNIT 11, Denver, CO 80210For Sale
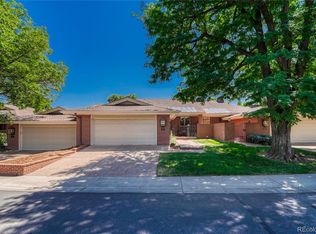
- $1,595,0004 bd5 ba4.9k sqft2800 S University Blvd UNIT 123, Denver, CO 80210Sold
- $1,820,0005 bd5 ba4.7k sqft2800 S University Blvd UNIT 79, Denver, CO 80210Sold
- $1,075,0003 bd3 ba3.5k sqft2800 S University Blvd UNIT 42, Denver, CO 80210Sold
- $1,000,0003 bd5 ba4.7k sqft2800 S University Blvd UNIT 121, Denver, CO 80210Sold
Nearby schools
GreatSchools rating
- 9/10Slavens K-8 SchoolGrades: K-8Distance: 0.3 mi
- 6/10Thomas Jefferson High SchoolGrades: 9-12Distance: 2.3 mi
- 8/10Merrill Middle SchoolGrades: 6-8Distance: 1.7 mi
Schools provided by the listing agent
- Elementary: Slavens E-8
- Middle: Merrill
- High: Thomas Jefferson
- District: Denver 1
Source: REcolorado as distributed by MLS GRID. This data may not be complete. We recommend contacting the local school district to confirm school assignments for this home.
Get a cash offer in 3 minutes
Find out how much your home could sell for in as little as 3 minutes with a no-obligation cash offer.
Estimated market value
$1,579,600
Get a cash offer in 3 minutes
Find out how much your home could sell for in as little as 3 minutes with a no-obligation cash offer.
Estimated market value
$1,579,600
- Colorado
- Denver County
- Denver
- 80210
- Wellshire
- 2800 S University Boulevard Unit 91
Nearby cities
Nearby neighborhoods
Nearby zip codes
Other Denver Topics
