Ideally situated on a premium interior lot in the prestigious Polo Club North neighborhood. Don't miss this rare opportunity to enjoy comfort, elegance, and the exceptional lifestyle Polo Club North has to offer. Residents enjoy an exceptional lock-and-leave lifestyle with 24-hour gated security, on-site management, lawn care, snow removal, and exterior maintenance. Community amenities include a beautifully appointed clubhouse, indoor swimming pool, fitness center, tennis and pickleball courts, and a vibrant calendar of neighborhood social events. Ideally located just minutes from Cherry Creek's premier shopping, dining, and cultural attractions, this exceptional home offers the perfect blend of luxury, comfort, privacy, and convenience in one of Denver's most coveted communities. Step inside to a grand entryway featuring gleaming hardwood floors, soaring ceilings, and generously sized rooms ideal for entertaining. The formal dining room boasts a dramatic vaulted ceiling, while the cozy den opens to a charming private patio. The inviting living room includes a fireplace and glass doors leading to a serene outdoor patio. A versatile piano/library room with built-in wet bar and bookcases opens to a covered patio—perfect for relaxing or hosting guests. Upstairs, the expansive primary suite offers a private balcony, a large walk-in closet, and a luxurious bath complete with a jetted tub, separate shower, and double sinks. An additional spacious bedroom and full bath complete the second floor. The finished basement includes a large office with a bonus room, an additional bedroom, and a ¾ bath—plus abundant storage.
For sale
Price cut: $60K (7/15)
$1,325,000
2552 E Alameda Avenue #16, Denver, CO 80209
3beds
4,520sqft
:
Get pre-qualified$9,826/mo
Condominium
Built in 1978
-- sqft lot
$-- Zestimate®
$293/sqft
$1,794/mo HOA
What's special
- 115 days |
- 473 |
- 6 |
Zillow last checked:
Listing updated:
Listed by:
Julie Egan Julieeganrealtor@gmail.com,
Camber Realty, LTD,
Sallie E Grewe 303-956-3893,
Camber Realty, LTD
Source: REcolorado as distributed by MLS GRID,MLS#: 5914991
Facts & features
Interior
Bedrooms & bathrooms
- Bedrooms: 3
- Bathrooms: 4
- Full bathrooms: 2
- 3/4 bathrooms: 1
- 1/2 bathrooms: 1
- Main level bathrooms: 1
Bedroom
- Features: Primary Suite
- Level: Upper
- Area: 285 Square Feet
- Dimensions: 19 x 15
Bedroom
- Level: Upper
- Area: 208 Square Feet
- Dimensions: 16 x 13
Bedroom
- Level: Basement
- Area: 182 Square Feet
- Dimensions: 14 x 13
Bathroom
- Level: Main
- Area: 28 Square Feet
- Dimensions: 7 x 4
Bathroom
- Level: Upper
- Area: 50 Square Feet
- Dimensions: 10 x 5
Bathroom
- Level: Basement
- Area: 50 Square Feet
- Dimensions: 5 x 10
Bathroom
- Features: Primary Suite
- Level: Upper
- Area: 208 Square Feet
- Dimensions: 16 x 13
Bonus room
- Level: Basement
- Area: 378 Square Feet
- Dimensions: 21 x 18
Dining room
- Level: Main
- Area: 180 Square Feet
- Dimensions: 15 x 12
Family room
- Level: Main
- Area: 225 Square Feet
- Dimensions: 15 x 15
Kitchen
- Level: Main
- Area: 195 Square Feet
- Dimensions: 15 x 13
Laundry
- Level: Main
- Area: 56 Square Feet
- Dimensions: 8 x 7
Library
- Level: Main
- Area: 210 Square Feet
- Dimensions: 15 x 14
Living room
- Level: Main
- Area: 323 Square Feet
- Dimensions: 19 x 17
Office
- Level: Basement
- Area: 210 Square Feet
- Dimensions: 15 x 14
Utility room
- Level: Basement
- Area: 99 Square Feet
- Dimensions: 9 x 11
Heating
- Forced Air
Cooling
- Central Air
Appliances
- Included: Cooktop, Dishwasher, Disposal, Double Oven, Dryer, Microwave, Refrigerator, Washer
Features
- High Ceilings, Kitchen Island, Vaulted Ceiling(s), Walk-In Closet(s), Wet Bar
- Flooring: Carpet, Wood
- Windows: Double Pane Windows
- Basement: Bath/Stubbed,Finished
- Number of fireplaces: 1
- Fireplace features: Living Room
- Common walls with other units/homes: End Unit
Interior area
- Total structure area: 4,520
- Total interior livable area: 4,520 sqft
- Finished area above ground: 2,889
- Finished area below ground: 1,494
Video & virtual tour
Property
Parking
- Total spaces: 2
- Parking features: Garage - Attached
- Attached garage spaces: 2
Features
- Levels: Two
- Stories: 2
- Patio & porch: Covered, Deck, Patio
- Exterior features: Garden
Details
- Parcel number: 513301050
- Zoning: R-X
- Special conditions: Standard
Construction
Type & style
- Home type: Condo
- Property subtype: Condominium
- Attached to another structure: Yes
Materials
- Brick
- Roof: Composition
Condition
- Year built: 1978
Utilities & green energy
- Sewer: Public Sewer
Community & HOA
Community
- Subdivision: Polo Club North
HOA
- Has HOA: Yes
- Amenities included: Clubhouse, Fitness Center, Gated, Parking, Pond Seasonal, Pool, Spa/Hot Tub, Tennis Court(s)
- HOA fee: $1,794 monthly
- HOA name: Cap Management
- HOA phone: 303-832-2971
Location
- Region: Denver
Financial & listing details
- Price per square foot: $293/sqft
- Tax assessed value: $1,374,900
- Annual tax amount: $6,473
- Date on market: 4/8/2026
- Listing terms: Cash,Conventional
- Exclusions: Sellers’s Personal Property
- Ownership: Estate
Estimated market value
Not available
Estimated sales range
Not available
Not available
Price history
| Date | Event | Price |
|---|---|---|
| 7/15/2026 | Price change | $1,325,000-4.3%$293/sqft |
Source:  REcolorado as distributed by MLS GRID #5914991 Report a problem REcolorado as distributed by MLS GRID #5914991 Report a problem | ||
| 6/17/2026 | Price change | $1,385,000-4.2%$306/sqft |
Source: REcolorado as distributed by MLS GRID #5914991 Report a problem | ||
| 6/2/2026 | Price change | $1,445,000-2%$320/sqft |
Source: REcolorado as distributed by MLS GRID #5914991 Report a problem | ||
| 5/19/2026 | Price change | $1,475,000-1.7%$326/sqft |
Source: REcolorado as distributed by MLS GRID #5914991 Report a problem | ||
| 4/29/2026 | Price change | $1,500,000-6.3%$332/sqft |
Source: REcolorado as distributed by MLS GRID #5914991 Report a problem | ||
| 4/8/2026 | Listed for sale | $1,600,000+88.2%$354/sqft |
Source: REcolorado as distributed by MLS GRID #5914991 Report a problem | ||
| 2/1/2005 | Sold | $850,000$188/sqft |
Source: Public Record Report a problem | ||
Public tax history
| Year | Property taxes | Tax assessment |
|---|---|---|
| 2024 | $6,852 -9.7% | $88,430 -3.9% |
| 2023 | $7,584 +3.6% | $91,990 -3.5% |
| 2022 | $7,321 +35% | $95,370 -2.8% |
| 2021 | $5,421 +2.9% | $98,110 +22.3% |
| 2020 | $5,270 -9.6% | $80,223 -0.7% |
| 2019 | $5,829 | $80,784 -2.1% |
| 2018 | $5,829 +0.3% | $82,540 |
| 2017 | $5,811 +19.3% | $82,540 +32.4% |
| 2016 | $4,872 +2.6% | $62,360 |
| 2015 | $4,751 0% | $62,360 +9% |
| 2014 | $4,753 -7.5% | $57,200 |
| 2013 | $5,137 +17.9% | $57,200 -6.4% |
| 2012 | $4,357 -5.6% | $61,100 |
| 2011 | $4,617 +2.2% | $61,100 -11.9% |
| 2010 | $4,516 -3.9% | $69,330 |
| 2009 | $4,700 -0.2% | $69,330 -1.5% |
| 2008 | $4,708 +12.3% | $70,370 |
| 2007 | $4,191 +1.1% | $70,370 +12.4% |
| 2006 | $4,144 +11.6% | $62,600 |
| 2005 | $3,713 | $62,600 |
Find assessor info on the county website
Monthly payment
Est. payment
Payment breakdown
Explore the cost of this home by adjusting the details. Changes won't be saved.Climate risks
Neighborhood: Belcaro
Nearby schools
GreatSchools rating
- NAStephen Knight Center For Early EducationGrades: PK-KDistance: 0.4 mi
- 8/10Merrill Middle SchoolGrades: 6-8Distance: 1.5 mi
- 7/10South High SchoolGrades: 9-12Distance: 1.4 mi
Schools provided by the listing agent
- Elementary: Cory
- Middle: Merrill
- High: South
- District: Denver 1
Source: REcolorado as distributed by MLS GRID. This data may not be complete. We recommend contacting the local school district to confirm school assignments for this home.
- $3,701,0003 bd4 ba4.4k sqft27 Polo Field Ln, Denver, CO 80209Off Market
- $3,508,9004 bd7 ba6.7k sqft26 Polo Field Ln, Denver, CO 80209Off Market
- $1,710,4002 bd3 ba2.2k sqft28 Polo Field Ln, Denver, CO 80209Off Market
- $2,501,6006 bd3 ba4.6k sqft29 Polo Field Ln, Denver, CO 80209Off Market
- $2,600,0002 bd3 ba3.6k sqft2552 E Alameda Ave UNIT 38, Denver, CO 80209Sold
- $2,887,1003 bd3 ba3.2k sqft25 Polo Field Ln, Denver, CO 80209Off Market
- $2,450,0003 bd3 ba4.1k sqft2552 E Alameda Ave UNIT 2, Denver, CO 80209For Sale By Owner
- $1,917,6003 bd3 ba3.1k sqft30 Polo Field Ln, Denver, CO 80209Off Market
A local agent can set up tours, give advice and negotiate with sellers.
Similar homes
- $1,499,0004 bd4 ba4.9k sqft2800 S University Boulevard #69, Denver, CO 80210For Sale

 MLS ID #7831747, Kristin Michas, LIV Sotheby's International Realty. REcolorado as distributed by MLS GRID
 - $1,349,0006 bd4 ba5.3k sqft7680 E Arizona Drive, Denver, CO 80231For Sale
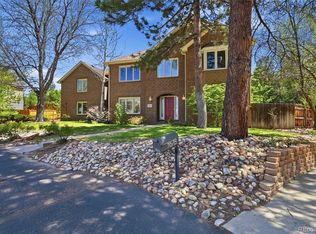 MLS ID #3703502, Helen Bovin, Keller Williams DTC. REcolorado as distributed by MLS GRID
 - $1,347,5005 bd5 ba4k sqft7361 E 8th Avenue, Denver, CO 80230For Sale
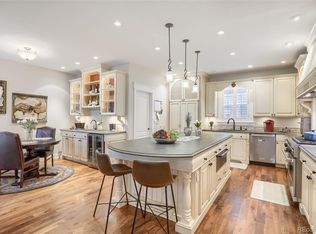 MLS ID #9297197, Amy Weisenberger, Corcoran Perry & Co.. REcolorado as distributed by MLS GRID
 - $1,250,0004 bd4 ba3.3k sqft1941 S Fillmore Street, Denver, CO 80210For Sale
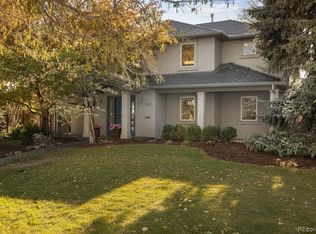 MLS ID #3478077, AK Riley, Coldwell Banker Realty 24. REcolorado as distributed by MLS GRID
 - $1,299,0004 bd3 ba2.3k sqft664 N Corona Street, Denver, CO 80218For SaleMLS ID #7990020, Kelly Hudson, Compass - Denver. REcolorado as distributed by MLS GRID
- $900,0004 bd3 ba3.5k sqft2015 York Street, Denver, CO 80205For SaleMLS ID #4680350, Michel Brossmer, Milehimodern. REcolorado as distributed by MLS GRID
- $1,125,0005 bd5 ba4.6k sqft2490 S Holly Place, Denver, CO 80222For SaleMLS ID #7661497, Cathie Nicholson, Berkshire Hathaway HomeServices Elevated Living RE. REcolorado as distributed by MLS GRID
- $1,499,0004 bd3 ba3.6k sqft3236 S Saint Paul Street, Denver, CO 80210For SaleMLS ID #1919145, Ned Tolley, Ned Tolley. REcolorado as distributed by MLS GRID
- $1,495,0004 bd2 ba2.2k sqft517 Josephine Street, Denver, CO 80206For SaleMLS ID #2753687, Sara Hankenson, Sara Sells Colorado. REcolorado as distributed by MLS GRID
- $895,0004 bd3 ba2.8k sqft2290 E Columbia Place, Denver, CO 80210For SaleMLS ID #3579124, Shelby Richardson, LIV Sotheby's International Realty. REcolorado as distributed by MLS GRID
- $1,250,0005 bd3 ba3k sqft1000 E 7th Avenue, Denver, CO 80218For SaleMLS ID #8753405, Ian Wolfe, LIV Sotheby's International Realty. REcolorado as distributed by MLS GRID
- $1,350,0004 bd3 ba3.8k sqft239 Dekker Drive, Golden, CO 80401For SaleMLS ID #2011573, Steven Sumey, Guide Real Estate. REcolorado as distributed by MLS GRID
- $1,050,0004 bd3 ba3.4k sqft5451 Conley Way, Denver, CO 80222For SaleMLS ID #5762215, Garrett Newell, Good Neighbor LLC. REcolorado as distributed by MLS GRID
- $1,099,0005 bd4 ba3.4k sqft1401 Madison Street, Denver, CO 80206For SaleMLS ID #4764496, Keith Rosenhagen, Rosenhagen Real Estate Professionals. REcolorado as distributed by MLS GRID
- $1,350,0003 bd2 ba4.1k sqft7905 Ponderosa Lane, Parker, CO 80138For SaleMLS ID #3491433, Brendan Moran, Madison & Company Properties. REcolorado as distributed by MLS GRID
- $1,289,0006 bd4 ba4.2k sqft6566 S Madison Court, Centennial, CO 80121For SaleMLS ID #4347259, Conrad Steller, The Steller Group, Inc. REcolorado as distributed by MLS GRID
- $1,300,0004 bd4 ba3.2k sqft4301 S Alton Place, Greenwood Village, CO 80111For SaleMLS ID #6990996, The 303 Home Team, Coldwell Banker Realty 24. REcolorado as distributed by MLS GRID
- $1,349,0005 bd5 ba4.4k sqft2171 S Parfet Drive, Lakewood, CO 80227For SaleMLS ID #3916053, Andrew Darlington, Your Castle Real Estate Inc. REcolorado as distributed by MLS GRID
- $900,0004 bd3 ba3.8k sqft657 S Pontiac Way, Denver, CO 80224For SaleMLS ID #2722905, Mary Oskay, Coldwell Banker Realty 14. REcolorado as distributed by MLS GRID
- $1,249,0004 bd4 ba4.8k sqft6155 Meadowbrook Drive, Morrison, CO 80465For SaleMLS ID #3657774, Dawn Martin, Coldwell Banker Realty 24. REcolorado as distributed by MLS GRID
